
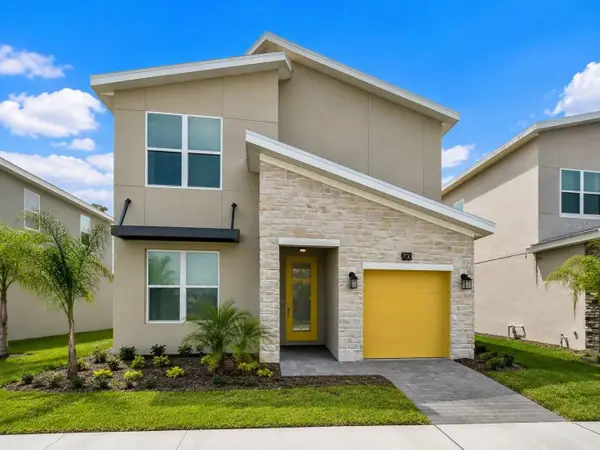
130 Saragossa Avenue, Davenport, FL 33897
Local realty services provided by:Better Homes and Gardens Real Estate Synergy
Listed by: alan martin, luciana lagreca
Office: frontline florida realty, inc.
MLS#:S5150459
Source:MFRMLS
Price summary
- Price:$459,900
- Price per sq. ft.:$141.64
- Monthly HOA dues:$363.33
About this home
*** PRICE IMPROVEMENT***Discover the perfect blend of luxury, comfort, and income potential in this beautifully appointed, fully furnished single-family pool home — complete with a barrel tile roof, 6 bedrooms, and 5.5 bathrooms. Designed with short-term rental success in mind, this property delivers the ideal setup for vacationing families, large groups, and investors seeking strong returns.
Interior Highlights
First-floor owner’s suite offering a private retreat with a soaking tub and separate shower
Five additional bedrooms upstairs, including three ensuite primary bedrooms for exceptional guest privacy
Converted garage game room featuring a pool table and foosball — a major hit with quests
New water heater, new 1st floor A C , new appliances.
Spacious, open living areas designed for relaxation and entertaining
Resort-Style Amenities
Located in a guard-gated community, guests and owners enjoy access to:
Clubhouse with mini golf, pool table, and fitness room
Resort-style pool and tiki bar
Playground and beautifully maintained common areas
Prime Location
Just minutes from Walt Disney World and Central Florida’s world-class attractions, dining, and shopping — making it a top choice for vacationers year-round.
Flexible Ownership Options
Whether you’re looking to: Operate a high-performing Airbnb/short-term rental, secure a winter retreat away from the cold, or
Enjoy a fully furnished Florida getaway for personal use…
This home checks every box....
Contact an agent
Home facts
- Year built:2005
- Subdivision & Development:SOLANA
- Listing ID #:S5150459
- Added:74 day(s) ago
- Updated:August 07, 2026 at 12:14 PM
Rooms and interior
- Bedrooms:6
- Total bathrooms:6
- Full bathrooms:5
- Half bathrooms:1
- Flooring:Carpet, Tile
- Dining Description:Eat In Kitchen, Formal Dining Room
- Kitchen Description:Dishwasher, Disposal, Eat-in Kitchen, Microwave, Range, Refrigerator
- Bedroom Description:High Ceilings, Primary Bedroom Main Floor, Walk-In Closet(s)
- Living area:2,771 sq. ft.
Heating and cooling
- Cooling:Central Air
- Heating:Central, Electric, Exhaust Fan
- Central air:Yes
Structure and exterior
- Roof:Tile
- Year built:2005
- Building area:2,771 sq. ft.
- Lot area:0.15 Acres
- Lot Features:Near Golf Course, Paved, Sidewalk
- Architectural Style:Mediterranean
- Construction Materials:Block, Stucco
- Exterior Features:Deck, Front Porch, Patio, Porch, Screened
- Foundation Description:Slab
- Levels:2 Story
Utilities
- Water:Public, Water Connected
- Sewer:Public, Public Sewer, Sewer Connected
Finances and disclosures
- Price:$459,900
- Price per sq. ft.:$141.64
- Tax amount:$5,777 (2025)
Features and amenities
- Appliances:Dishwasher, Disposal, Dryer, Electric Water Heater, Irrigation Equipment, Microwave, Range, Refrigerator, Washer
- Laundry features:Dryer, Inside, Washer
- Amenities:BB/HS Internet Available, Cable Connected, Cathedral Ceiling(s), Ceiling Fans(s), Eat-in Kitchen, Gated, High Ceilings, Irrigation Equipment, Playground, Primary Bedroom Main Floor, Recreation Facilities, Security, Vaulted Ceiling(s), Walk-In Closet(s)
- Pool features:Child Safety Fence, Gunite, Heated, In Ground, Pool/Deck, Private Pool, Tile
Parking
- Parking description:Attached Garage, Guest
- Garage:Yes
- Garage spaces:2
 The information being provided by Stellar Mls is for the consumer's personal, non-commercial use and may not be used for any purpose other than to identify prospective properties consumer may be interested in purchasing. Any information relating to real estate for sale referenced on this web site comes from the Internet Data Exchange (IDX) program of the Stellar Mls. Better Homes and Gardens Real Estate Synergy is not a Multiple Listing Service (MLS), nor does it offer MLS access. This website is a service of Better Homes and Gardens Real Estate Synergy, a broker participant of Stellar Mls. This web site may reference real estate listing(s) held by a brokerage firm other than the broker and/or agent who owns this web site.
The accuracy of all information, regardless of source, including but not limited to open house information, square footages and lot sizes, is deemed reliable but not guaranteed and should be personally verified through personal inspection by and/or with the appropriate professionals. The data contained herein is copyrighted by Stellar Mls and is protected by all applicable copyright laws. Any unauthorized dissemination of this information is in violation of copyright laws and is strictly prohibited.
Properties in listings may have been sold or may no longer be available.
Copyright 2026 Stellar Mls. All rights reserved.
The information being provided by Stellar Mls is for the consumer's personal, non-commercial use and may not be used for any purpose other than to identify prospective properties consumer may be interested in purchasing. Any information relating to real estate for sale referenced on this web site comes from the Internet Data Exchange (IDX) program of the Stellar Mls. Better Homes and Gardens Real Estate Synergy is not a Multiple Listing Service (MLS), nor does it offer MLS access. This website is a service of Better Homes and Gardens Real Estate Synergy, a broker participant of Stellar Mls. This web site may reference real estate listing(s) held by a brokerage firm other than the broker and/or agent who owns this web site.
The accuracy of all information, regardless of source, including but not limited to open house information, square footages and lot sizes, is deemed reliable but not guaranteed and should be personally verified through personal inspection by and/or with the appropriate professionals. The data contained herein is copyrighted by Stellar Mls and is protected by all applicable copyright laws. Any unauthorized dissemination of this information is in violation of copyright laws and is strictly prohibited.
Properties in listings may have been sold or may no longer be available.
Copyright 2026 Stellar Mls. All rights reserved.New listings near 130 Saragossa Avenue
- New
 $285,000Active3 beds 2 baths1,542 sq. ft.
229 Sandestin Dr, HAINES CITY, FL 33844
MLS# G5116002Listed by: TRINITY REAL ESTATE SALES LLC - New
 $599,000Active5 beds 5 baths3,081 sq. ft.
700 Whistling Straits Boulevard, DAVENPORT, FL 33896
MLS# O6431609Listed by: SUNSHINE GROUP USA, INC - New
 $365,000Active4 beds 4 baths1,762 sq. ft.
516 Brunello Drive, DAVENPORT, FL 33897
MLS# O6431595Listed by: SOUTHERN PRESTIGE REALTY INC - New
 $450,000Active4 beds 3 baths2,322 sq. ft.
2537 Camden Park Circle, DAVENPORT, FL 33837
MLS# S5155123Listed by: ORANGE SLICE PROPERTIES - New
 $3,500,000Active4 beds 3 baths2,812 sq. ft.
1617 Horseshoe Creek Road, DAVENPORT, FL 33837
MLS# P4939507Listed by: STACEY TOWNS REALTY LLC - New
 $699,000Active8 beds 5 baths3,909 sq. ft.
9099 Hazard Street, DAVENPORT, FL 33896
MLS# O6431510Listed by: BLUE CHIP INTERNATIONAL REALTY LLC - New
 $335,000Active3 beds 2 baths1,560 sq. ft.
412 Adams Ale Place, DAVENPORT, FL 33837
MLS# S5155117Listed by: AVANTI WAY REALTY LLC - New
 $334,990Active3 beds 2 baths1,504 sq. ft.
4803 Rolling Lake Lane, DAVENPORT, FL 33837
MLS# O6431542Listed by: DR HORTON REALTY OF CENTRAL FLORIDA LLC - New
 $432,490Active4 beds 3 baths2,077 sq. ft.
3978 Limeklin Falls Loop, DAVENPORT, FL 33837
MLS# O6431498Listed by: DR HORTON REALTY OF CENTRAL FLORIDA LLC - New
 $413,490Active4 beds 3 baths2,077 sq. ft.
3990 Limeklin Falls Loop, DAVENPORT, FL 33837
MLS# O6431470Listed by: DR HORTON REALTY OF CENTRAL FLORIDA LLC


Protect your home and budget from life's surprises with an Assurant Home Warranty, backed by a partner that supports you through every step of homeownership. Explore Plans.
© 2026 Better Homes and Gardens Real Estate LLC. An Anywhere Real Estate company. All rights reserved. Better Homes and Gardens® Real Estate is a registered trademark owned by Meredith Operations Corporation, licensed to Better Homes and Gardens Real Estate LLC and used with permission. Better Homes and Gardens Real Estate LLC fully supports the principles of the Fair Housing Act and the Equal Opportunity Act. Listing information is deemed reliable but is not guaranteed accurate.
Each office is independently owned and operated.
Any services or products provided by third parties are not provided by, affiliated with or related to Better Homes and Gardens Real Estate LLC, or its affiliated companies.