
1431 Moon Valley Drive, Davenport, FL 33896
Local realty services provided by:Better Homes and Gardens Real Estate Atchley Properties
1431 Moon Valley Drive,Davenport, FL 33896
$432,500
- 6 Beds
- 6 Baths
- 3,063 sq. ft.
- Single family
- Active
Listed by: pat pearson, lynn cotter
Office: viewpoint value realty
MLS#:L4965303
Source:MFRMLS
Price summary
- Price:$432,500
- Price per sq. ft.:$111.33
- Monthly HOA dues:$345
About this home
FANTASTIC OPPORTUNITY to own a 6-bedroom, 6-bath luxury INVESTMENT or VACATION HOME in The Retreat at ChampionsGate! This VA FORECLOSURE home offers the flexibility of owner occupancy, short-term rental, or long-term rental. The spacious open floor plan seamlessly connects the Great Room, Dining Room, and Kitchen, creating an ideal space for entertaining. The kitchen features granite countertops, stainless steel appliances, and a large center island. Two primary suites with en-suite baths, plus four additional bedrooms and four full baths, provide comfort and privacy for family and guests. Step outside to the south-facing, screened paver-brick lanai featuring a private pool and child-safety fence. Located just steps from the popular Oasis Clubhouse, residents and guests can enjoy access to a heated pool, spa, water slides, lazy river, splash pad, fitness center, tennis and volleyball courts, bar and restaurant, game room, cinema, air-conditioned cabanas, 24-hour gated security, and more. ChampionsGate also features two Greg Norman-designed golf courses. HOA fees include cable, internet, lawn care, trash, clubhouse access, and community amenities. Conveniently located just off I-4, southwest of Walt Disney World, and close to Orlando’s world-famous theme parks, dining, shopping, grocery stores, and Orlando International Airport. Whether you're seeking a personal retreat, vacation rental, or long-term investment, this exceptional ChampionsGate property offers luxury, location, and versatility all in one!...
Contact an agent
Home facts
- Year built:2013
- Subdivision & Development:STONEYBROOK SOUTH PH 1
- Listing ID #:L4965303
- Added:1 day(s) ago
- Updated:September 23, 2026 at 11:34 PM
Rooms and interior
- Bedrooms:6
- Total bathrooms:6
- Full bathrooms:6
- Flooring:Carpet, Ceramic Tile
- Dining Description:Eat In Kitchen, Formal Dining Room
- Kitchen Description:Dishwasher, Disposal, Eat-in Kitchen, Kitchen/Family Room Combo, Microwave, Range, Refrigerator, Solid Surface Counters, Stone Counters
- Bedroom Description:High Ceilings, Primary Bedroom Main Floor, Primary Bedroom Upstairs, Walk-In Closet(s)
- Living area:3,063 sq. ft.
Heating and cooling
- Cooling:Central Air, Zoned
- Heating:Central, Electric, Heat Pump
- Central air:Yes
Structure and exterior
- Roof:Tile
- Year built:2013
- Building area:3,063 sq. ft.
- Lot area:0.14 Acres
- Construction Materials:Block, Stone, Stucco
- Exterior Features:Covered Porch/Patio, Enclosed, Patio, Private Mailbox, Screened, Sidewalk
- Foundation Description:Slab
- Levels:2 Story
Schools
- High school:Poinciana High School
- Middle school:Discovery Intermediate
- Elementary school:Westside Elem
Utilities
- Water:Public, Water Connected
- Sewer:Public Sewer, Sewer Connected
Finances and disclosures
- Price:$432,500
- Price per sq. ft.:$111.33
- Tax amount:$2,085 (2025)
Features and amenities
- Appliances:Dishwasher, Disposal, Electric Water Heater, Irrigation Equipment, Microwave, Range, Refrigerator
- Laundry features:Electric Dryer Hookup, Inside, Laundry Room, Washer Hookup
- Amenities:BB/HS Internet Available, Cable Connected, Ceiling Fans(s), Clubhouse, Eat-in Kitchen, Fitness Center, Gated, Golf Course, High Ceilings, Irrigation Equipment, Kitchen/Family Room Combo, Maintenance, Open Floorplan, Optional Additional Fees, Park, Playground, Pool, Primary Bedroom Main Floor, Primary Bedroom Upstairs, Recreation Facilities, Security, Solid Surface Counters, Stone Counters, Tennis Court(s), Thermostat, Underground Utilities, Walk-In Closet(s)
- Pool features:Child Safety Fence, Gunite, In Ground, Pool, Pool/Deck, Private Pool, Screen Enclosure
Parking
- Parking description:Attached Garage, Driveway, Garage Door Opener
- Garage:Yes
- Garage spaces:2
 The information being provided by Stellar Mls is for the consumer's personal, non-commercial use and may not be used for any purpose other than to identify prospective properties consumer may be interested in purchasing. Any information relating to real estate for sale referenced on this web site comes from the Internet Data Exchange (IDX) program of the Stellar Mls. Better Homes and Gardens Real Estate Atchley Properties is not a Multiple Listing Service (MLS), nor does it offer MLS access. This website is a service of Better Homes and Gardens Real Estate Atchley Properties, a broker participant of Stellar Mls. This web site may reference real estate listing(s) held by a brokerage firm other than the broker and/or agent who owns this web site.
The accuracy of all information, regardless of source, including but not limited to open house information, square footages and lot sizes, is deemed reliable but not guaranteed and should be personally verified through personal inspection by and/or with the appropriate professionals. The data contained herein is copyrighted by Stellar Mls and is protected by all applicable copyright laws. Any unauthorized dissemination of this information is in violation of copyright laws and is strictly prohibited.
Properties in listings may have been sold or may no longer be available.
Copyright 2026 Stellar Mls. All rights reserved.
The information being provided by Stellar Mls is for the consumer's personal, non-commercial use and may not be used for any purpose other than to identify prospective properties consumer may be interested in purchasing. Any information relating to real estate for sale referenced on this web site comes from the Internet Data Exchange (IDX) program of the Stellar Mls. Better Homes and Gardens Real Estate Atchley Properties is not a Multiple Listing Service (MLS), nor does it offer MLS access. This website is a service of Better Homes and Gardens Real Estate Atchley Properties, a broker participant of Stellar Mls. This web site may reference real estate listing(s) held by a brokerage firm other than the broker and/or agent who owns this web site.
The accuracy of all information, regardless of source, including but not limited to open house information, square footages and lot sizes, is deemed reliable but not guaranteed and should be personally verified through personal inspection by and/or with the appropriate professionals. The data contained herein is copyrighted by Stellar Mls and is protected by all applicable copyright laws. Any unauthorized dissemination of this information is in violation of copyright laws and is strictly prohibited.
Properties in listings may have been sold or may no longer be available.
Copyright 2026 Stellar Mls. All rights reserved.New listings near 1431 Moon Valley Drive
- Coming Soon
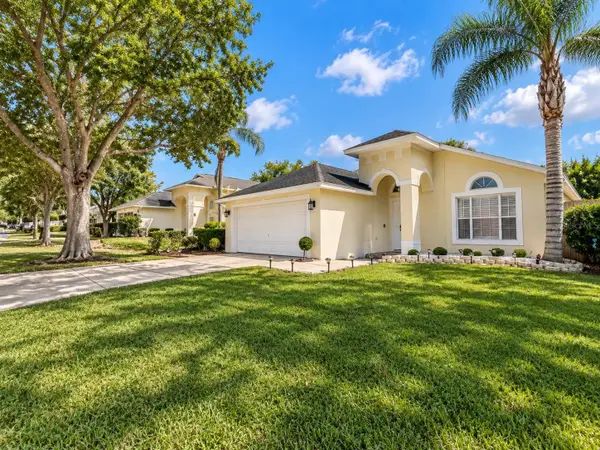 $349,000Coming Soon3 beds 2 baths1,104 sq. ft.
1046 Durango Loop Street, DAVENPORT, FL 33897
MLS# O6443563Listed by: EG ORLANDO LLC - Coming Soon
 $579,900Coming Soon5 beds 4 baths3,306 sq. ft.
125 Smithfield Place, DAVENPORT, FL 33837
MLS# S5157380Listed by: COLDWELL BANKER REALTY - Coming Soon
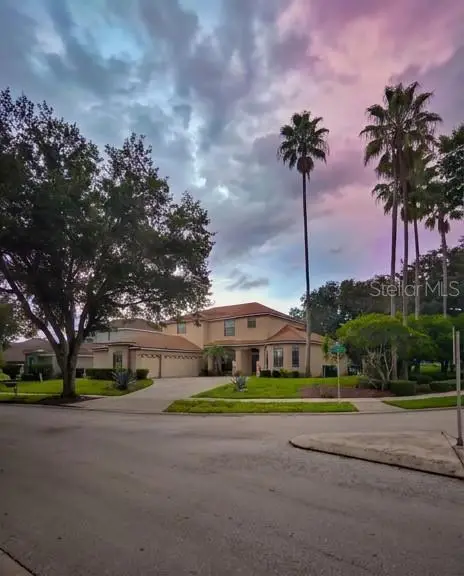 $560,000Coming Soon8 beds 5 baths3,647 sq. ft.
409 Mcfee Drive, DAVENPORT, FL 33897
MLS# O6440656Listed by: EPIQUE REALTY INC. - New
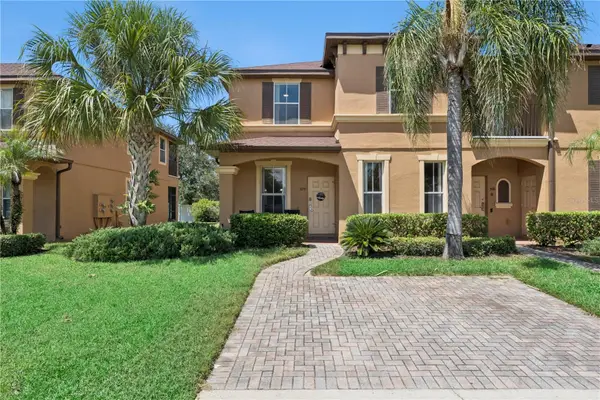 $298,000Active4 beds 4 baths1,856 sq. ft.
570 Calabria Avenue, DAVENPORT, FL 33897
MLS# O6442491Listed by: HERITAGE INTERNATIONAL REALTY - New
 $290,000Active3 beds 3 baths1,692 sq. ft.
1636 Thicket Avenue, Davenport, FL 33837
MLS# A12092587Listed by: PHANTOM REAL ESTATE - New
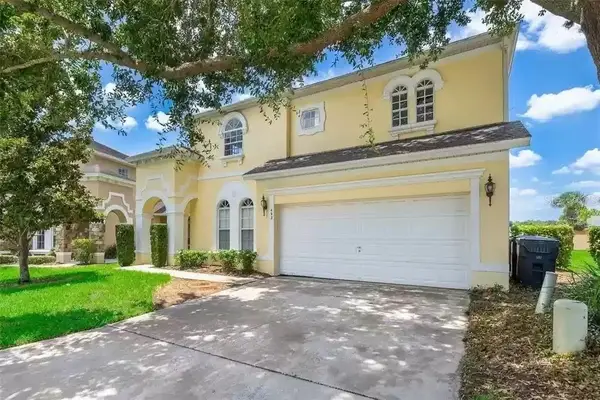 $509,900Active5 beds 4 baths2,832 sq. ft.
492 Tupelo Circle, DAVENPORT, FL 33897
MLS# O6427291Listed by: KONA REALTY SERVICES LLC - New
 $200,000Active3 beds 2 baths1,248 sq. ft.
8300 Portofino Drive #203, DAVENPORT, FL 33896
MLS# O6443652Listed by: REAL BROKER, LLC - New
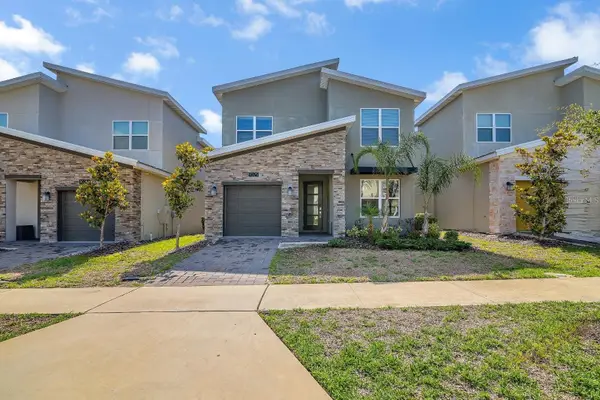 $578,000Active5 beds 5 baths3,081 sq. ft.
1025 Leader Street, DAVENPORT, FL 33896
MLS# S5158153Listed by: DECONOVA INTERNATIONAL GROUP - New
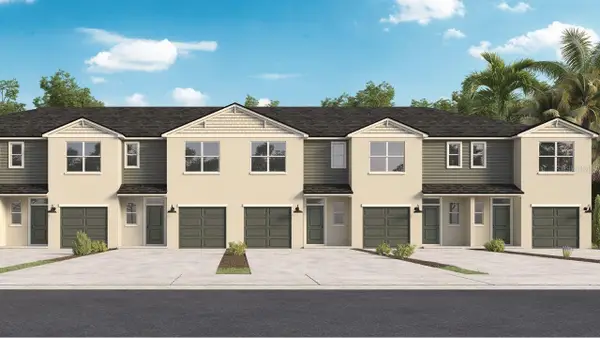 $303,990Active3 beds 3 baths1,464 sq. ft.
1540 Robin Street, DAVENPORT, FL 33837
MLS# O6444200Listed by: DR HORTON REALTY OF CENTRAL FLORIDA LLC - New
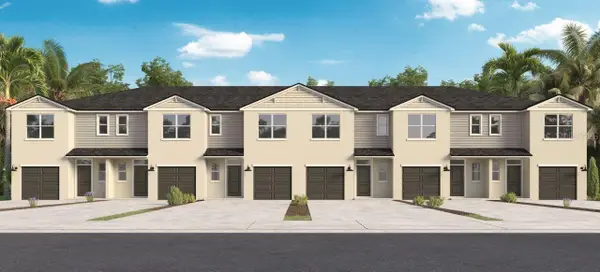 $315,990Active3 beds 3 baths1,463 sq. ft.
1544 Robin Street, DAVENPORT, FL 33837
MLS# O6444190Listed by: DR HORTON REALTY OF CENTRAL FLORIDA LLC


Protect your home and budget from life's surprises with an Assurant Home Warranty, backed by a partner that supports you through every step of homeownership. Explore Plans.
© 2026 Better Homes and Gardens Real Estate LLC. An Anywhere Real Estate company. All rights reserved. Better Homes and Gardens® Real Estate is a registered trademark owned by Meredith Operations Corporation, licensed to Better Homes and Gardens Real Estate LLC and used with permission. Better Homes and Gardens Real Estate LLC fully supports the principles of the Fair Housing Act and the Equal Opportunity Act. Listing information is deemed reliable but is not guaranteed accurate.
Each office is independently owned and operated.
Any services or products provided by third parties are not provided by, affiliated with or related to Better Homes and Gardens Real Estate LLC, or its affiliated companies.