
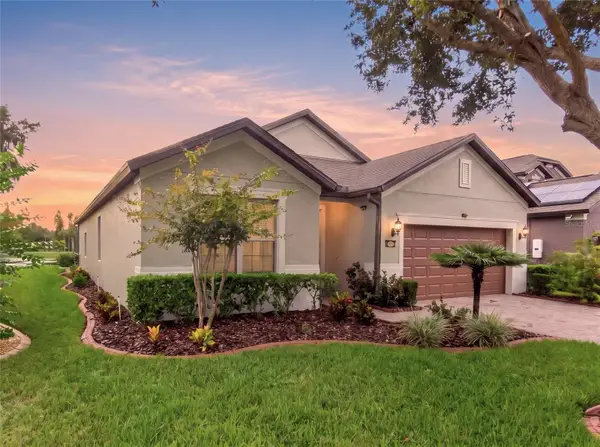
154 Pineleaf Pass, Davenport, FL 33897
Local realty services provided by:Better Homes and Gardens Real Estate Synergy
Listed by: peter luu, andres cevallos
Office: real broker, llc.
MLS#:O6447745
Source:MFRMLS
Price summary
- Price:$379,999
- Price per sq. ft.:$166.67
- Monthly HOA dues:$50
About this home
A screened private pool, four-bedroom split layout, and three full bathrooms give this furnished Florida Pines home a comfortable balance of shared living space and privacy. Set on a landscaped corner lot in Davenport, the single-story residence offers 1,819 square feet of heated living space, with two rear bedrooms overlooking the pool and two additional bedrooms positioned toward the front. The central living area brings the home together, while the covered outdoor space extends daily living beyond the sliding glass doors.
High and vaulted ceilings lend an open feel to the interior, where the living room connects naturally with the kitchen and dining area. Luxury vinyl flooring in the living room and bedrooms creates visual continuity, complemented by ceramic tile in the kitchen. The kitchen features granite counters, wood cabinetry, a breakfast bar, and a closet pantry, with room for a dining table alongside the cooking area. The open arrangement keeps conversation flowing between meal preparation, dining, and time spent in the living room, with the pool visible through the rear glass doors.
The primary suite occupies one rear corner of the home and includes a walk-in closet and private full bathroom. Across the living room, a second rear bedroom has its own ensuite full bathroom, providing another private bedroom-and-bath arrangement. The two remaining bedrooms share a Jack-and-Jill bathroom, giving the front portion of the home a practical connection between sleeping spaces. All four bedrooms are on the first floor, and the split plan separates the rear suites from the additional bedrooms without sacrificing the ease of a single-level layout.
Outside, the screened enclosure surrounds an in-ground pool and a generous deck with space for lounging and gathering. A covered rear porch creates a shaded setting for outdoor dining, while the pool sits just beyond, making it easy to move between the interior and outdoor living area. Pool views from the living room and rear bedrooms keep this setting part of the experience throughout the home. The attached two-car garage is currently arranged as a recreation space in the listing photos, with laundry located in the garage.
Florida Pines offers a community pool, park, and playground, adding shared recreation options beyond the home’s own pool area. Located off US-27 in Davenport, this home combines a furnished interior, a versatile bedroom configuration, and private outdoor living within an established residential community....
Contact an agent
Home facts
- Year built:2003
- Subdivision & Development:FLORIDA PINES
- Listing ID #:O6447745
- Added:1 day(s) ago
- Updated:October 08, 2026 at 09:39 PM
Rooms and interior
- Bedrooms:4
- Total bathrooms:3
- Full bathrooms:3
- Flooring:Ceramic Tile, Laminate, Luxury Vinyl
- Dining Description:Eat In Kitchen
- Kitchen Description:Dishwasher, Eat-in Kitchen, Kitchen/Family Room Combo, Microwave, Range, Refrigerator, Solid Wood Cabinets, Stone Counters
- Bedroom Description:High Ceilings, Primary Bedroom Main Floor, Split Bedroom, Walk-In Closet(s)
- Living area:1,819 sq. ft.
Heating and cooling
- Cooling:Central Air
- Heating:Electric
- Central air:Yes
Structure and exterior
- Roof:Shingle
- Year built:2003
- Building area:1,819 sq. ft.
- Lot area:0.13 Acres
- Lot Features:Corner Lot, Landscaped, Level, Paved
- Architectural Style:Florida, Ranch
- Construction Materials:Block, Stucco
- Exterior Features:Covered Porch/Patio, Private Mailbox, Rear Porch, Screened
- Foundation Description:Slab
- Levels:1 Story
Schools
- High school:Davenport High School
- Middle school:Bella Citta
- Elementary school:Bella Citta Elementary
Utilities
- Water:Public, Water Connected
- Sewer:Public Sewer, Sewer Connected
Finances and disclosures
- Price:$379,999
- Price per sq. ft.:$166.67
- Tax amount:$4,752 (2025)
Features and amenities
- Appliances:Dishwasher, Dryer, Electric Water Heater, Microwave, Range, Refrigerator, Washer
- Laundry features:Dryer, In Garage, Washer
- Amenities:BB/HS Internet Available, Cable Available, Eat-in Kitchen, High Ceilings, Kitchen/Family Room Combo, Open Floorplan, Phone Available, Primary Bedroom Main Floor, Solid Wood Cabinets, Split Bedroom, Stone Counters, Thermostat, Underground Utilities, Vaulted Ceiling(s), Walk-In Closet(s), Window Treatments
- Pool features:Gunite, Heated, In Ground, Pool Alarm, Pool/Deck, Private Pool, Screen Enclosure
Parking
- Parking description:Attached Garage, Driveway
- Garage:Yes
 The information being provided by Stellar Mls is for the consumer's personal, non-commercial use and may not be used for any purpose other than to identify prospective properties consumer may be interested in purchasing. Any information relating to real estate for sale referenced on this web site comes from the Internet Data Exchange (IDX) program of the Stellar Mls. Better Homes and Gardens Real Estate Synergy is not a Multiple Listing Service (MLS), nor does it offer MLS access. This website is a service of Better Homes and Gardens Real Estate Synergy, a broker participant of Stellar Mls. This web site may reference real estate listing(s) held by a brokerage firm other than the broker and/or agent who owns this web site.
The accuracy of all information, regardless of source, including but not limited to open house information, square footages and lot sizes, is deemed reliable but not guaranteed and should be personally verified through personal inspection by and/or with the appropriate professionals. The data contained herein is copyrighted by Stellar Mls and is protected by all applicable copyright laws. Any unauthorized dissemination of this information is in violation of copyright laws and is strictly prohibited.
Properties in listings may have been sold or may no longer be available.
Copyright 2026 Stellar Mls. All rights reserved.
The information being provided by Stellar Mls is for the consumer's personal, non-commercial use and may not be used for any purpose other than to identify prospective properties consumer may be interested in purchasing. Any information relating to real estate for sale referenced on this web site comes from the Internet Data Exchange (IDX) program of the Stellar Mls. Better Homes and Gardens Real Estate Synergy is not a Multiple Listing Service (MLS), nor does it offer MLS access. This website is a service of Better Homes and Gardens Real Estate Synergy, a broker participant of Stellar Mls. This web site may reference real estate listing(s) held by a brokerage firm other than the broker and/or agent who owns this web site.
The accuracy of all information, regardless of source, including but not limited to open house information, square footages and lot sizes, is deemed reliable but not guaranteed and should be personally verified through personal inspection by and/or with the appropriate professionals. The data contained herein is copyrighted by Stellar Mls and is protected by all applicable copyright laws. Any unauthorized dissemination of this information is in violation of copyright laws and is strictly prohibited.
Properties in listings may have been sold or may no longer be available.
Copyright 2026 Stellar Mls. All rights reserved.New listings near 154 Pineleaf Pass
- Coming Soon
 $200,000Coming Soon3 beds 2 baths1,128 sq. ft.
50989 Highway 27 #113, DAVENPORT, FL 33897
MLS# O6447565Listed by: MORRIS WILLIAMS REALTY - Coming Soon
 $310,000Coming Soon3 beds 2 baths1,637 sq. ft.
213 Verbena St, DAVENPORT, FL 33837
MLS# G5116707Listed by: ALDEN REALTY LLC - Coming Soon
 $425,000Coming Soon3 beds 3 baths2,550 sq. ft.
129 Roseling Crossing, DAVENPORT, FL 33897
MLS# O6445340Listed by: PREMIER SOTHEBYS INT'L REALTY - Coming Soon
 $570,209Coming Soon5 beds 3 baths3,044 sq. ft.
209 N Hampton Dr, DAVENPORT, FL 33897
MLS# O6446604Listed by: REAL BROKER, LLC - Coming SoonOpen Sun, 1 to 3pm
 $514,900Coming Soon3 beds 3 baths2,186 sq. ft.
123 Magellan Court, DAVENPORT, FL 33837
MLS# S5158272Listed by: REALTY ONE GROUP INSPIRATION - Coming Soon
 $377,000Coming Soon5 beds 3 baths1,662 sq. ft.
1025 Sandy Ridge Drive, DAVENPORT, FL 33896
MLS# L4965316Listed by: KELLER WILLIAMS REALTY - New
 $304,990Active3 beds 3 baths1,464 sq. ft.
1536 Robin Street, DAVENPORT, FL 33837
MLS# O6444249Listed by: DR HORTON REALTY OF CENTRAL FLORIDA LLC - New
 $305,990Active3 beds 3 baths1,464 sq. ft.
1532 Robin Street, DAVENPORT, FL 33837
MLS# O6444254Listed by: DR HORTON REALTY OF CENTRAL FLORIDA LLC - New
 $319,990Active3 beds 3 baths1,463 sq. ft.
1528 Robin Street, DAVENPORT, FL 33837
MLS# O6444256Listed by: DR HORTON REALTY OF CENTRAL FLORIDA LLC


Protect your home and budget from life's surprises with an Assurant Home Warranty, backed by a partner that supports you through every step of homeownership. Explore Plans.
© 2026 Better Homes and Gardens Real Estate LLC. An Anywhere Real Estate company. All rights reserved. Better Homes and Gardens® Real Estate is a registered trademark owned by Meredith Operations Corporation, licensed to Better Homes and Gardens Real Estate LLC and used with permission. Better Homes and Gardens Real Estate LLC fully supports the principles of the Fair Housing Act and the Equal Opportunity Act. Listing information is deemed reliable but is not guaranteed accurate.
Each office is independently owned and operated.
Any services or products provided by third parties are not provided by, affiliated with or related to Better Homes and Gardens Real Estate LLC, or its affiliated companies.