
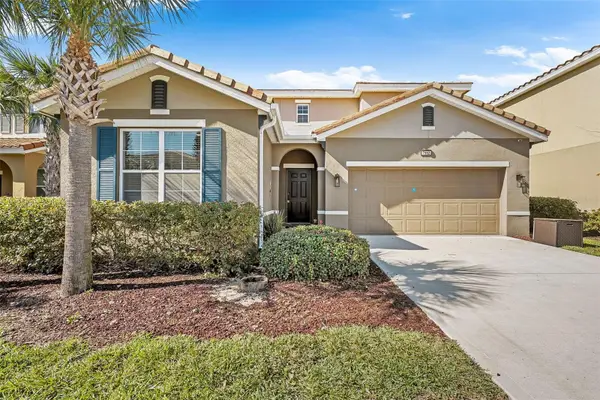
1577 Plunker Drive, Davenport, FL 33896
Local realty services provided by:Better Homes and Gardens Real Estate Lifestyles Realty
1577 Plunker Drive,Davenport, FL 33896
$649,000
- 8 Beds
- 5 Baths
- 3,909 sq. ft.
- Single family
- Active
Listed by: daniel monk
Office: re/max select group
MLS#:O6436546
Source:MFRMLS
Price summary
- Price:$649,000
- Price per sq. ft.:$134.98
- Monthly HOA dues:$500
About this home
Welcome to Marvel Mansion, an unforgettable themed vacation home located in the highly sought-after ChampionsGate Resort! Designed with fun, entertainment, and the ultimate Florida vacation experience in mind, this impressive home features professionally themed rooms and décor throughout, creating a one-of-a-kind experience for owners and guests alike.
The entertainment continues with a dedicated game room and theater room, providing plenty of space to relax, play, and enjoy time with family and friends. Whether you're searching for a personal vacation retreat or a short-term rental investment, Marvel Mansion offers the features and resort setting today's vacation-home buyers are looking for.
Ownership provides access to the incredible Oasis Club at ChampionsGate, featuring resort-style pools, a lazy river, water slides, fitness center, tennis and pickleball courts, and numerous additional recreational amenities.
Located just minutes from Walt Disney World, major Orlando attractions, shopping, dining, and golf, this home combines an exceptional location with the resort lifestyle that makes ChampionsGate one of Central Florida's premier vacation-home communities.
Marvel Mansion isn't just a home—it's a destination. Schedule your private showing and experience everything this unique ChampionsGate property has to offer!...
Contact an agent
Home facts
- Year built:2018
- Subdivision & Development:STONEYBROOK SOUTH PH J-2 & J-3
- Listing ID #:O6436546
- Added:1 day(s) ago
- Updated:August 27, 2026 at 06:33 PM
Rooms and interior
- Bedrooms:8
- Total bathrooms:5
- Full bathrooms:5
- Flooring:Carpet, Tile
- Kitchen Description:Convection Oven, Dishwasher, Disposal, Freezer, Microwave, Range, Refrigerator
- Living area:3,909 sq. ft.
Heating and cooling
- Cooling:Central Air, Mini-Split Unit(s)
- Heating:Central
- Central air:Yes
Structure and exterior
- Roof:Tile
- Year built:2018
- Building area:3,909 sq. ft.
- Lot area:0.14 Acres
- Construction Materials:Stucco
- Foundation Description:Slab
- Levels:2 Story
Utilities
- Water:Public, Water Connected
- Sewer:Public, Public Sewer, Sewer Connected
Finances and disclosures
- Price:$649,000
- Price per sq. ft.:$134.98
- Tax amount:$9,793 (2025)
Features and amenities
- Appliances:Convection Oven, Dishwasher, Disposal, Dryer, Electric Water Heater, Freezer, Irrigation Equipment, Microwave, Range, Refrigerator, Washer
- Laundry features:Dryer, Inside, Washer
- Amenities:Cable Connected, Ceiling Fans(s), Irrigation Equipment, Phone Available
- Pool features:Child Safety Fence, Heated, In Ground, Private Pool
Parking
- Parking description:Attached Garage, Driveway
- Garage:Yes
- Garage spaces:2
 The information being provided by Stellar Mls is for the consumer's personal, non-commercial use and may not be used for any purpose other than to identify prospective properties consumer may be interested in purchasing. Any information relating to real estate for sale referenced on this web site comes from the Internet Data Exchange (IDX) program of the Stellar Mls. Better Homes and Gardens Real Estate Lifestyles Realty is not a Multiple Listing Service (MLS), nor does it offer MLS access. This website is a service of Better Homes and Gardens Real Estate Lifestyles Realty, a broker participant of Stellar Mls. This web site may reference real estate listing(s) held by a brokerage firm other than the broker and/or agent who owns this web site.
The accuracy of all information, regardless of source, including but not limited to open house information, square footages and lot sizes, is deemed reliable but not guaranteed and should be personally verified through personal inspection by and/or with the appropriate professionals. The data contained herein is copyrighted by Stellar Mls and is protected by all applicable copyright laws. Any unauthorized dissemination of this information is in violation of copyright laws and is strictly prohibited.
Properties in listings may have been sold or may no longer be available.
Copyright 2026 Stellar Mls. All rights reserved.
The information being provided by Stellar Mls is for the consumer's personal, non-commercial use and may not be used for any purpose other than to identify prospective properties consumer may be interested in purchasing. Any information relating to real estate for sale referenced on this web site comes from the Internet Data Exchange (IDX) program of the Stellar Mls. Better Homes and Gardens Real Estate Lifestyles Realty is not a Multiple Listing Service (MLS), nor does it offer MLS access. This website is a service of Better Homes and Gardens Real Estate Lifestyles Realty, a broker participant of Stellar Mls. This web site may reference real estate listing(s) held by a brokerage firm other than the broker and/or agent who owns this web site.
The accuracy of all information, regardless of source, including but not limited to open house information, square footages and lot sizes, is deemed reliable but not guaranteed and should be personally verified through personal inspection by and/or with the appropriate professionals. The data contained herein is copyrighted by Stellar Mls and is protected by all applicable copyright laws. Any unauthorized dissemination of this information is in violation of copyright laws and is strictly prohibited.
Properties in listings may have been sold or may no longer be available.
Copyright 2026 Stellar Mls. All rights reserved.New listings near 1577 Plunker Drive
- Coming Soon
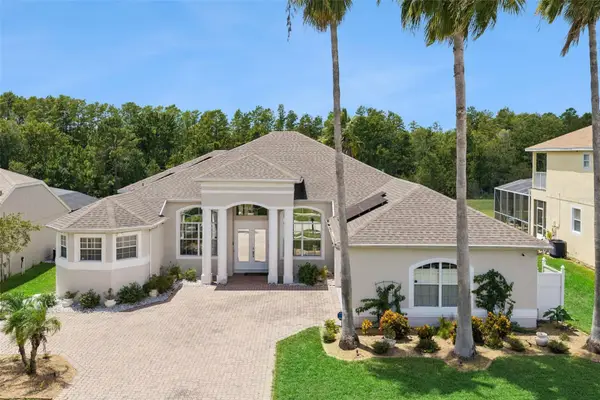 $629,000Coming Soon4 beds 3 baths2,788 sq. ft.
141 Birkdale Street, DAVENPORT, FL 33897
MLS# S5156143Listed by: 1ST FOR ORLANDO REALTY INC. - Coming Soon
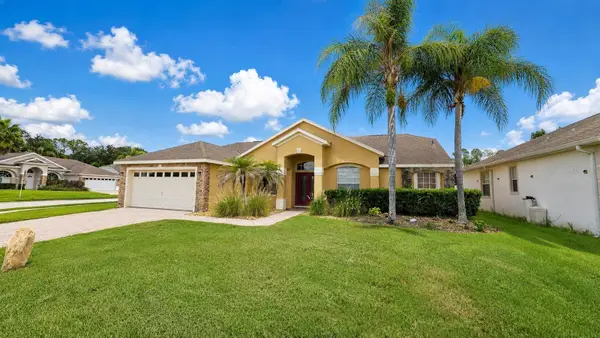 $490,000Coming Soon5 beds 3 baths2,116 sq. ft.
148 Belfry Drive, DAVENPORT, FL 33897
MLS# G5116511Listed by: PREFERRED RE BROKERS III - Coming Soon
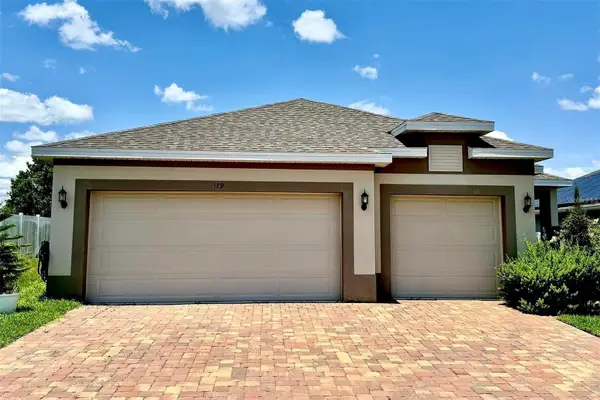 $359,900Coming Soon4 beds 3 baths1,910 sq. ft.
179 Blue Cypress Drive, DAVENPORT, FL 33837
MLS# O6433532Listed by: REAL BROKER, LLC - New
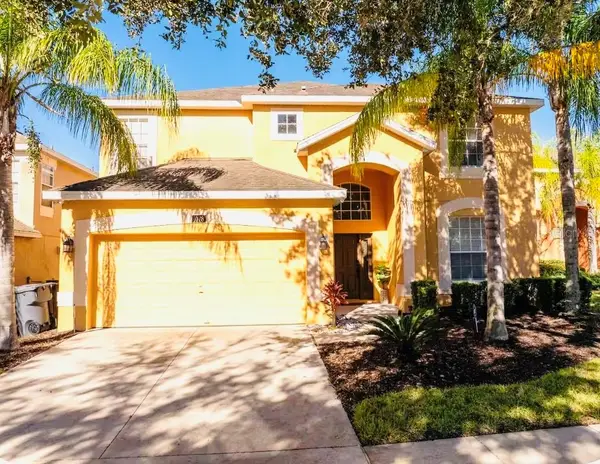 $510,000Active6 beds 6 baths2,820 sq. ft.
1078 Orange Cosmos Boulevard, DAVENPORT, FL 33837
MLS# L4964482Listed by: GRACE OF GOD REALTY LLC - New
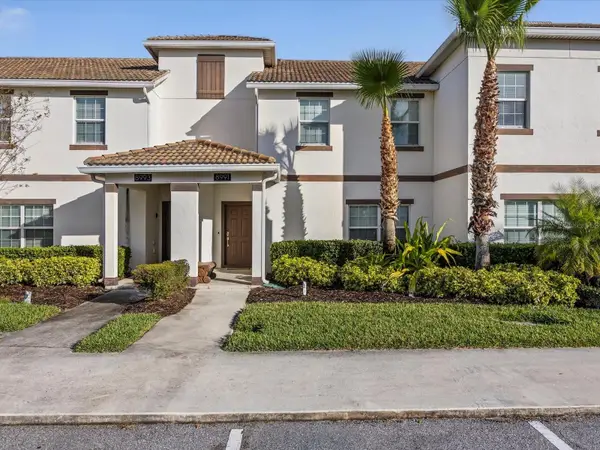 $365,000Active4 beds 3 baths1,902 sq. ft.
8991 Stinger Drive, DAVENPORT, FL 33896
MLS# S5156203Listed by: LUXURY ORLANDO REAL ESTATE - New
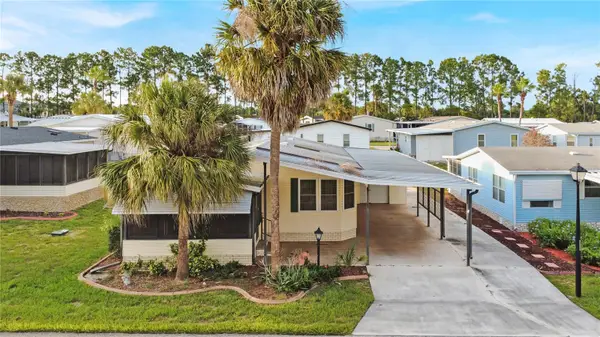 $168,900Active2 beds 2 baths1,296 sq. ft.
222 Sue Avenue, DAVENPORT, FL 33897
MLS# S5156388Listed by: RE/MAX HERITAGE - New
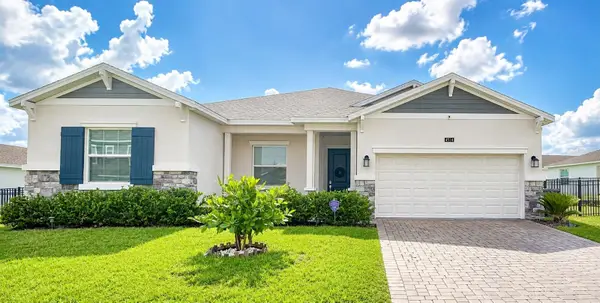 $484,999Active4 beds 3 baths2,649 sq. ft.
4514 Hillingdam Road, DAVENPORT, FL 33837
MLS# S5156414Listed by: DECONOVA INTERNATIONAL GROUP - New
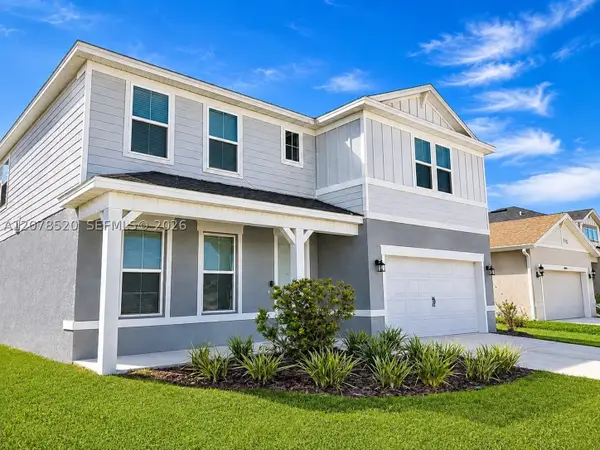 $460,000Active4 beds 4 baths
3078 Norcott Dr, Davenport, FL 33837
MLS# A12078520Listed by: OCEAN HOUSE REALTY, LLC. - New
 $599,000Active6 beds 6 baths3,264 sq. ft.
7552 Oakmoss Loop, DAVENPORT, FL 33837
MLS# O6436902Listed by: UNITED REALTY GROUP INC


Protect your home and budget from life's surprises with an Assurant Home Warranty, backed by a partner that supports you through every step of homeownership. Explore Plans.
© 2026 Better Homes and Gardens Real Estate LLC. An Anywhere Real Estate company. All rights reserved. Better Homes and Gardens® Real Estate is a registered trademark owned by Meredith Operations Corporation, licensed to Better Homes and Gardens Real Estate LLC and used with permission. Better Homes and Gardens Real Estate LLC fully supports the principles of the Fair Housing Act and the Equal Opportunity Act. Listing information is deemed reliable but is not guaranteed accurate.
Each office is independently owned and operated.
Any services or products provided by third parties are not provided by, affiliated with or related to Better Homes and Gardens Real Estate LLC, or its affiliated companies.