
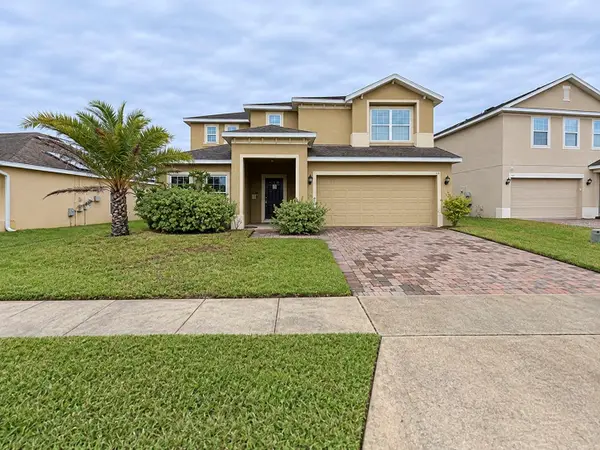
1735 Oak Blossom Drive, Davenport, FL 33837
Local realty services provided by:Better Homes and Gardens Real Estate Synergy
1735 Oak Blossom Drive,Davenport, FL 33837
$1,300,000
- 11 Beds
- 13 Baths
- 6,542 sq. ft.
- Single family
- Active
Listed by: richard williamson
Office: exp realty llc.
MLS#:TB8514868
Source:MFRMLS
Price summary
- Price:$1,300,000
- Price per sq. ft.:$175.87
- Monthly HOA dues:$200
About this home
Positioned inside Davenport's 24-hour guard-gated Solterra Resort community, this 6,542-square-foot residence is purpose-built for year-round, 365-day short-term rental performance, featuring 11 bedroom suites, 11 full bathrooms, and two half baths. Engineered to capture high-margin group bookings and eliminate turnover bottlenecks, the floor plan offers dedicated dual-floor laundry stations alongside an 18-seat formal dining and conference area, a multi-row private cinema, a dedicated fitness room, an upper-level billiards loft, an arcade area, and an indoor golf simulator integrated into the converted garage. Outdoors, a fully screened private lanai overlooks a covered summer kitchen, sun shelf pool, and spillover spa. Beyond the property line, Solterra Resort delivers a 5,600-square-foot clubhouse, a heated resort-style pool with a water slide, a lazy river, poolside cabanas, Cafe Sol bar and grill, a fitness center, and courts for tennis, pickleball, and volleyball, all within minutes of Walt Disney World and major Central Florida corridors....
Contact an agent
Home facts
- Year built:2021
- Subdivision & Development:SOLTERRA PH 2E
- Listing ID #:TB8514868
- Added:170 day(s) ago
- Updated:November 20, 2026 at 08:06 PM
Rooms and interior
- Bedrooms:11
- Total bathrooms:13
- Full bathrooms:11
- Half bathrooms:2
- Flooring:Carpet, Tile
- Dining Description:Eat In Kitchen
- Kitchen Description:Built-In Oven, Dishwasher, Eat-in Kitchen, Exhaust Fan, Freezer, Kitchen/Family Room Combo, Microwave, Range, Refrigerator
- Bedroom Description:High Ceilings
- Living area:6,542 sq. ft.
Heating and cooling
- Cooling:Central Air
- Heating:Central, Electric, Heat Pump
- Central air:Yes
Structure and exterior
- Roof:Tile
- Year built:2021
- Building area:6,542 sq. ft.
- Lot area:0.3 Acres
- Construction Materials:Block, Frame
- Exterior Features:Outdoor Grill
- Foundation Description:Slab
- Levels:2 Story
Utilities
- Water:Public, Water Available, Water Connected
- Sewer:Public Sewer, Sewer Available, Sewer Connected
Finances and disclosures
- Price:$1,300,000
- Price per sq. ft.:$175.87
- Tax amount:$18,195 (2025)
Features and amenities
- Appliances:Built-in Oven, Dishwasher, Electric Water Heater, Exhaust Fan, Freezer, Microwave, Range, Refrigerator
- Laundry features:Electric Dryer Hookup, In Common Area, Laundry Upper Level, Washer Hookup
- Amenities:BB/HS Internet Available, Basketball Court, Cable Connected, Clubhouse, Eat-in Kitchen, Fence Restrictions, Fitness Center, Gated, High Ceilings, Kitchen/Family Room Combo, Natural Gas Available, Natural Gas Connected, Pickleball Court(s), Playground, Pool, Recreation Facilities, Security, Spa/Hot Tub, Tennis Court(s), Trail(s), Underground Utilities, Vehicle Restrictions
- Pool features:In Ground, Pool, Private Pool, Screen Enclosure
Parking
- Parking description:Attached Garage, Driveway
- Garage:Yes
- Garage spaces:2
 The information being provided by Stellar Mls is for the consumer's personal, non-commercial use and may not be used for any purpose other than to identify prospective properties consumer may be interested in purchasing. Any information relating to real estate for sale referenced on this web site comes from the Internet Data Exchange (IDX) program of the Stellar Mls. Better Homes and Gardens Real Estate Synergy is not a Multiple Listing Service (MLS), nor does it offer MLS access. This website is a service of Better Homes and Gardens Real Estate Synergy, a broker participant of Stellar Mls. This web site may reference real estate listing(s) held by a brokerage firm other than the broker and/or agent who owns this web site.
The accuracy of all information, regardless of source, including but not limited to open house information, square footages and lot sizes, is deemed reliable but not guaranteed and should be personally verified through personal inspection by and/or with the appropriate professionals. The data contained herein is copyrighted by Stellar Mls and is protected by all applicable copyright laws. Any unauthorized dissemination of this information is in violation of copyright laws and is strictly prohibited.
Properties in listings may have been sold or may no longer be available.
Copyright 2026 Stellar Mls. All rights reserved.
New listings near 1735 Oak Blossom Drive
- Coming Soon
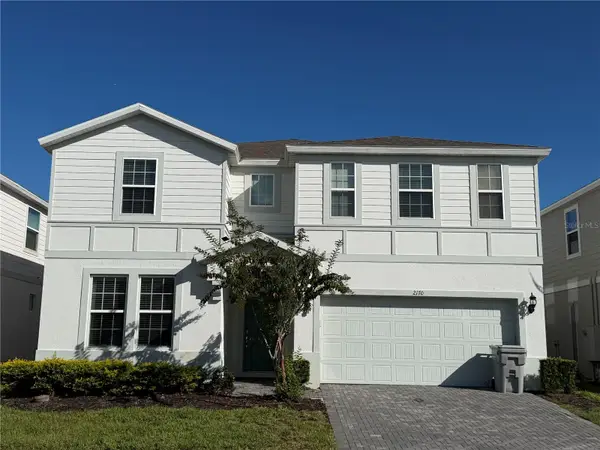 $830,000Coming Soon10 beds 8 baths4,399 sq. ft.
2170 Lelani Circle, DAVENPORT, FL 33897
MLS# O6455947Listed by: THE JERRY BARKER GROUP LLC - Coming Soon
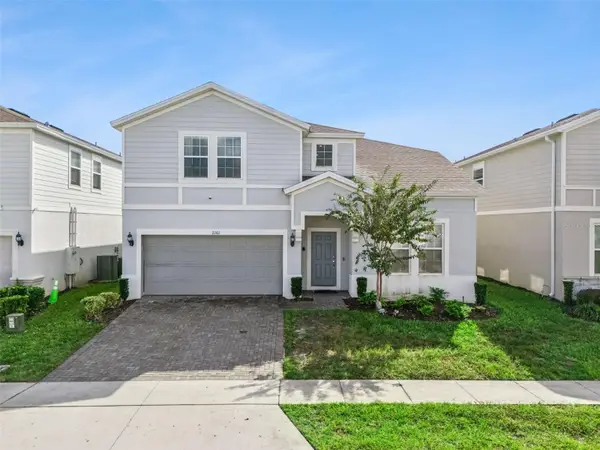 $739,500Coming Soon8 beds 6 baths4,172 sq. ft.
2161 Lelani Circle, DAVENPORT, FL 33897
MLS# O6455948Listed by: THE JERRY BARKER GROUP LLC - Coming Soon
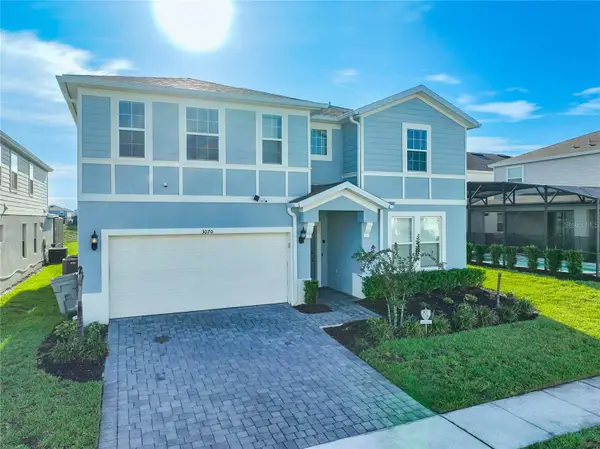 $849,000Coming Soon9 beds 8 baths4,399 sq. ft.
3070 Mahalo Drive, DAVENPORT, FL 33897
MLS# O6455995Listed by: THE JERRY BARKER GROUP LLC - New
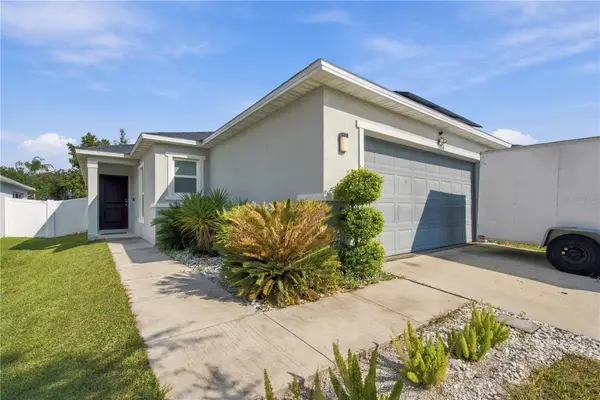 $315,000Active3 beds 2 baths1,511 sq. ft.
Address Withheld By Seller, DAVENPORT, FL 33897
MLS# S5161665Listed by: KELLER WILLIAMS ADVANTAGE III - New
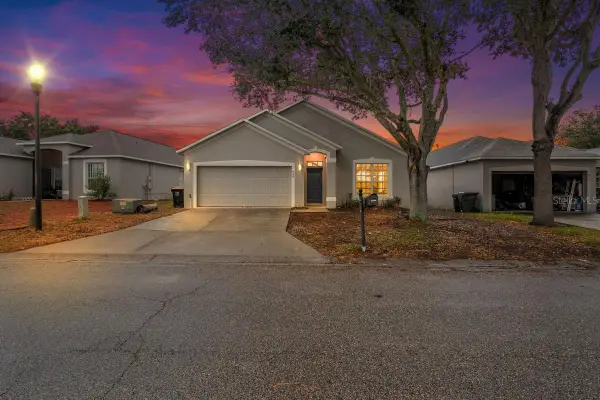 $399,990Active4 beds 2 baths2,100 sq. ft.
644 Knollwood Drive, DAVENPORT, FL 33837
MLS# A4713809Listed by: FLATFEE.COM - Open Sun, 12 to 3pmNew
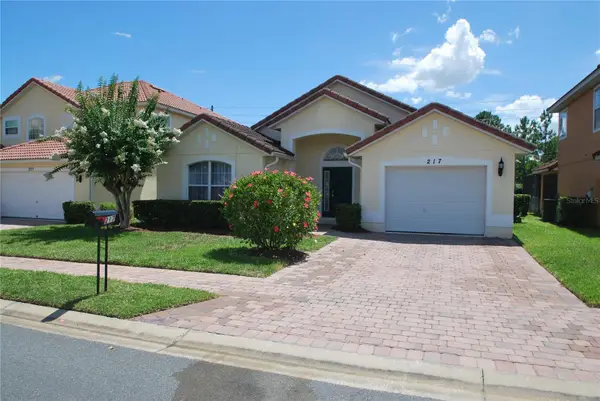 $339,000Active4 beds 2 baths1,477 sq. ft.
217 Robin Road, DAVENPORT, FL 33896
MLS# R4912389Listed by: CHAMBERLAINS R E INTERNATIONAL - New
 $699,900Active9 beds 5 baths3,909 sq. ft.
1548 Maidstone Court, DAVENPORT, FL 33896
MLS# O6458862Listed by: LIFESTYLE INTERNATIONAL REALTY - New
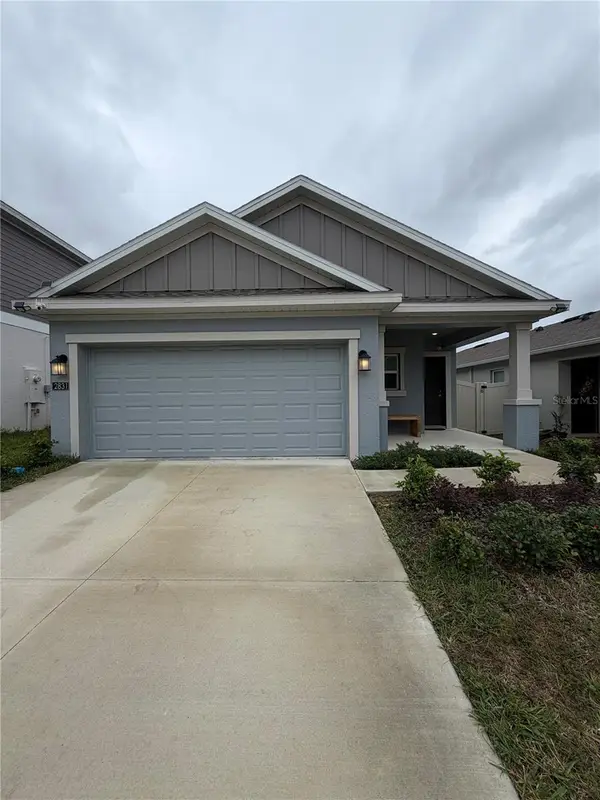 $290,000Active3 beds 2 baths1,451 sq. ft.
2831 Big Sur Road, DAVENPORT, FL 33837
MLS# S5161620Listed by: FLORIDA REALTY INVESTMENTS - New
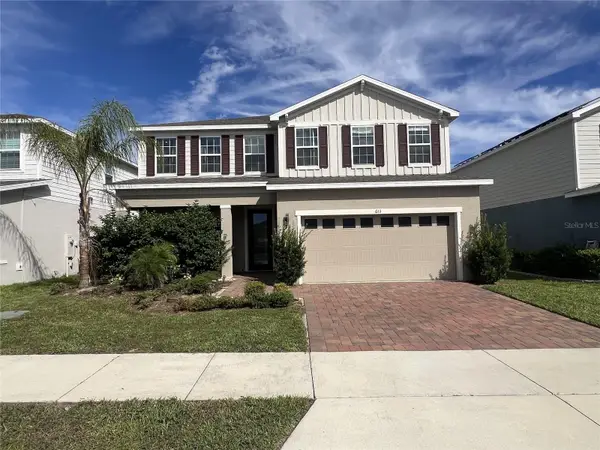 $450,000Active4 beds 3 baths2,838 sq. ft.
613 Bloom Terrace, DAVENPORT, FL 33837
MLS# S5161636Listed by: EXP REALTY LLC - New
 $369,900Active5 beds 3 baths2,696 sq. ft.
596 Ogelthorpe Drive, DAVENPORT, FL 33897
MLS# S5161674Listed by: REALTYCITY INC


Protect your home and budget from life's surprises with an Assurant Home Warranty, backed by a partner that supports you through every step of homeownership. Explore Plans.
© 2026 Better Homes and Gardens Real Estate LLC. An Anywhere Real Estate company. All rights reserved. Better Homes and Gardens® Real Estate is a registered trademark owned by Meredith Operations Corporation, licensed to Better Homes and Gardens Real Estate LLC and used with permission. Better Homes and Gardens Real Estate LLC fully supports the principles of the Fair Housing Act and the Equal Opportunity Act. Listing information is deemed reliable but is not guaranteed accurate.
Each office is independently owned and operated.
Any services or products provided by third parties are not provided by, affiliated with or related to Better Homes and Gardens Real Estate LLC, or its affiliated companies.