
179 Blue Cypress Drive, Davenport, FL 33837
Local realty services provided by:Better Homes and Gardens Real Estate Atchley Properties
179 Blue Cypress Drive,Davenport, FL 33837
$359,900
- 4 Beds
- 3 Baths
- 1,910 sq. ft.
- Single family
- Active
Listed by: marta montes llc.
Office: real broker, llc.
MLS#:O6433532
Source:MFRMLS
Price summary
- Price:$359,900
- Price per sq. ft.:$134.04
- Monthly HOA dues:$50.75
About this home
Welcome Home to 179 Blue Cypress a 4-Bedroom Home with 3-CAR GARAGE & OVERSIZED CUL-DE-SAC LOT!
This beautifully maintained 4-bedroom, 2.5-bath home offers an OPEN, inviting layout designed for comfortable Florida living and effortless entertaining. The UPDATED Kitchen features New COUNTERTOPS, 42' Cabinetry, stainless steel appliance, and a spacious layout that flows seamlessly into the main living area. The spacious primary suite offers a private retreat with DUAL VANITIES, A WALK-IN SHOWER AND GENEROUS STORAGE. Additional highlights included well-appointed secondary, third and fourth bedrooms, following a large Laundry room. Step outside and discover the real opportunity, a spacious oversized lot overlooking conservation/retention area, offering privacy and plenty of room to create your own backyard oasis. Imagine a private pool, covered gazebo, outdoor kitchen, fire pit or entertaining area.
The home also features a rare 3-car garage, providing ample space for vehicles, storage, hobbies, or recreational equipment. This property offers added privacy while remaining conveniently close to ChampionsGate, I-4, Posner Park, dining, shopping, and theme parks.
A combination of space, privacy, location, and future outdoor potential makes this Davenport home one you won’t want to overlook. Schedule your private showing today!...
Contact an agent
Home facts
- Year built:2020
- Subdivision & Development:FIRST PLACE
- Listing ID #:O6433532
- Added:1 day(s) ago
- Updated:August 15, 2026 at 11:02 AM
Rooms and interior
- Bedrooms:4
- Total bathrooms:3
- Full bathrooms:2
- Half bathrooms:1
- Flooring:Carpet, Ceramic Tile
- Dining Description:Living Room/Dining Room Combo
- Kitchen Description:Dishwasher, Kitchen/Family Room Combo, Microwave, Range, Refrigerator
- Bedroom Description:Walk-In Closet(s)
- Living area:1,910 sq. ft.
Heating and cooling
- Cooling:Central Air
- Heating:Central
- Central air:Yes
Structure and exterior
- Roof:Shingle
- Year built:2020
- Building area:1,910 sq. ft.
- Lot area:0.14 Acres
- Construction Materials:Block, Stucco
- Foundation Description:Slab
- Levels:1 Story
Schools
- High school:Davenport High School
- Middle school:Davenport School of the Arts
- Elementary school:Davenport School of the Arts
Utilities
- Water:Public
- Sewer:Public, Public Sewer
Finances and disclosures
- Price:$359,900
- Price per sq. ft.:$134.04
- Tax amount:$4,252 (2025)
Features and amenities
- Appliances:Dishwasher, Irrigation Equipment, Microwave, Range, Refrigerator
- Laundry features:Laundry Room
- Amenities:Ceiling Fans(s), Electricity Available, Irrigation Equipment, Kitchen/Family Room Combo, Living Room/Dining Room Combo, Open Floorplan, Walk-In Closet(s)
- Pool features:Public Pool
Parking
- Parking description:Attached Garage
- Garage:Yes
- Garage spaces:2
 The information being provided by Stellar Mls is for the consumer's personal, non-commercial use and may not be used for any purpose other than to identify prospective properties consumer may be interested in purchasing. Any information relating to real estate for sale referenced on this web site comes from the Internet Data Exchange (IDX) program of the Stellar Mls. Better Homes and Gardens Real Estate Atchley Properties is not a Multiple Listing Service (MLS), nor does it offer MLS access. This website is a service of Better Homes and Gardens Real Estate Atchley Properties, a broker participant of Stellar Mls. This web site may reference real estate listing(s) held by a brokerage firm other than the broker and/or agent who owns this web site.
The accuracy of all information, regardless of source, including but not limited to open house information, square footages and lot sizes, is deemed reliable but not guaranteed and should be personally verified through personal inspection by and/or with the appropriate professionals. The data contained herein is copyrighted by Stellar Mls and is protected by all applicable copyright laws. Any unauthorized dissemination of this information is in violation of copyright laws and is strictly prohibited.
Properties in listings may have been sold or may no longer be available.
Copyright 2026 Stellar Mls. All rights reserved.
The information being provided by Stellar Mls is for the consumer's personal, non-commercial use and may not be used for any purpose other than to identify prospective properties consumer may be interested in purchasing. Any information relating to real estate for sale referenced on this web site comes from the Internet Data Exchange (IDX) program of the Stellar Mls. Better Homes and Gardens Real Estate Atchley Properties is not a Multiple Listing Service (MLS), nor does it offer MLS access. This website is a service of Better Homes and Gardens Real Estate Atchley Properties, a broker participant of Stellar Mls. This web site may reference real estate listing(s) held by a brokerage firm other than the broker and/or agent who owns this web site.
The accuracy of all information, regardless of source, including but not limited to open house information, square footages and lot sizes, is deemed reliable but not guaranteed and should be personally verified through personal inspection by and/or with the appropriate professionals. The data contained herein is copyrighted by Stellar Mls and is protected by all applicable copyright laws. Any unauthorized dissemination of this information is in violation of copyright laws and is strictly prohibited.
Properties in listings may have been sold or may no longer be available.
Copyright 2026 Stellar Mls. All rights reserved.New listings near 179 Blue Cypress Drive
- Open Sun, 11am to 2pmNew
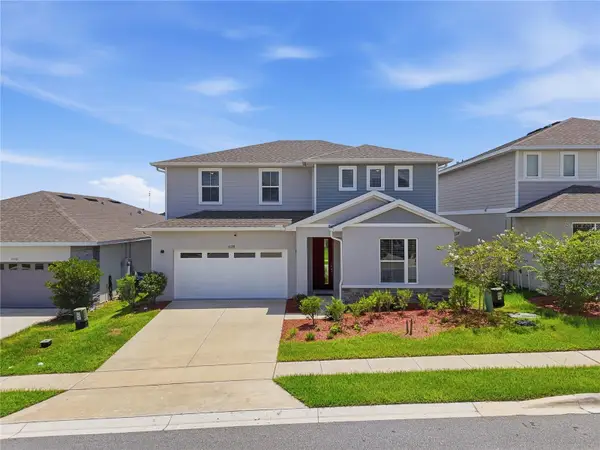 $450,000Active5 beds 4 baths3,106 sq. ft.
1128 Sugarwood Street, DAVENPORT, FL 33837
MLS# S5155621Listed by: ORANGE SLICE PROPERTIES - New
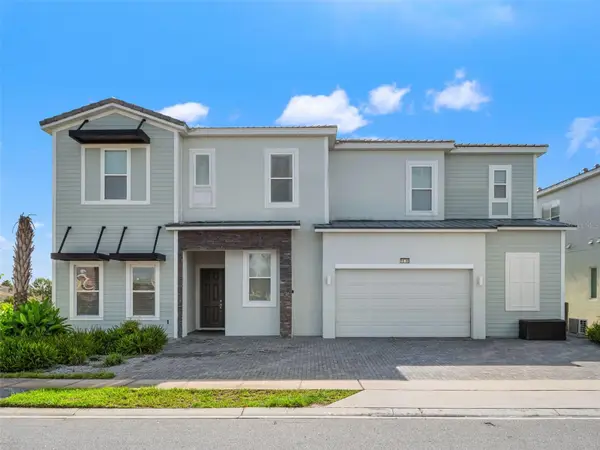 $1,400,000Active13 beds 10 baths6,542 sq. ft.
1660 Oak Blossom Drive, DAVENPORT, FL 33837
MLS# O6433819Listed by: CORCORAN PREMIER REALTY - New
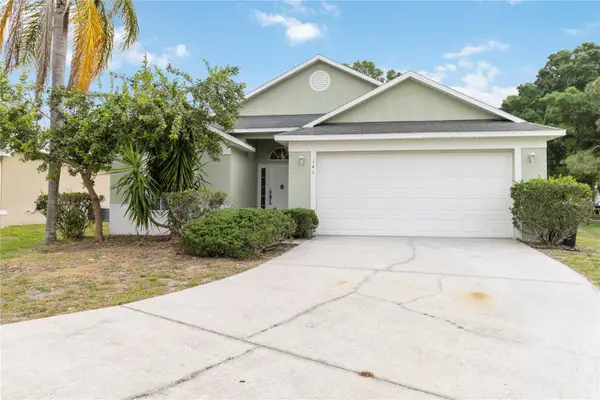 $409,000Active4 beds 2 baths1,570 sq. ft.
141 Tee Garden Way, DAVENPORT, FL 33896
MLS# S5155615Listed by: MILA REALTY - New
 $335,890Active3 beds 2 baths1,483 sq. ft.
4301 River Beacon Boulevard, DAVENPORT, FL 33837
MLS# TB8537715Listed by: MERITAGE HOMES OF FL REALTY - New
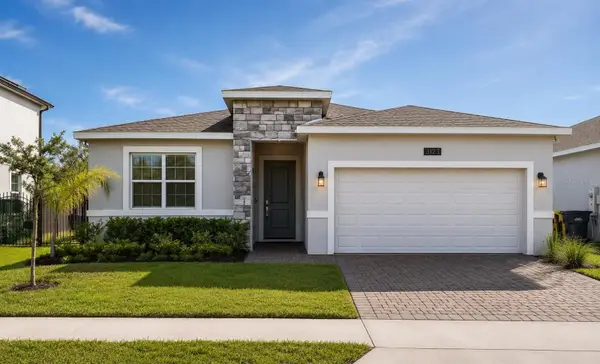 $395,000Active4 beds 3 baths2,108 sq. ft.
3123 Camden Way, DAVENPORT, FL 33837
MLS# O6433554Listed by: LA ROSA REALTY CENTRAL FLORIDA LLC - New
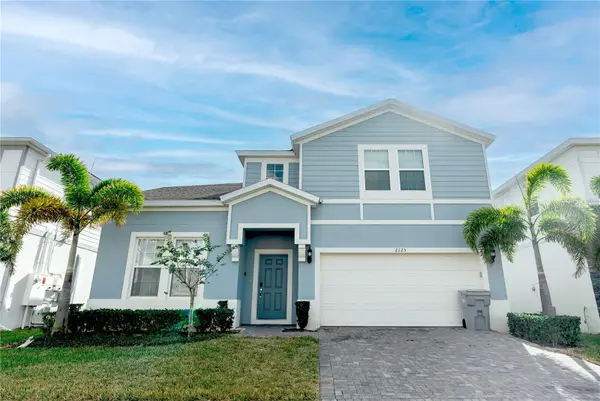 $720,000Active8 beds 6 baths4,036 sq. ft.
2123 Lelani Circle, DAVENPORT, FL 33897
MLS# O6431292Listed by: MS LAND & BUILDING LLC - New
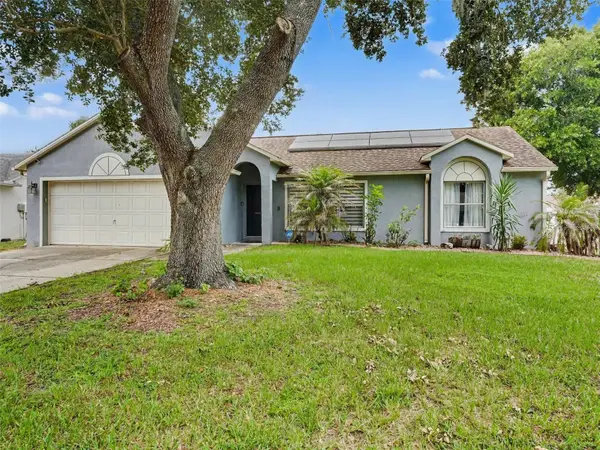 $339,000Active3 beds 2 baths1,570 sq. ft.
147 Timberpark Drive, DAVENPORT, FL 33837
MLS# TB8538885Listed by: MARK SPAIN REAL ESTATE - New
 $244,900Active3 beds 2 baths1,461 sq. ft.
558 Jett Lane, DAVENPORT, FL 33837
MLS# TB8539048Listed by: CARTER COMPANY REALTORS - New
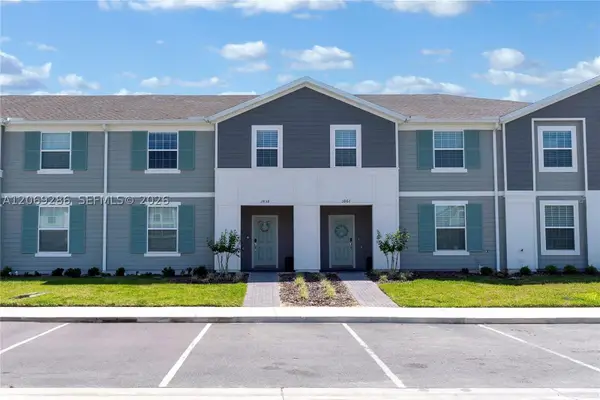 $549,900Active5 beds 5 baths
3850 Lana Ave, Davenport, FL 33897
MLS# A12069286Listed by: LONDON FOSTER REALTY


Protect your home and budget from life's surprises with an Assurant Home Warranty, backed by a partner that supports you through every step of homeownership. Explore Plans.
© 2026 Better Homes and Gardens Real Estate LLC. An Anywhere Real Estate company. All rights reserved. Better Homes and Gardens® Real Estate is a registered trademark owned by Meredith Operations Corporation, licensed to Better Homes and Gardens Real Estate LLC and used with permission. Better Homes and Gardens Real Estate LLC fully supports the principles of the Fair Housing Act and the Equal Opportunity Act. Listing information is deemed reliable but is not guaranteed accurate.
Each office is independently owned and operated.
Any services or products provided by third parties are not provided by, affiliated with or related to Better Homes and Gardens Real Estate LLC, or its affiliated companies.