
213 Spanish Moss Road, Davenport, FL 33837
Local realty services provided by:Better Homes and Gardens Real Estate Atchley Properties
Upcoming open houses
- Tue, Oct 2705:00 pm - 07:00 pm
Listed by: nellie peralta
Office: keller williams advantage 2 realty
MLS#:O6434679
Source:MFRMLS
Price summary
- Price:$465,000
- Price per sq. ft.:$170.96
- Monthly HOA dues:$41.67
About this home
Your morning coffee deserves a view like this. Overlooking a peaceful pond, this well-maintained 3-bedroom, 2-bath home at 213 Spanish Moss Road pairs an extensive list of improvements with a relaxing outdoor setting. Updates completed in 2023 include the roof, A/C, hurricane-impact windows, ceiling fans, bedroom and bathroom flooring, interior and exterior paint, and appliances. A screened front entry welcomes you into a bright interior with separate living and dining areas that provide comfortable spaces for everyday living and entertaining. Out back, the private in-ground pool and rear lanai overlook the pond, creating a scenic spot for morning coffee, an afternoon swim or watching the wildlife that visits the water. Solar panels are another feature, with payment terms and potential energy savings to be reviewed by the buyer. Located in The Forest at Ridgewood, a 24-hour guard-gated golf course community, the home enjoys well-kept surroundings and scenic streets, with White Heron Golf Club nearby. Short-term rental eligibility offers additional possibilities for a vacation home or investment, alongside use as a full-time residence, subject to applicable requirements. Access to I-4, shopping, dining and Central Florida’s attractions keeps everyday conveniences and weekend outings within reach. Come explore the updates, spend a moment by the pool and take in the view that makes this home stand out....
Contact an agent
Home facts
- Year built:1995
- Subdivision & Development:FOREST AT RIDGEWOOD
- Listing ID #:O6434679
- Added:57 day(s) ago
- Updated:October 21, 2026 at 03:53 PM
Rooms and interior
- Bedrooms:3
- Total bathrooms:2
- Full bathrooms:2
- Flooring:Luxury Vinyl, Tile
- Dining Description:Eat In Kitchen
- Kitchen Description:Dishwasher, Disposal, Eat-in Kitchen, Kitchen/Family Room Combo, Microwave, Range, Refrigerator
- Bedroom Description:High Ceilings, Primary Bedroom Main Floor, Split Bedroom, Walk-In Closet(s)
- Living area:2,050 sq. ft.
Heating and cooling
- Cooling:Central Air
- Heating:Central
- Central air:Yes
Structure and exterior
- Roof:Shingle
- Year built:1995
- Building area:2,050 sq. ft.
- Lot area:0.2 Acres
- Construction Materials:Block, Concrete, Stucco
- Exterior Features:Lighting, Sidewalk
- Foundation Description:Slab
- Levels:1 Story
Utilities
- Water:Public, Water Available
- Sewer:Public, Public Sewer, Sewer Available, Sewer Connected
Finances and disclosures
- Price:$465,000
- Price per sq. ft.:$170.96
- Tax amount:$5,003 (2025)
Features and amenities
- Appliances:Dishwasher, Disposal, Dryer, Electric Water Heater, Irrigation Equipment, Microwave, Range, Refrigerator, Washer
- Laundry features:Dryer, Inside, Washer
- Amenities:BB/HS Internet Available, Cable Available, Cable Connected, Ceiling Fans(s), Eat-in Kitchen, Electricity Available, Fitness Center, Gated, Golf Course, High Ceilings, Irrigation Equipment, Kitchen/Family Room Combo, Open Floorplan, Pickleball Court(s), Playground, Pool, Primary Bedroom Main Floor, Recreation Facilities, Split Bedroom, Tennis Court(s), Thermostat, Underground Utilities, Walk-In Closet(s)
- Pool features:In Ground, Pool, Pool/Deck, Private Pool, Salt Water, Screen Enclosure
Parking
- Parking description:Attached Garage
- Garage:Yes
- Garage spaces:2
 The information being provided by Stellar Mls is for the consumer's personal, non-commercial use and may not be used for any purpose other than to identify prospective properties consumer may be interested in purchasing. Any information relating to real estate for sale referenced on this web site comes from the Internet Data Exchange (IDX) program of the Stellar Mls. Better Homes and Gardens Real Estate Atchley Properties is not a Multiple Listing Service (MLS), nor does it offer MLS access. This website is a service of Better Homes and Gardens Real Estate Atchley Properties, a broker participant of Stellar Mls. This web site may reference real estate listing(s) held by a brokerage firm other than the broker and/or agent who owns this web site.
The accuracy of all information, regardless of source, including but not limited to open house information, square footages and lot sizes, is deemed reliable but not guaranteed and should be personally verified through personal inspection by and/or with the appropriate professionals. The data contained herein is copyrighted by Stellar Mls and is protected by all applicable copyright laws. Any unauthorized dissemination of this information is in violation of copyright laws and is strictly prohibited.
Properties in listings may have been sold or may no longer be available.
Copyright 2026 Stellar Mls. All rights reserved.
New listings near 213 Spanish Moss Road
- Coming Soon
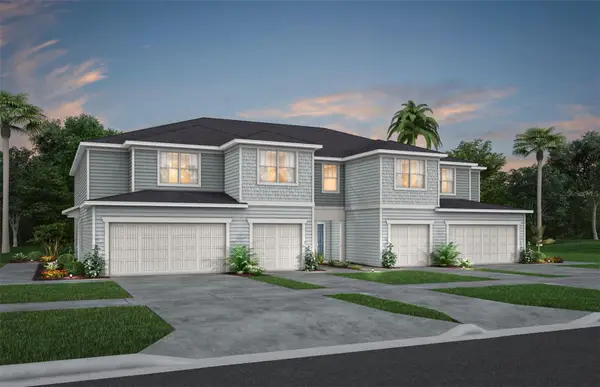 $328,290Coming Soon3 beds 3 baths1,782 sq. ft.
4448 Chester Springs Boulevard, DAVENPORT, FL 33837
MLS# O6451002Listed by: PULTE REALTY OF NORTH FLORIDA LLC - Coming Soon
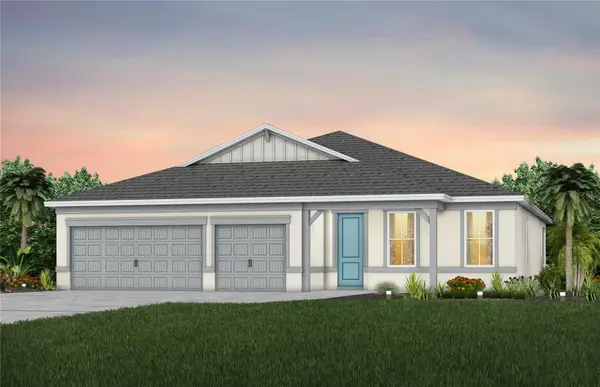 $457,090Coming Soon4 beds 3 baths2,503 sq. ft.
3447 Haven Side Road, DAVENPORT, FL 33837
MLS# O6449895Listed by: PULTE REALTY OF NORTH FLORIDA LLC - Coming Soon
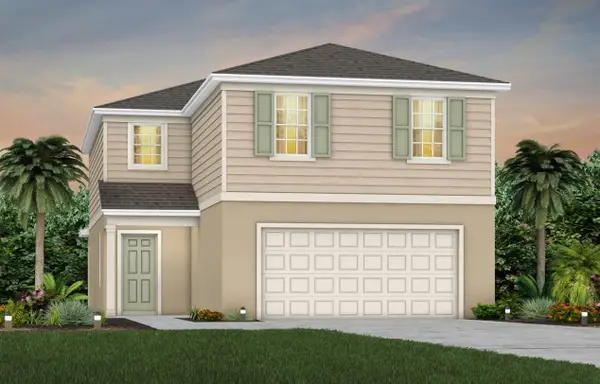 $407,690Coming Soon5 beds 3 baths2,615 sq. ft.
3911 Marbury Court, DAVENPORT, FL 33837
MLS# O6449634Listed by: PULTE REALTY OF NORTH FLORIDA LLC - Coming Soon
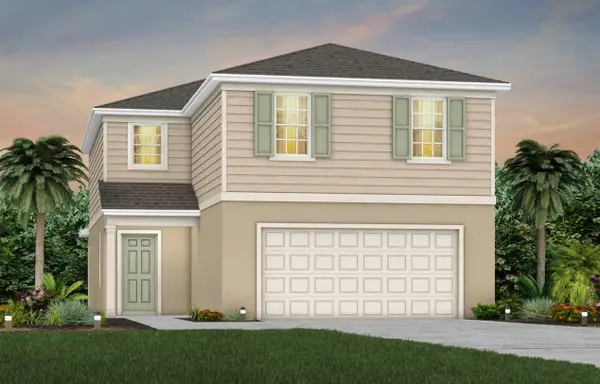 $411,790Coming Soon5 beds 3 baths2,615 sq. ft.
4738 Harrington Fields Drive, DAVENPORT, FL 33837
MLS# O6449658Listed by: PULTE REALTY OF NORTH FLORIDA LLC - Coming Soon
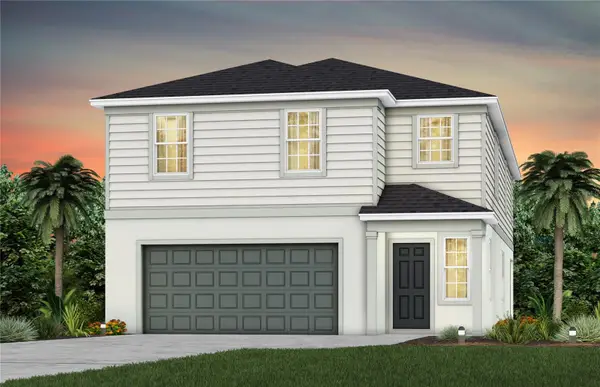 $454,690Coming Soon5 beds 4 baths3,162 sq. ft.
4730 Harrington Fields Drive, DAVENPORT, FL 33837
MLS# O6449670Listed by: PULTE REALTY OF NORTH FLORIDA LLC - Coming Soon
 $200,000Coming Soon3 beds 2 baths1,128 sq. ft.
50989 Highway 27 #113, DAVENPORT, FL 33897
MLS# O6447565Listed by: MORRIS WILLIAMS REALTY - New
 $605,000Active4 beds 4 baths3,918 sq. ft.
1428 Deuce Circle, DAVENPORT, FL 33896
MLS# O6450492Listed by: RE/MAX REX  $3,000,000Active6.62 Acres
Prime Frontage, DAVENPORT, FL 33837
MLS# O6417350Listed by: WRA BUSINESS & REAL ESTATE- New
 $420,000Active5 beds 4 baths2,956 sq. ft.
913 Henley Circle, DAVENPORT, FL 33896
MLS# O6451601Listed by: BLUE LIGHTHOUSE REALTY INC - New
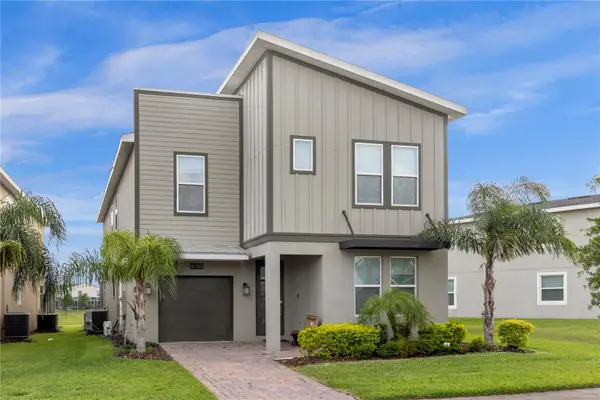 $574,900Active6 beds 5 baths3,291 sq. ft.
8950 Cabot Cliffs Drive, DAVENPORT, FL 33896
MLS# O6451549Listed by: RELATED GENERAL REALTY, LLC.


Protect your home and budget from life's surprises with an Assurant Home Warranty, backed by a partner that supports you through every step of homeownership. Explore Plans.
© 2026 Better Homes and Gardens Real Estate LLC. An Anywhere Real Estate company. All rights reserved. Better Homes and Gardens® Real Estate is a registered trademark owned by Meredith Operations Corporation, licensed to Better Homes and Gardens Real Estate LLC and used with permission. Better Homes and Gardens Real Estate LLC fully supports the principles of the Fair Housing Act and the Equal Opportunity Act. Listing information is deemed reliable but is not guaranteed accurate.
Each office is independently owned and operated.
Any services or products provided by third parties are not provided by, affiliated with or related to Better Homes and Gardens Real Estate LLC, or its affiliated companies.