
227 Fleming Ln, Davenport, FL 33837
Local realty services provided by:Better Homes and Gardens Real Estate Executive Real Estate
Upcoming open houses
- Sat, Nov 2801:00 pm - 04:00 pm
Listed by: nancy lanzillo, vito lanzillo, jr
Office: keller williams realty at the lakes
MLS#:S5161633
Source:MFRMLS
Price summary
- Price:$299,995
- Price per sq. ft.:$134.71
- Monthly HOA dues:$225
About this home
Move-In-Condition RidgeCrest with Double En Suite Bedrooms has Updated Baths, Kitchen, Floors & Windows! Wood laminate floor in bright central living room with decorative ledge over entry to adjacent South-Facing Florida room. Quartz countertops in eat-in kitchen with breakfast bar, stainless-steel appliances, subway tile backsplash and roll-out drawers in lower cabinets. Split bedroom design offers a cozy guest area with pocket-door entry to full bath with linen closet. Additional linen closet in hallway between Guest En Suite and Office. Expanded brick paver driveway & walkway to front door; Brick paver patio just outside Florida room. HVAC-2023; Water Heater - 2022; Roof - 2016; Windows - 2011. 2013 Club Car golf cart available for sale separately. Sold As-Is. Ridgewood Lakes is a golf cart friendly community. $225 monthly High Vista HOA fee includes Spectrum internet and basic cable TV with 2 cable boxes, lawn mowing and exclusive access to resident-owned 12,000 SF private High Vista clubhouse and amenities. $425 semi-annual Ridgewood Lakes HOA fee provides 24x7 staffed security gate and master association-owned private road maintenance. Adjacent to 18-hole White Heron Golf Club with The Nest restaurant, privately owned and open to the public. High Vista is a 55+ community with outdoor heated pool and spa, fitness center, library, pub & many organized activities. Pickle ball, tennis, bocce and shuffleboard courts. Miles of biking and walking trails within Ridgewood Lakes gated community. Shopping, Disney, Universal, Orlando & Central FL entertainment nearby, easy access to I-4, medical facilities, airports & Sunrail Station. Advent Health hospital is 3 miles away....
Contact an agent
Home facts
- Year built:1999
- Subdivision & Development:RIDGEWOOD LAKES VILLAGE 04A
- Listing ID #:S5161633
- Added:1 day(s) ago
- Updated:November 21, 2026 at 07:15 PM
Rooms and interior
- Bedrooms:2
- Total bathrooms:2
- Full bathrooms:2
- Flooring:Laminate, Luxury Vinyl
- Dining Description:Eat In Kitchen
- Kitchen Description:Dishwasher, Eat-in Kitchen, Microwave, Range, Refrigerator, Solid Wood Cabinets, Stone Counters
- Bedroom Description:High Ceilings, Primary Bedroom Main Floor, Split Bedroom, Walk-In Closet(s)
- Living area:1,684 sq. ft.
Heating and cooling
- Cooling:Central Air
- Heating:Heat Pump
- Central air:Yes
Structure and exterior
- Roof:Shingle
- Year built:1999
- Building area:1,684 sq. ft.
- Lot area:0.11 Acres
- Lot Features:Level, Near Golf Course, Paved
- Architectural Style:Florida
- Construction Materials:Block, Stucco
- Exterior Features:Front Porch, Patio, Rain Gutters
- Foundation Description:Slab
- Levels:1 Story
Utilities
- Water:Public, Water Connected
- Sewer:Public, Public Sewer, Sewer Connected
Finances and disclosures
- Price:$299,995
- Price per sq. ft.:$134.71
- Tax amount:$2,535 (2026)
Features and amenities
- Appliances:Dishwasher, Dryer, Electric Water Heater, Irrigation Equipment, Microwave, Range, Refrigerator, Washer
- Laundry features:Dryer, Electric Dryer Hookup, Inside, Laundry Room, Washer, Washer Hookup
- Amenities:BB/HS Internet Available, Basketball Court, Cable Connected, Cable TV, Ceiling Fans(s), Clubhouse, Eat-in Kitchen, Fence Restrictions, Fitness Center, Gated, High Ceilings, Irrigation Equipment, Lobby Key Required, Optional Additional Fees, Phone Available, Pickleball Court(s), Pool, Primary Bedroom Main Floor, Recreation Facilities, Shuffleboard Court, Solid Wood Cabinets, Spa/Hot Tub, Split Bedroom, Stone Counters, Tennis Court(s), Thermostat, Underground Utilities, Vehicle Restrictions, Walk-In Closet(s), Window Treatments
- Pool features:Heated, In Ground, Lap, Outside Bath Access, Pool, Public Pool
Parking
- Parking description:Attached Garage, Driveway, Garage Door Opener
- Garage:Yes
- Garage spaces:2
 The information being provided by Stellar Mls is for the consumer's personal, non-commercial use and may not be used for any purpose other than to identify prospective properties consumer may be interested in purchasing. Any information relating to real estate for sale referenced on this web site comes from the Internet Data Exchange (IDX) program of the Stellar Mls. Better Homes and Gardens Real Estate Executive Real Estate is not a Multiple Listing Service (MLS), nor does it offer MLS access. This website is a service of Better Homes and Gardens Real Estate Executive Real Estate, a broker participant of Stellar Mls. This web site may reference real estate listing(s) held by a brokerage firm other than the broker and/or agent who owns this web site.
The accuracy of all information, regardless of source, including but not limited to open house information, square footages and lot sizes, is deemed reliable but not guaranteed and should be personally verified through personal inspection by and/or with the appropriate professionals. The data contained herein is copyrighted by Stellar Mls and is protected by all applicable copyright laws. Any unauthorized dissemination of this information is in violation of copyright laws and is strictly prohibited.
Properties in listings may have been sold or may no longer be available.
Copyright 2026 Stellar Mls. All rights reserved. MFRMLS Member Broker: Amy Rio
New listings near 227 Fleming Ln
- Coming Soon
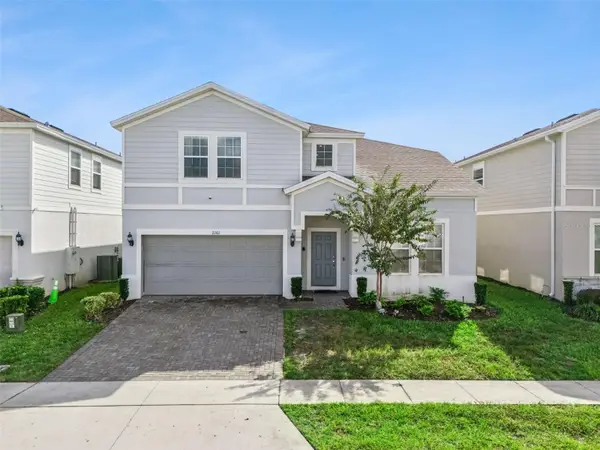 $739,500Coming Soon8 beds 6 baths4,172 sq. ft.
2161 Lelani Circle, DAVENPORT, FL 33897
MLS# O6455948Listed by: THE JERRY BARKER GROUP LLC - Coming Soon
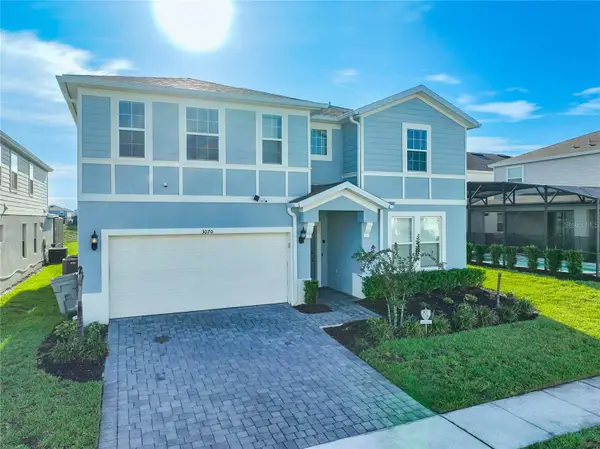 $849,000Coming Soon9 beds 8 baths4,399 sq. ft.
3070 Mahalo Drive, DAVENPORT, FL 33897
MLS# O6455995Listed by: THE JERRY BARKER GROUP LLC - New
 $489,000Active5 beds 6 baths2,661 sq. ft.
4317 Acorn Court, DAVENPORT, FL 33837
MLS# O6459006Listed by: LA ROSA REALTY LLC - New
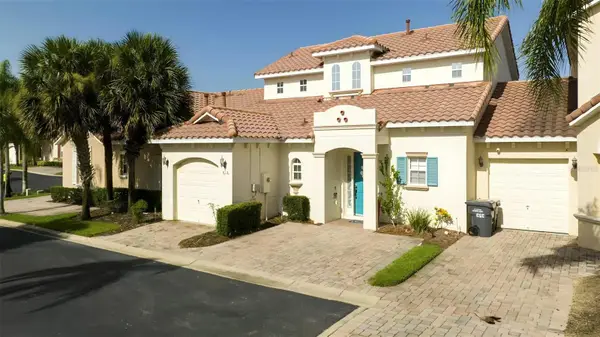 $405,000Active4 beds 4 baths1,762 sq. ft.
313 Brunello Drive, DAVENPORT, FL 33897
MLS# S5160396Listed by: NONA LEGACY POWERED BY LA ROSA 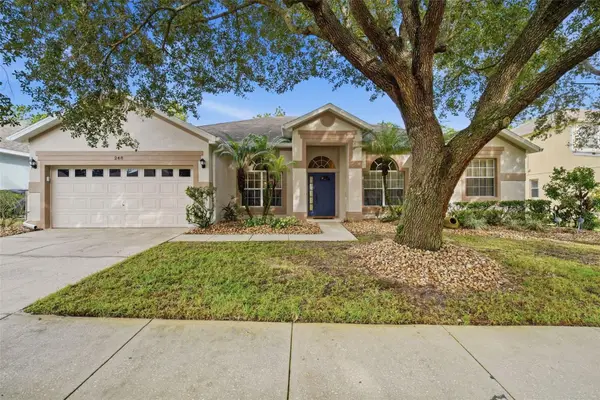 $513,000Active5 beds 3 baths2,411 sq. ft.
248 N Hampton Drive, DAVENPORT, FL 33897
MLS# S5160824Listed by: CENTURY 21 BLUE SKY- New
 $474,990Active6 beds 6 baths2,876 sq. ft.
401 Cabello Drive, DAVENPORT, FL 33837
MLS# G5120418Listed by: RE/MAX TITANIUM GROUP - New
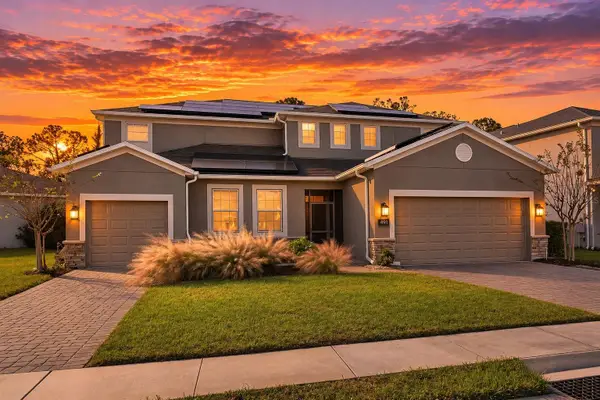 $620,000Active6 beds 5 baths3,880 sq. ft.
491 Brunswick Drive, DAVENPORT, FL 33837
MLS# S5161466Listed by: AVANTI WAY REALTY LLC - New
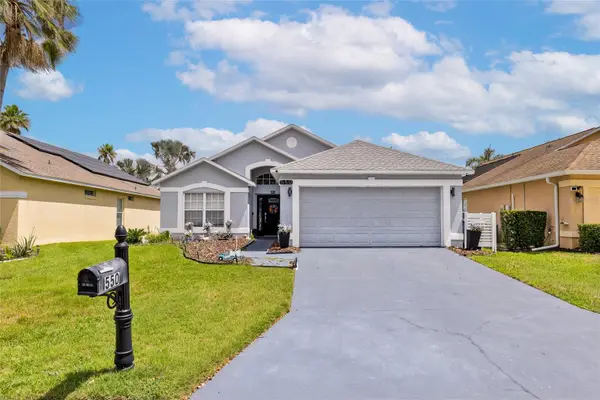 $329,000Active3 beds 2 baths1,937 sq. ft.
550 Buckingham Cir, DAVENPORT, FL 33897
MLS# O6458852Listed by: KELLER WILLIAMS CLASSIC - New
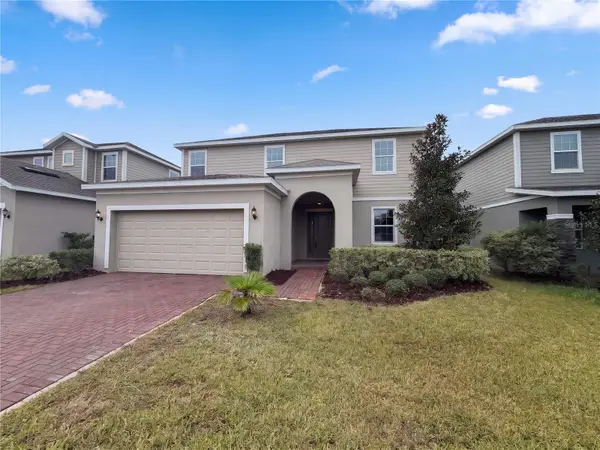 $368,000Active4 beds 3 baths2,392 sq. ft.
1365 Yorkdale Road, DAVENPORT, FL 33837
MLS# O6459005Listed by: OPENDOOR BROKERAGE LLC - New
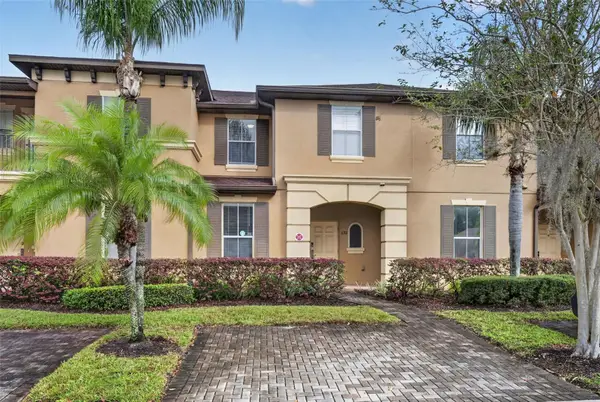 $225,000Active3 beds 3 baths1,457 sq. ft.
332 Calabria Avenue, DAVENPORT, FL 33897
MLS# O6458961Listed by: REALTY AND COMPANY INT., LLC


Protect your home and budget from life's surprises with an Assurant Home Warranty, backed by a partner that supports you through every step of homeownership. Explore Plans.
© 2026 Better Homes and Gardens Real Estate LLC. An Anywhere Real Estate company. All rights reserved. Better Homes and Gardens® Real Estate is a registered trademark owned by Meredith Operations Corporation, licensed to Better Homes and Gardens Real Estate LLC and used with permission. Better Homes and Gardens Real Estate LLC fully supports the principles of the Fair Housing Act and the Equal Opportunity Act. Listing information is deemed reliable but is not guaranteed accurate.
Each office is independently owned and operated.
Any services or products provided by third parties are not provided by, affiliated with or related to Better Homes and Gardens Real Estate LLC, or its affiliated companies.