
2290 Lelani Circle, Davenport, FL 33897
Local realty services provided by:Better Homes and Gardens Real Estate Lifestyles Realty
2290 Lelani Circle,Davenport, FL 33897
$620,000
- 8 Beds
- 6 Baths
- - sq. ft.
- Single family
- Sold
Listed by: jay wells
Office: compass florida llc.
MLS#:O6423565
Source:MFRMLS
Sorry, we are unable to map this address
Price summary
- Price:$620,000
- Monthly HOA dues:$700
About this home
Nestled within the gated Windsor Island Resort in Davenport, 2290 Lelani Cir places you moments from shopping, restaurants, theme parks, major roads, and the airport. This new listing combines a resort-style address with a fully furnished, turn-key home designed for vacation living or short-term rental income.
Offering 4,025 square feet, this spacious residence features eight bedrooms and six bathrooms, leaving plenty of room for the whole group. An open floor plan and soaring high ceilings give the interior a bright, airy quality, while hard flooring runs through the main living areas and cozy carpet adds warmth to each bedroom. Upstairs, a generous loft creates a flexible space for games, movie nights, or simply relaxing.
The kitchen sits at the heart of the home, complete with quartz counters, a tiled backsplash, and stainless steel appliances—ready for group dinners and easy entertaining. Conveniently located downstairs, the primary bedroom offers a private retreat just steps from the action.
Out back, a screened-in pool provides the perfect setting to unwind and cool off beneath the Florida sun.
Step beyond your door and Windsor Island Resort delivers true resort-style living. This gated community includes a 24-hour guarded gate, a stunning clubhouse, a lazy river, splash pool, bar, fitness center, volleyball, game room, tiki bar, cabanas, mini golf, and so much more. Short-term rentals are welcome, making this property an ideal getaway or a smart investment opportunity.
With its unbeatable location, incredible amenities, and move-in ready condition, this Davenport gem checks every box. Whether you're searching for a family vacation home or a rental property with strong earning potential, this one truly stands out. Schedule your private showing today and make it yours before it's gone!...
Contact an agent
Home facts
- Year built:2020
- Subdivision & Development:WINDSOR ISLAND RESIDENCE
- Listing ID #:O6423565
- Added:57 day(s) ago
- Updated:September 09, 2026 at 07:38 AM
Rooms and interior
- Bedrooms:8
- Total bathrooms:6
- Full bathrooms:6
- Flooring:Carpet, Ceramic Tile
- Dining Description:Living Room/Dining Room Combo
- Kitchen Description:Dishwasher, Disposal, Kitchen/Family Room Combo, Microwave, Range, Refrigerator, Solid Surface Counters, Solid Wood Cabinets
- Bedroom Description:High Ceilings, Primary Bedroom Main Floor, Walk-In Closet(s)
Heating and cooling
- Cooling:Central Air
- Heating:Central, Electric, Heat Pump
- Central air:Yes
Structure and exterior
- Roof:Shingle
- Year built:2020
- Lot Features:Oversized, Paved, Sidewalk
- Architectural Style:Traditional
- Construction Materials:Block, Frame, Stucco
- Exterior Features:Covered Porch/Patio, Lighting, Porch, Rear Porch, Screened, Sidewalk
- Foundation Description:Slab
- Levels:2 Story
Schools
- High school:Davenport High School
- Middle school:Citrus Ridge
- Elementary school:Citrus Ridge
Utilities
- Water:Public, Water Available, Water Connected
- Sewer:Public, Public Sewer, Sewer Available, Sewer Connected
Finances and disclosures
- Price:$620,000
- Tax amount:$11,507 (2025)
Features and amenities
- Appliances:Dishwasher, Disposal, Dryer, Electric Water Heater, Microwave, Range, Refrigerator, Washer
- Laundry features:Dryer, Inside, Laundry Room, Washer
- Amenities:Cable Available, Clubhouse, Electricity Available, Fitness Center, Gated, High Ceilings, Kitchen/Family Room Combo, Living Room/Dining Room Combo, Open Floorplan, Playground, Pool, Primary Bedroom Main Floor, Solid Surface Counters, Solid Wood Cabinets, Thermostat, Walk-In Closet(s)
- Pool features:Gunite, Heated, In Ground, Pool, Private Pool, Screen Enclosure
Parking
- Parking description:Attached Garage, Driveway, Garage Door Opener
- Garage:Yes
- Garage spaces:2
 The information being provided by Stellar Mls is for the consumer's personal, non-commercial use and may not be used for any purpose other than to identify prospective properties consumer may be interested in purchasing. Any information relating to real estate for sale referenced on this web site comes from the Internet Data Exchange (IDX) program of the Stellar Mls. Better Homes and Gardens Real Estate Lifestyles Realty is not a Multiple Listing Service (MLS), nor does it offer MLS access. This website is a service of Better Homes and Gardens Real Estate Lifestyles Realty, a broker participant of Stellar Mls. This web site may reference real estate listing(s) held by a brokerage firm other than the broker and/or agent who owns this web site.
The accuracy of all information, regardless of source, including but not limited to open house information, square footages and lot sizes, is deemed reliable but not guaranteed and should be personally verified through personal inspection by and/or with the appropriate professionals. The data contained herein is copyrighted by Stellar Mls and is protected by all applicable copyright laws. Any unauthorized dissemination of this information is in violation of copyright laws and is strictly prohibited.
Properties in listings may have been sold or may no longer be available.
Copyright 2026 Stellar Mls. All rights reserved.
The information being provided by Stellar Mls is for the consumer's personal, non-commercial use and may not be used for any purpose other than to identify prospective properties consumer may be interested in purchasing. Any information relating to real estate for sale referenced on this web site comes from the Internet Data Exchange (IDX) program of the Stellar Mls. Better Homes and Gardens Real Estate Lifestyles Realty is not a Multiple Listing Service (MLS), nor does it offer MLS access. This website is a service of Better Homes and Gardens Real Estate Lifestyles Realty, a broker participant of Stellar Mls. This web site may reference real estate listing(s) held by a brokerage firm other than the broker and/or agent who owns this web site.
The accuracy of all information, regardless of source, including but not limited to open house information, square footages and lot sizes, is deemed reliable but not guaranteed and should be personally verified through personal inspection by and/or with the appropriate professionals. The data contained herein is copyrighted by Stellar Mls and is protected by all applicable copyright laws. Any unauthorized dissemination of this information is in violation of copyright laws and is strictly prohibited.
Properties in listings may have been sold or may no longer be available.
Copyright 2026 Stellar Mls. All rights reserved.New listings near 2290 Lelani Circle
- Coming Soon
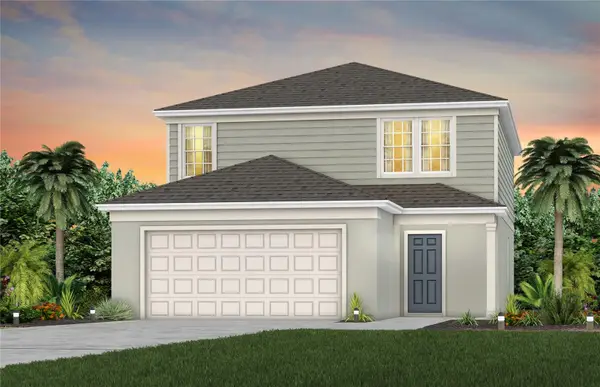 $398,290Coming Soon4 beds 3 baths2,203 sq. ft.
4805 Finley Drive, DAVENPORT, FL 33837
MLS# O6439941Listed by: PULTE REALTY OF NORTH FLORIDA LLC - Coming Soon
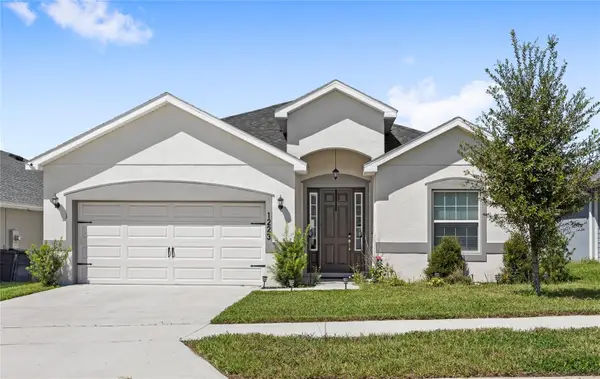 $395,000Coming Soon4 beds 2 baths2,032 sq. ft.
1223 Mountain Flower Lane, DAVENPORT, FL 33837
MLS# O6440034Listed by: REAL BROKER, LLC - Coming Soon
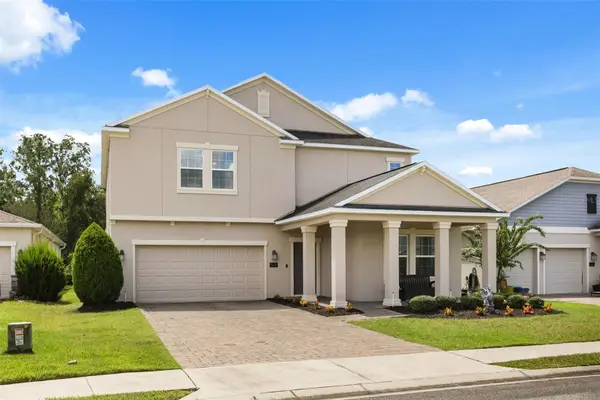 $530,000Coming Soon5 beds 3 baths3,624 sq. ft.
512 Westchester Court, DAVENPORT, FL 33837
MLS# O6437926Listed by: ANCHOR REAL ESTATE - Coming Soon
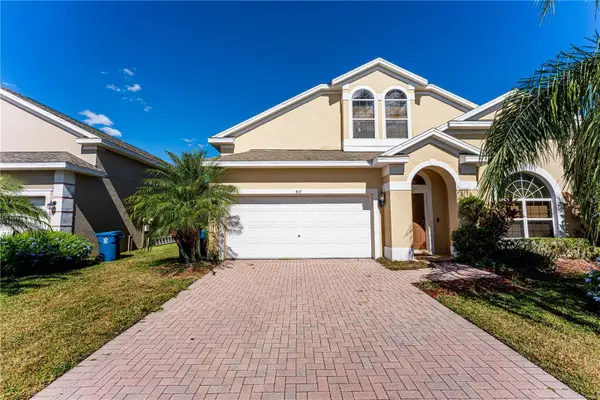 $399,000Coming Soon5 beds 4 baths2,345 sq. ft.
437 Cadiz Loop, DAVENPORT, FL 33837
MLS# O6438900Listed by: THE FLORIDA LOUNGE REALTY LLC - Coming Soon
 $575,000Coming Soon8 beds 5 baths3,909 sq. ft.
1419 Wexford Way, DAVENPORT, FL 33896
MLS# O6436732Listed by: KRESSLER REAL ESTATE - New
 $235,000Active3 beds 2 baths1,038 sq. ft.
3752 Dartford Drive, DAVENPORT, FL 33837
MLS# S5156691Listed by: IRIS INTERNATIONAL - New
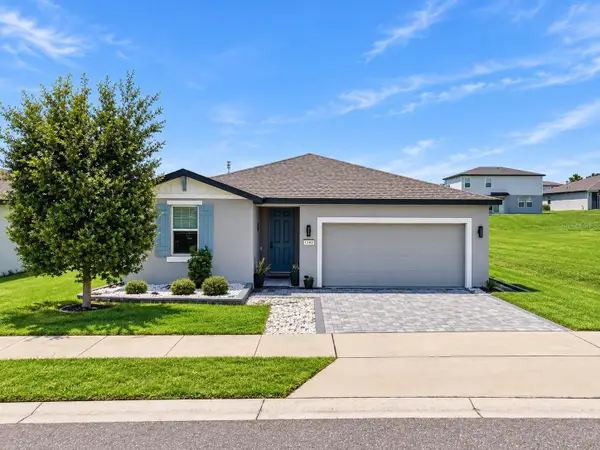 $350,000Active4 beds 3 baths1,978 sq. ft.
1282 Citrus Landings Boulevard, DAVENPORT, FL 33837
MLS# O6440301Listed by: RE/MAX PRIME PROPERTIES - New
 $435,000Active4 beds 2 baths1,983 sq. ft.
625 Overpool Avenue, DAVENPORT, FL 33896
MLS# S5157224Listed by: LA ROSA REALTY CENTRAL FLORIDA LLC - New
 $369,900Active4 beds 3 baths2,080 sq. ft.
2971 Camden Way, DAVENPORT, FL 33837
MLS# O6439105Listed by: NONA LEGACY POWERED BY LA ROSA - New
 $310,000Active3 beds 2 baths1,320 sq. ft.
50989 Highway 27 #185, DAVENPORT, FL 33897
MLS# O6439721Listed by: EXIT REALTY 4CORNERS


Protect your home and budget from life's surprises with an Assurant Home Warranty, backed by a partner that supports you through every step of homeownership. Explore Plans.
© 2026 Better Homes and Gardens Real Estate LLC. An Anywhere Real Estate company. All rights reserved. Better Homes and Gardens® Real Estate is a registered trademark owned by Meredith Operations Corporation, licensed to Better Homes and Gardens Real Estate LLC and used with permission. Better Homes and Gardens Real Estate LLC fully supports the principles of the Fair Housing Act and the Equal Opportunity Act. Listing information is deemed reliable but is not guaranteed accurate.
Each office is independently owned and operated.
Any services or products provided by third parties are not provided by, affiliated with or related to Better Homes and Gardens Real Estate LLC, or its affiliated companies.