
231 Brave Road, Davenport, FL 33837
Local realty services provided by:Better Homes and Gardens Real Estate Synergy
Listed by: miguel gomez
Office: olympus executive realty inc
MLS#:O6424343
Source:MFRMLS
Price summary
- Price:$434,900
- Price per sq. ft.:$224.99
- Monthly HOA dues:$12.5
About this home
Welcome to 231 Brave Rd, an exceptional 4-bedroom, 2.5-bath pool home perfectly positioned on one of Astonia’s premier waterfront homesites. This move-in-ready residence offers effortless elegance, modern comfort, and the best of Florida living.
A bright, open-concept design creates a seamless flow between the living, dining, and kitchen areas, making the home ideal for both everyday living and entertaining. Upstairs, a spacious loft provides flexible space for a home office, media room, playroom, or additional lounge area.
The private primary suite is a peaceful retreat featuring an oversized walk-in closet and a well-appointed ensuite bath. Three additional bedrooms offer generous space for family, guests, or hobbies.
Step outside to your own resort-style backyard overlooking tranquil pond views. The screened-in pool and landscaped outdoor living area provide the perfect setting for quiet mornings, sunny afternoons, and memorable evenings with family and friends. With the pool, waterfront lot, and upgrades already complete, you can enjoy a truly turnkey lifestyle from day one.
Additional highlights include permanent exterior lighting and overhead garage storage for added convenience and organization. Residents of Astonia enjoy access to a community pool, playground, dog park, sidewalks, and open green spaces, all just minutes from I-4, ChampionsGate, Posner Park, shopping, dining, golf, and approximately 20–30 minutes from Walt Disney World.
Whether you’re searching for a primary residence, vacation retreat, or investment opportunity, 231 Brave Rd offers a rare combination of a premium waterfront setting, a private pool, modern finishes, and move-in-ready convenience. Schedule your private showing today.
Some photos have been virtually staged....
Contact an agent
Home facts
- Year built:2023
- Listing ID #:O6424343
- Added:1 day(s) ago
- Updated:July 11, 2026 at 08:19 PM
Rooms and interior
- Bedrooms:4
- Total bathrooms:3
- Full bathrooms:2
- Half bathrooms:1
- Flooring:Carpet, Tile
- Dining Description:Living Room/Dining Room Combo
- Kitchen Description:Dishwasher, Disposal, Microwave, Range, Refrigerator
- Bedroom Description:High Ceilings, Primary Bedroom Upstairs, Walk-In Closet(s)
- Living area:1,933 sq. ft.
Heating and cooling
- Cooling:Central Air
- Heating:Central
- Central air:Yes
Structure and exterior
- Roof:Shingle
- Year built:2023
- Building area:1,933 sq. ft.
- Lot area:0.12 Acres
- Construction Materials:Block, Stucco, Wood Siding
- Exterior Features:Deck, Front Porch, Lighting, Patio, Rain Gutters, Sprinkler Metered
- Foundation Description:Slab
- Levels:2 Story
Schools
- High school:Davenport High School
- Middle school:Davenport School of the Arts
- Elementary school:Loughman Oaks Elem
Utilities
- Water:Public, Water Connected
- Sewer:Public Sewer, Sewer Connected
Finances and disclosures
- Price:$434,900
- Price per sq. ft.:$224.99
- Tax amount:$6,013 (2024)
Features and amenities
- Appliances:Dishwasher, Disposal, Dryer, Irrigation Equipment, Microwave, Range, Refrigerator, Washer
- Laundry features:Dryer, Laundry Room, Washer
- Amenities:Cable Available, Fiber Optics, High Ceilings, In Wall Pest System, Irrigation Equipment, Living Room/Dining Room Combo, Playground, Pool, Primary Bedroom Upstairs, Thermostat, Vaulted Ceiling(s), Walk-In Closet(s)
- Pool features:Gunite, Heated, In Ground, Pool, Private Pool, Salt Water, Screen Enclosure, Tile
Parking
- Parking description:Attached Garage, Garage Door Opener, On Street
- Garage:Yes
- Garage spaces:2
 The information being provided by Stellar Mls is for the consumer's personal, non-commercial use and may not be used for any purpose other than to identify prospective properties consumer may be interested in purchasing. Any information relating to real estate for sale referenced on this web site comes from the Internet Data Exchange (IDX) program of the Stellar Mls. Better Homes and Gardens Real Estate Synergy is not a Multiple Listing Service (MLS), nor does it offer MLS access. This website is a service of Better Homes and Gardens Real Estate Synergy, a broker participant of Stellar Mls. This web site may reference real estate listing(s) held by a brokerage firm other than the broker and/or agent who owns this web site.
The accuracy of all information, regardless of source, including but not limited to open house information, square footages and lot sizes, is deemed reliable but not guaranteed and should be personally verified through personal inspection by and/or with the appropriate professionals. The data contained herein is copyrighted by Stellar Mls and is protected by all applicable copyright laws. Any unauthorized dissemination of this information is in violation of copyright laws and is strictly prohibited.
Properties in listings may have been sold or may no longer be available.
Copyright 2026 Stellar Mls. All rights reserved.
The information being provided by Stellar Mls is for the consumer's personal, non-commercial use and may not be used for any purpose other than to identify prospective properties consumer may be interested in purchasing. Any information relating to real estate for sale referenced on this web site comes from the Internet Data Exchange (IDX) program of the Stellar Mls. Better Homes and Gardens Real Estate Synergy is not a Multiple Listing Service (MLS), nor does it offer MLS access. This website is a service of Better Homes and Gardens Real Estate Synergy, a broker participant of Stellar Mls. This web site may reference real estate listing(s) held by a brokerage firm other than the broker and/or agent who owns this web site.
The accuracy of all information, regardless of source, including but not limited to open house information, square footages and lot sizes, is deemed reliable but not guaranteed and should be personally verified through personal inspection by and/or with the appropriate professionals. The data contained herein is copyrighted by Stellar Mls and is protected by all applicable copyright laws. Any unauthorized dissemination of this information is in violation of copyright laws and is strictly prohibited.
Properties in listings may have been sold or may no longer be available.
Copyright 2026 Stellar Mls. All rights reserved.New listings near 231 Brave Road
- New
 $385,000Active4 beds 2 baths1,661 sq. ft.
638 Pine Cone Drive, DAVENPORT, FL 33897
MLS# S5151781Listed by: PREFERRED REAL ESTATE BROKERS - New
 $759,000Active6 beds 7 baths4,200 sq. ft.
4200 Oaktree Drive, DAVENPORT, FL 33837
MLS# O6423623Listed by: THE AGENCY FL - New
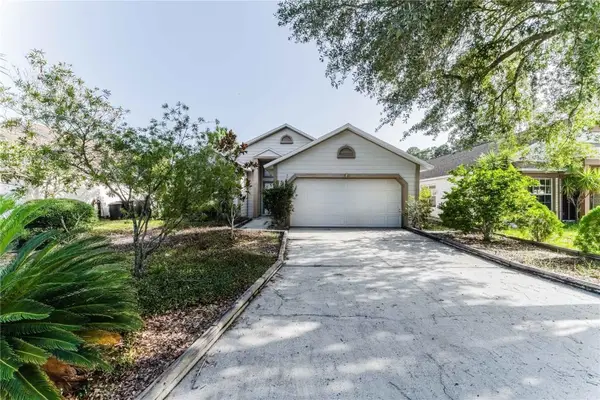 $299,000Active3 beds 2 baths1,492 sq. ft.
612 Allison Avenue, DAVENPORT, FL 33897
MLS# TB8527743Listed by: MARZUCCO REAL ESTATE - New
 $395,000Active4 beds 2 baths1,890 sq. ft.
2154 Derwent Drive, DAVENPORT, FL 33896
MLS# O6424002Listed by: LA ROSA REALTY LLC - New
 $269,900Active3 beds 2 baths1,624 sq. ft.
334 Lady Diana Drive, DAVENPORT, FL 33837
MLS# L4963394Listed by: SKYELINE REALTY LLC - New
 $395,000Active4 beds 2 baths1,588 sq. ft.
143 Whitehall Street, DAVENPORT, FL 33896
MLS# O6422766Listed by: DEANNA MARIE SECHREST - New
 $204,000Active3 beds 2 baths1,384 sq. ft.
1351 Venezia Court #305, DAVENPORT, FL 33896
MLS# O6423624Listed by: INVENTURE GROUP LLC - New
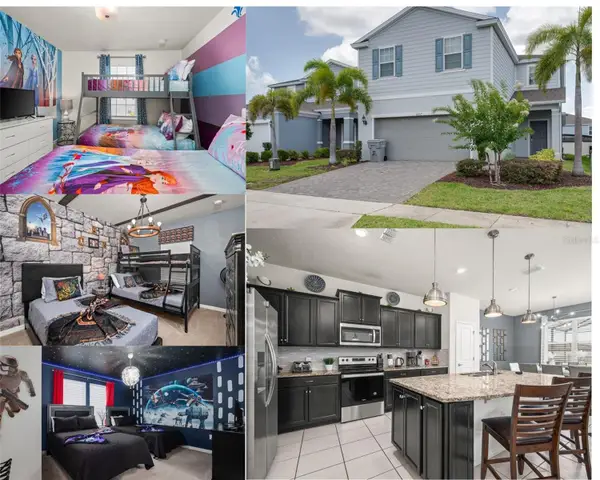 $599,000Active5 beds 4 baths2,504 sq. ft.
1607 Kona Lane, DAVENPORT, FL 33897
MLS# O6422876Listed by: REAL BROKER, LLC - New
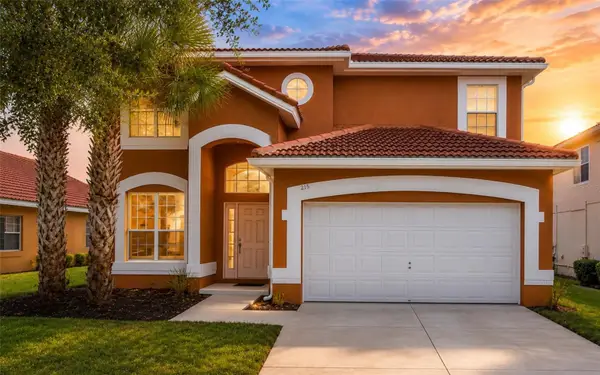 $488,000Active7 beds 5 baths2,771 sq. ft.
216 Sevilla Avenue, DAVENPORT, FL 33897
MLS# O6422362Listed by: EXP REALTY LLC


Protect your home and budget from life's surprises with an Assurant Home Warranty, backed by a partner that supports you through every step of homeownership. Explore Plans.
© 2026 Better Homes and Gardens Real Estate LLC. An Anywhere Real Estate company. All rights reserved. Better Homes and Gardens® Real Estate is a registered trademark owned by Meredith Operations Corporation, licensed to Better Homes and Gardens Real Estate LLC and used with permission. Better Homes and Gardens Real Estate LLC fully supports the principles of the Fair Housing Act and the Equal Opportunity Act. Listing information is deemed reliable but is not guaranteed accurate.
Each office is independently owned and operated.
Any services or products provided by third parties are not provided by, affiliated with or related to Better Homes and Gardens Real Estate LLC, or its affiliated companies.