
232 Taft Drive, Davenport, FL 33837
Local realty services provided by:Better Homes and Gardens Real Estate Synergy
232 Taft Drive,Davenport, FL 33837
$330,000
- 4 Beds
- 2 Baths
- 1,848 sq. ft.
- Single family
- Active
Listed by: ana de jesus
Office: dalton wade inc
MLS#:S5160882
Source:MFRMLS
Price summary
- Price:$330,000
- Price per sq. ft.:$135.64
- Monthly HOA dues:$12.25
About this home
Welcome home! This inviting 4-bedroom, 2-bathroom residence offers a functional, open-concept layout designed for comfortable living and entertaining. The spacious kitchen features beautiful cabinetry, stainless steel appliances, ample counter space, and a large center island with seating, creating the perfect gathering space. The kitchen flows seamlessly into the main living and dining areas, offering an ideal setting for everyday living and hosting guests. Property also has a solar panel system, offering an energy-conscious lifestyle and the potential for electricity savings.
With its desirable four-bedroom layout and inviting living spaces, this home is a wonderful opportunity for anyone looking for comfort, functionality, and room to grow!
Contact an agent
Home facts
- Year built:2019
- Subdivision & Development:NORTHRIDGE ESTATES
- Listing ID #:S5160882
- Added:1 day(s) ago
- Updated:November 07, 2026 at 04:43 AM
Rooms and interior
- Bedrooms:4
- Total bathrooms:2
- Full bathrooms:2
- Flooring:Carpet, Tile
- Kitchen Description:Dishwasher, Microwave, Range, Refrigerator
- Bedroom Description:Walk-In Closet(s)
- Living area:1,848 sq. ft.
Heating and cooling
- Cooling:Central Air
- Heating:Electric
- Central air:Yes
Structure and exterior
- Roof:Shingle
- Year built:2019
- Building area:1,848 sq. ft.
- Lot area:0.13 Acres
- Construction Materials:Stucco
- Exterior Features:Covered Porch/Patio, Rear Porch, Sidewalk
- Foundation Description:Slab
- Levels:1 Story
Schools
- High school:Ridge Community Senior High
- Middle school:Boone Middle
- Elementary school:Horizons Elementary
Utilities
- Water:Public
- Sewer:Public, Public Sewer, Sewer Connected
Finances and disclosures
- Price:$330,000
- Price per sq. ft.:$135.64
- Tax amount:$8,864 (2025)
Features and amenities
- Appliances:Dishwasher, Dryer, Microwave, Range, Refrigerator, Washer
- Laundry features:Dryer, Laundry Room, Washer
- Amenities:Cable Available, Ceiling Fans(s), Open Floorplan, Walk-In Closet(s)
- Pool features:Public Pool
Parking
- Parking description:Attached Garage
- Garage:Yes
 The information being provided by Stellar Mls is for the consumer's personal, non-commercial use and may not be used for any purpose other than to identify prospective properties consumer may be interested in purchasing. Any information relating to real estate for sale referenced on this web site comes from the Internet Data Exchange (IDX) program of the Stellar Mls. Better Homes and Gardens Real Estate Synergy is not a Multiple Listing Service (MLS), nor does it offer MLS access. This website is a service of Better Homes and Gardens Real Estate Synergy, a broker participant of Stellar Mls. This web site may reference real estate listing(s) held by a brokerage firm other than the broker and/or agent who owns this web site.
The accuracy of all information, regardless of source, including but not limited to open house information, square footages and lot sizes, is deemed reliable but not guaranteed and should be personally verified through personal inspection by and/or with the appropriate professionals. The data contained herein is copyrighted by Stellar Mls and is protected by all applicable copyright laws. Any unauthorized dissemination of this information is in violation of copyright laws and is strictly prohibited.
Properties in listings may have been sold or may no longer be available.
Copyright 2026 Stellar Mls. All rights reserved.
New listings near 232 Taft Drive
- Coming Soon
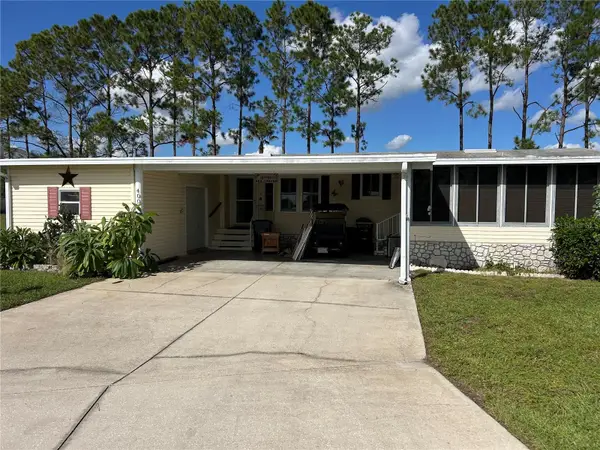 $185,000Coming Soon2 beds 2 baths1,566 sq. ft.
400 Dreama Drive, DAVENPORT, FL 33897
MLS# O6455487Listed by: REAL BROKER, LLC - Coming Soon
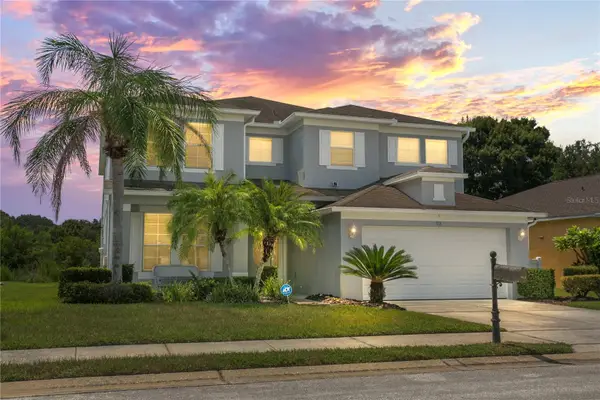 $444,997Coming Soon5 beds 5 baths3,221 sq. ft.
913 Dorset Place, DAVENPORT, FL 33896
MLS# O6449505Listed by: BLUE KEY PROPERTY MANAGEMENT - Coming Soon
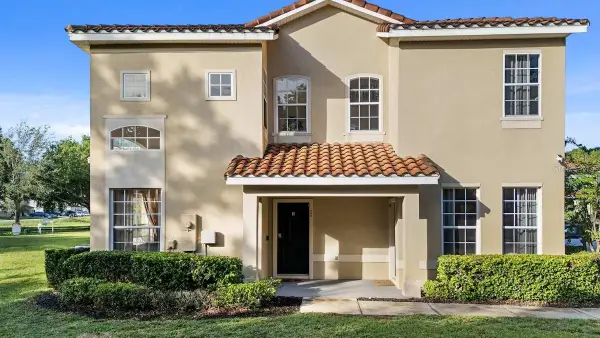 $285,000Coming Soon4 beds 4 baths1,730 sq. ft.
335 Madison Circle, DAVENPORT, FL 33896
MLS# O6453906Listed by: LA ROSA REALTY LLC - Coming Soon
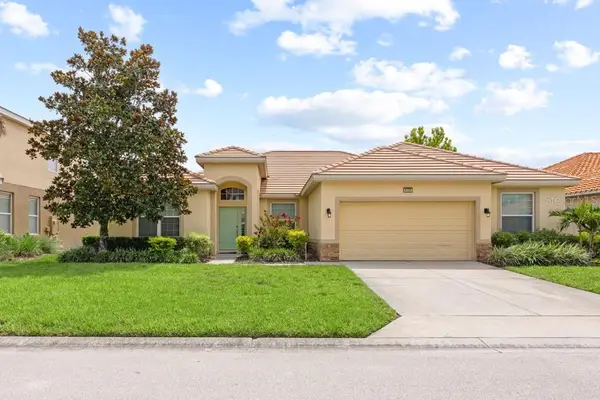 $509,900Coming Soon5 beds 4 baths2,893 sq. ft.
4100 Oaktree Drive, DAVENPORT, FL 33837
MLS# P4940326Listed by: FLORIDA REALTY MARKETPLACE - Coming Soon
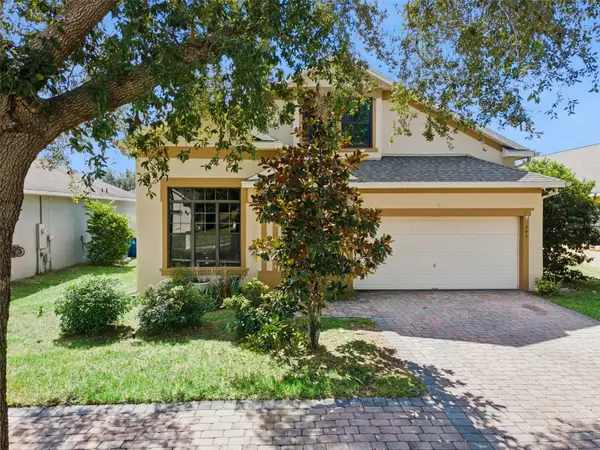 $400,000Coming Soon6 beds 5 baths2,901 sq. ft.
543 Lake Davenport Circle, DAVENPORT, FL 33837
MLS# O6451707Listed by: FLORIDA REALTY INVESTMENTS - Coming Soon
 $200,000Coming Soon3 beds 2 baths1,128 sq. ft.
50989 Highway 27 #113, DAVENPORT, FL 33897
MLS# O6447565Listed by: MORRIS WILLIAMS REALTY - New
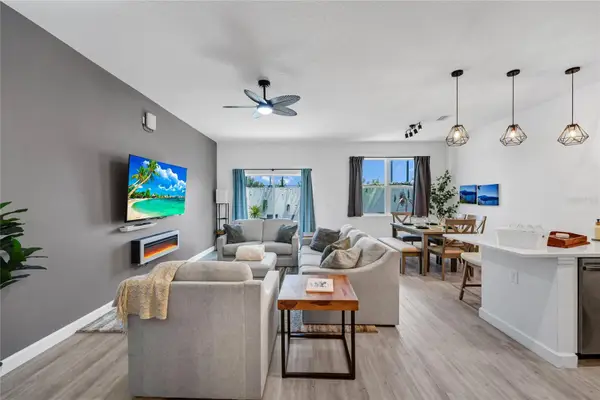 $295,000Active3 beds 3 baths1,744 sq. ft.
224 Famagusta Drive, DAVENPORT, FL 33896
MLS# O6455805Listed by: EMPIRE NETWORK REALTY - New
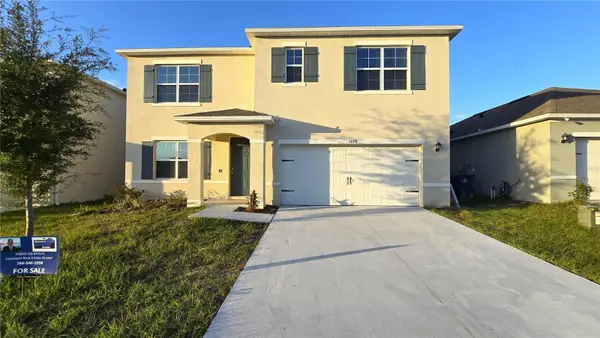 $389,900Active5 beds 3 baths2,696 sq. ft.
1428 Sugarwood Street, DAVENPORT, FL 33837
MLS# S5160968Listed by: ADVANCE FLORIDA REALTY, INC. - Open Sat, 10 to 11am
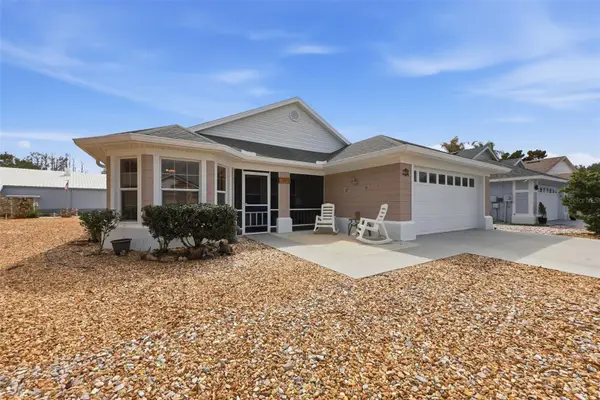 $335,000Active2 beds 2 baths1,521 sq. ft.
Address Withheld By Seller, DAVENPORT, FL 33897
MLS# O6439559Listed by: EPIQUE REALTY INC.


Protect your home and budget from life's surprises with an Assurant Home Warranty, backed by a partner that supports you through every step of homeownership. Explore Plans.
© 2026 Better Homes and Gardens Real Estate LLC. An Anywhere Real Estate company. All rights reserved. Better Homes and Gardens® Real Estate is a registered trademark owned by Meredith Operations Corporation, licensed to Better Homes and Gardens Real Estate LLC and used with permission. Better Homes and Gardens Real Estate LLC fully supports the principles of the Fair Housing Act and the Equal Opportunity Act. Listing information is deemed reliable but is not guaranteed accurate.
Each office is independently owned and operated.
Any services or products provided by third parties are not provided by, affiliated with or related to Better Homes and Gardens Real Estate LLC, or its affiliated companies.