
2557 Heritage Green Avenue, Davenport, FL 33837
Local realty services provided by:Better Homes and Gardens Real Estate Lifestyles Realty
Listed by: janet mcquagge
Office: remax premier properties
MLS#:S5152110
Source:MFRMLS
Price summary
- Price:$999,900
- Price per sq. ft.:$172.87
- Monthly HOA dues:$146.67
About this home
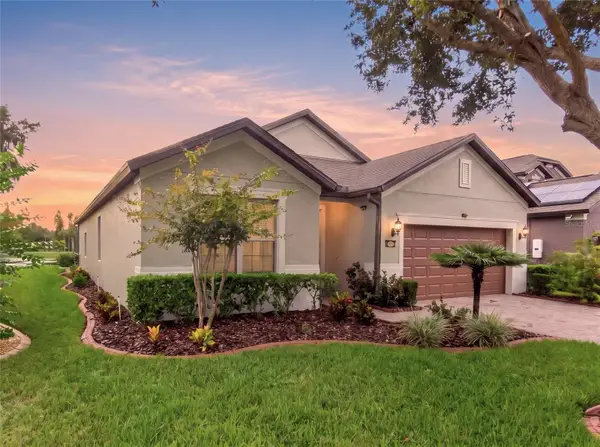
TIME FOR AN UPGRADE?? YOU WON'T BE DISAPPOINTED HERE... ENTERTAIN IN STYLE, CUSTOM POOL HOME IN GATED COMMUNITY WITH GOLF COURSE.. Perfectly positioned across from the 6th hole in the GUARD-GATED COMMUNITY of Providence, this exceptional 4,500 sq. ft. CUSTOM ABD-BUILT home Featuring GUEST HOUSE, RESORT-STYLE COURTYARD POOL, 4 bedrooms, 4 full baths, 1 half bath, a massive BONUS ROOM (Could be used as 5th Bedroom), LOFT, and 3-CAR GARAGE, this home offers incredible flexibility.
The PAVER DRIVEWAY welcomes you to a PRIVATE COURTYARD ENTRANCE centered around a HEATED SALTWATER POOL with paver decking, creating your own personal oasis. The attached guest house features a PRIVATE BEDROOM with sliding glass doors to the pool, a full bath, and endless possibilities as an IN-LAW SUITE, private office, pool house, or guest retreat. Entertain with ease in the covered OUTDOOR KITCHEN complete with a built-in GAS GRILL, and LOUNGING AREA.
Step inside the main home and be captivated by SOARING 21-foot ceilings, abundant natural light, in the elegant LIVING ROOM featuring a cozy GAS FIREPLACE. Throughout the first floor and pool area, you'll enjoy a BUILT-IN SPEAKER SYSTEM with an amplifier located in the family room, making it easy to entertain indoors and out.
The LUXURIOUS PRIMARY SUITE is privately situated on the first floor and showcases TRAY CEILINGS, a wall of floor-to-ceiling sliding glass doors overlooking the courtyard, an IMPRESSIVE SPA-INSPIRED BATH with dual vanities, SOAKING TUB, walk-in shower, private water closet, and an OVERSIZED WALK-IN CLOSET with 11-foot ceilings.
The heart of the home is the CHEF'S DREAM KITCHEN, beautifully appointed with premium THERMADOR French door refrigerator, gas cooktop, convection steam oven, SUB-ZERO WINE REFRIGERATOR, KitchenAid dishwasher, oversized island with seating, breakfast nook overlooking the pool. Inviting family room with tray ceiling and gas fireplace. The formal dining room, currently used as a playroom, provides direct access to a fully fenced backyard—perfect for outdoor enjoyment.
Additional first-floor features include a spacious laundry room complete with washer, dryer, utility sink, and folding station. The home is equipped with THREE A/C units (One for Downstairs, One for Upstairs, and the third for the Pool House).
Upstairs, you'll find a versatile OPEN LOFT with durable rubber flooring, ideal for a home gym, office, or playroom. The second bedroom features a private ensuite bath, while the third bedroom is conveniently located across from a full hall bath. The EXPANSIVE 21' x 37' BONUS ROOM with beautiful wood flooring offers endless possibilities as a game room, media room, home theater, or even a fifth bedroom.
Constructed with concrete block and topped with a durable tile roof, this home combines timeless quality with exceptional design. Security Features include: Security System, Surveillance System with 8 cameras, Timed Exterior Lights, and Two EUFY Door Cameras.
PROVIDENCE RESIDENTS enjoy an unmatched lifestyle with two 24-HOUR MANNED GATES, a CHAMPIONSHIP GOLF COURSE, CLUBHOUSE with PRO SHOP, RESTAURANT and LOUNGE, two resort-style SWIMING POOLS, STATE-OF-THE-ART FITNESS CENTER, playground, dog park, scenic walking and biking trails, and beautifully maintained grounds—all just minutes from Central Florida's world-famous attractions, shopping, dining, and major highways.
Schedule your private showing today!...
Contact an agent
Home facts
- Year built:2018
- Subdivision & Development:GREENS AT PROVIDENCE
- Listing ID #:S5152110
- Added:102 day(s) ago
- Updated:October 06, 2026 at 12:43 AM
Rooms and interior
- Bedrooms:5
- Total bathrooms:5
- Full bathrooms:4
- Half bathrooms:1
- Flooring:Carpet, Tile, Wood
- Dining Description:Eat In Kitchen
- Kitchen Description:Built-In Oven, Cooktop, Dishwasher, Disposal, Eat-in Kitchen, Kitchen/Family Room Combo, Microwave, Range Hood, Refrigerator, Solid Surface Counters, Solid Wood Cabinets, Wine Refrigerator
- Bedroom Description:High Ceilings, Primary Bedroom Main Floor, Split Bedroom, Walk-In Closet(s)
- Living area:4,546 sq. ft.
Heating and cooling
- Cooling:Central Air, Zoned
- Heating:Central, Heat Pump
- Central air:Yes
Structure and exterior
- Roof:Tile
- Year built:2018
- Building area:4,546 sq. ft.
- Lot area:0.26 Acres
- Lot Features:Landscaped, Near Golf Course, Paved, Sidewalk
- Architectural Style:Custom
- Construction Materials:Block, Stucco
- Exterior Features:Covered Porch/Patio, Enclosed, Lighting, Outdoor Grill, Private Mailbox, Rain Gutters, Rear Porch, Sidewalk
- Foundation Description:Slab
- Levels:2 Story
Utilities
- Water:Public
- Sewer:Public Sewer, Sewer Connected
Finances and disclosures
- Price:$999,900
- Price per sq. ft.:$172.87
- Tax amount:$10,288 (2025)
Features and amenities
- Appliances:Built-in Oven, Cooktop, Dishwasher, Disposal, Dryer, Electric Water Heater, Irrigation Equipment, Microwave, Range Hood, Refrigerator, Washer, Wine Refrigerator
- Laundry features:Dryer, Inside, Laundry Room, Washer
- Amenities:Cable Connected, Ceiling Fans(s), Clubhouse, Crown Molding, Eat-in Kitchen, Fiber Optics, Fitness Center, Gated, Golf Course, High Ceilings, Irrigation Equipment, Kitchen/Family Room Combo, Open Floorplan, Park, Pickleball Court(s), Playground, Pool, Primary Bedroom Main Floor, Solid Surface Counters, Solid Wood Cabinets, Spa/Hot Tub, Split Bedroom, Tennis Court(s), Trail(s), Tray Ceiling(s), Walk-In Closet(s), Window Treatments
- Pool features:Child Safety Fence, Gunite, Heated, In Ground, Outside Bath Access, Pool, Private Pool, Salt Water, Screen Enclosure
Parking
- Parking description:Attached Garage, Driveway, Garage Door Opener, Oversized
- Garage:Yes
- Garage spaces:3
 The information being provided by Stellar Mls is for the consumer's personal, non-commercial use and may not be used for any purpose other than to identify prospective properties consumer may be interested in purchasing. Any information relating to real estate for sale referenced on this web site comes from the Internet Data Exchange (IDX) program of the Stellar Mls. Better Homes and Gardens Real Estate Lifestyles Realty is not a Multiple Listing Service (MLS), nor does it offer MLS access. This website is a service of Better Homes and Gardens Real Estate Lifestyles Realty, a broker participant of Stellar Mls. This web site may reference real estate listing(s) held by a brokerage firm other than the broker and/or agent who owns this web site.
The accuracy of all information, regardless of source, including but not limited to open house information, square footages and lot sizes, is deemed reliable but not guaranteed and should be personally verified through personal inspection by and/or with the appropriate professionals. The data contained herein is copyrighted by Stellar Mls and is protected by all applicable copyright laws. Any unauthorized dissemination of this information is in violation of copyright laws and is strictly prohibited.
Properties in listings may have been sold or may no longer be available.
Copyright 2026 Stellar Mls. All rights reserved.
The information being provided by Stellar Mls is for the consumer's personal, non-commercial use and may not be used for any purpose other than to identify prospective properties consumer may be interested in purchasing. Any information relating to real estate for sale referenced on this web site comes from the Internet Data Exchange (IDX) program of the Stellar Mls. Better Homes and Gardens Real Estate Lifestyles Realty is not a Multiple Listing Service (MLS), nor does it offer MLS access. This website is a service of Better Homes and Gardens Real Estate Lifestyles Realty, a broker participant of Stellar Mls. This web site may reference real estate listing(s) held by a brokerage firm other than the broker and/or agent who owns this web site.
The accuracy of all information, regardless of source, including but not limited to open house information, square footages and lot sizes, is deemed reliable but not guaranteed and should be personally verified through personal inspection by and/or with the appropriate professionals. The data contained herein is copyrighted by Stellar Mls and is protected by all applicable copyright laws. Any unauthorized dissemination of this information is in violation of copyright laws and is strictly prohibited.
Properties in listings may have been sold or may no longer be available.
Copyright 2026 Stellar Mls. All rights reserved.New listings near 2557 Heritage Green Avenue
- Coming Soon
 $310,000Coming Soon3 beds 2 baths1,637 sq. ft.
213 Verbena St, DAVENPORT, FL 33837
MLS# G5116707Listed by: ALDEN REALTY LLC - Coming Soon
 $425,000Coming Soon3 beds 3 baths2,550 sq. ft.
129 Roseling Crossing, DAVENPORT, FL 33897
MLS# O6445340Listed by: PREMIER SOTHEBYS INT'L REALTY - Coming Soon
 $570,209Coming Soon5 beds 3 baths3,044 sq. ft.
209 N Hampton Dr, DAVENPORT, FL 33897
MLS# O6446604Listed by: REAL BROKER, LLC - Coming Soon
 $514,900Coming Soon3 beds 3 baths2,186 sq. ft.
123 Magellan Court, DAVENPORT, FL 33837
MLS# S5158272Listed by: REALTY ONE GROUP INSPIRATION - Coming Soon
 $345,000Coming Soon4 beds 2 baths1,778 sq. ft.
675 Brookeshire Drive, DAVENPORT, FL 33837
MLS# S5158698Listed by: KELLER WILLIAMS ADVANTAGE III - Coming Soon
 $377,000Coming Soon5 beds 3 baths1,662 sq. ft.
1025 Sandy Ridge Drive, DAVENPORT, FL 33896
MLS# L4965316Listed by: KELLER WILLIAMS REALTY - New
 $271,000Active3 beds 3 baths1,492 sq. ft.
233 Palermo Street, Davenport, FL 33897
MLS# 1089325Listed by: PREMIUM PROPERTIES R.E - New
 $418,490Active4 beds 3 baths20,077 sq. ft.
4002 Limeklin Falls Loop, DAVENPORT, FL 33837
MLS# O6447568Listed by: DR HORTON REALTY OF CENTRAL FLORIDA LLC - New
 $370,000Active4 beds 2 baths1,823 sq. ft.
508 Vista Villages Boulevard, DAVENPORT, FL 33896
MLS# S5158904Listed by: AXEN REALTY LLC - New
 $329,900Active3 beds 3 baths2,174 sq. ft.
1748 Sanibel Drive, DAVENPORT, FL 33896
MLS# L4965560Listed by: 54 REALTY LLC


Protect your home and budget from life's surprises with an Assurant Home Warranty, backed by a partner that supports you through every step of homeownership. Explore Plans.
© 2026 Better Homes and Gardens Real Estate LLC. An Anywhere Real Estate company. All rights reserved. Better Homes and Gardens® Real Estate is a registered trademark owned by Meredith Operations Corporation, licensed to Better Homes and Gardens Real Estate LLC and used with permission. Better Homes and Gardens Real Estate LLC fully supports the principles of the Fair Housing Act and the Equal Opportunity Act. Listing information is deemed reliable but is not guaranteed accurate.
Each office is independently owned and operated.
Any services or products provided by third parties are not provided by, affiliated with or related to Better Homes and Gardens Real Estate LLC, or its affiliated companies.