
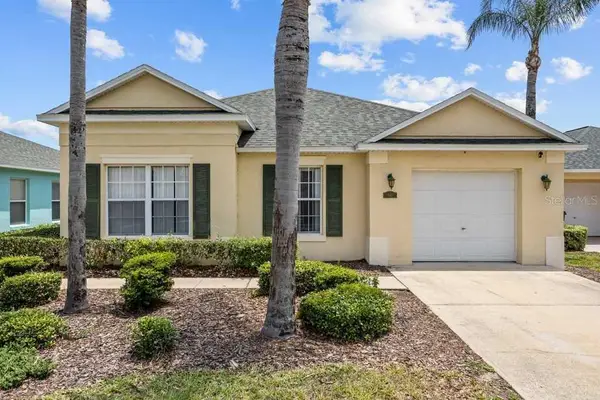
2570 Winsome Way, Davenport, FL 33896
Local realty services provided by:Better Homes and Gardens Real Estate Synergy
Listed by: lori joy
Office: redfin corporation
MLS#:O6409908
Source:MFRMLS
Price summary
- Price:$315,000
- Price per sq. ft.:$185.4
- Monthly HOA dues:$270
About this home
MOTIVATED SELLER*** PRICED TO SELL*** LOWEST PRICED TOWNHOME IN THE COMMUNITY*** Welcome home to this pristine, LIKE NEW townhome offering the ultimate low-maintenance lifestyle packed with premium upgrades. The open concept interior shines with custom accent paneling in the living room and around the kitchen island, beautifully complemented by upgraded lighting fixtures. Home chefs will love the kitchen, which features stone countertops, stainless steel appliances, automatic touchless sink, a generous pantry, and casual counter seating perfect for morning coffee. Step outside and enjoy your upgraded, enclosed lanai. Upstairs, the spacious primary suite offers a private retreat with an ensuite bathroom featuring a dual vanity and a walk-in shower with an upgraded sliding glass door. The additional guest bedrooms are equally spacious and share a well-appointed bathroom. The garage has been upgraded with durable epoxy flooring and a built-in Tesla EV charger. Perfectly situated just minutes from Hwy-27, I-4, SR-429, and world-class theme parks, you are also steps away from the incredible 80-acre open-air shopping, dining, and entertainment hub at Posner Park. Belle Haven community amenities include a sparkling pool with a cabana, open green spaces, and a playground. Best of all, Spectrum Gigabit high-speed internet and TV are completely included in your HOA fees, and there is absolutely NO CDD fee. This turnkey end unit offers incredible value and convenience - schedule your tour today!...
Contact an agent
Home facts
- Year built:2024
- Listing ID #:O6409908
- Added:52 day(s) ago
- Updated:July 19, 2026 at 03:29 PM
Rooms and interior
- Bedrooms:3
- Total bathrooms:3
- Full bathrooms:2
- Half bathrooms:1
- Flooring:Carpet, Tile
- Dining Description:Eat In Kitchen, Living Room/Dining Room Combo
- Kitchen Description:Dishwasher, Disposal, Eat-in Kitchen, Kitchen/Family Room Combo, Microwave, Range, Stone Counters
- Bedroom Description:Primary Bedroom Upstairs, Split Bedroom, Walk-In Closet(s)
- Living area:1,699 sq. ft.
Heating and cooling
- Cooling:Central Air
- Heating:Central, Electric, Heat Pump
- Central air:Yes
Structure and exterior
- Roof:Shingle
- Year built:2024
- Building area:1,699 sq. ft.
- Lot area:0.05 Acres
- Lot Features:Cleared, Level, Paved, Sidewalk
- Architectural Style:Florida, Mediterranean
- Construction Materials:Block, Cement Siding, Concrete, Frame, Stucco
- Exterior Features:Covered Porch/Patio, Enclosed, Patio, Sidewalk
- Foundation Description:Slab
- Levels:2 Story
Schools
- High school:Davenport High School
- Middle school:Citrus Ridge
- Elementary school:Citrus Ridge
Utilities
- Water:Public, Water Available
- Sewer:Public, Public Sewer, Sewer Connected
Finances and disclosures
- Price:$315,000
- Price per sq. ft.:$185.4
- Tax amount:$4,348 (2025)
Features and amenities
- Appliances:Dishwasher, Disposal, Dryer, Electric Water Heater, Irrigation Equipment, Microwave, Range, Washer
- Laundry features:Dryer, Inside, Laundry Closet, Laundry Upper Level, Washer
- Amenities:Cable Available, Clubhouse, Eat-in Kitchen, Electricity Available, Irrigation Equipment, Kitchen/Family Room Combo, Living Room/Dining Room Combo, Open Floorplan, Pest Guard System, Playground, Pool, Primary Bedroom Upstairs, Split Bedroom, Stone Counters, Thermostat, Trail(s), Underground Utilities, Walk-In Closet(s), Window Treatments
- Pool features:Gunite, In Ground, Outside Bath Access, Pool, Pool/Deck, Public Pool, Tile
Parking
- Parking description:Attached Garage, Driveway, Garage Door Opener
- Garage:Yes
- Garage spaces:2
 The information being provided by Stellar Mls is for the consumer's personal, non-commercial use and may not be used for any purpose other than to identify prospective properties consumer may be interested in purchasing. Any information relating to real estate for sale referenced on this web site comes from the Internet Data Exchange (IDX) program of the Stellar Mls. Better Homes and Gardens Real Estate Synergy is not a Multiple Listing Service (MLS), nor does it offer MLS access. This website is a service of Better Homes and Gardens Real Estate Synergy, a broker participant of Stellar Mls. This web site may reference real estate listing(s) held by a brokerage firm other than the broker and/or agent who owns this web site.
The accuracy of all information, regardless of source, including but not limited to open house information, square footages and lot sizes, is deemed reliable but not guaranteed and should be personally verified through personal inspection by and/or with the appropriate professionals. The data contained herein is copyrighted by Stellar Mls and is protected by all applicable copyright laws. Any unauthorized dissemination of this information is in violation of copyright laws and is strictly prohibited.
Properties in listings may have been sold or may no longer be available.
Copyright 2026 Stellar Mls. All rights reserved.
The information being provided by Stellar Mls is for the consumer's personal, non-commercial use and may not be used for any purpose other than to identify prospective properties consumer may be interested in purchasing. Any information relating to real estate for sale referenced on this web site comes from the Internet Data Exchange (IDX) program of the Stellar Mls. Better Homes and Gardens Real Estate Synergy is not a Multiple Listing Service (MLS), nor does it offer MLS access. This website is a service of Better Homes and Gardens Real Estate Synergy, a broker participant of Stellar Mls. This web site may reference real estate listing(s) held by a brokerage firm other than the broker and/or agent who owns this web site.
The accuracy of all information, regardless of source, including but not limited to open house information, square footages and lot sizes, is deemed reliable but not guaranteed and should be personally verified through personal inspection by and/or with the appropriate professionals. The data contained herein is copyrighted by Stellar Mls and is protected by all applicable copyright laws. Any unauthorized dissemination of this information is in violation of copyright laws and is strictly prohibited.
Properties in listings may have been sold or may no longer be available.
Copyright 2026 Stellar Mls. All rights reserved.New listings near 2570 Winsome Way
- New
 $445,000Active5 beds 3 baths3,471 sq. ft.
644 Savannah Preserve Loop, DAVENPORT, FL 33837
MLS# O6420042Listed by: LPT REALTY, LLC - New
 $225,000Active2 beds 2 baths1,008 sq. ft.
121 Hyde Park Court, DAVENPORT, FL 33897
MLS# S5154000Listed by: R&J REALTY AND PROPERTY MANAGEMENT LLC - New
 $459,900Active5 beds 3 baths2,196 sq. ft.
349 Yellow Snapdragon Drive, DAVENPORT, FL 33837
MLS# S5153882Listed by: HOMES OF AMERICA REALTY GROUP, - New
 $515,000Active6 beds 6 baths2,876 sq. ft.
411 Cabello Drive, DAVENPORT, FL 33837
MLS# O6426242Listed by: REAL BROKER, LLC - New
 $385,999Active4 beds 3 baths1,731 sq. ft.
Address Withheld By Seller, DAVENPORT, FL 33896
MLS# TB8530381Listed by: LPT REALTY, LLC. - New$385,999Active4 beds 3 baths1,731 sq. ft.
Address Withheld By Seller, DAVENPORT, FL 33896
MLS# TB8530381Listed by: LPT REALTY, LLC. - New$385,999Active4 beds 3 baths1,731 sq. ft.
641 Reserve Drive, DAVENPORT, FL 33896
MLS# TB8530381Listed by: LPT REALTY, LLC. - New
 $228,000Active2 beds 1 baths1,218 sq. ft.
220 St George Drive, DAVENPORT, FL 33837
MLS# O6425178Listed by: EXP REALTY LLC - New
 $470,000Active3 beds 3 baths1,653 sq. ft.
646 Longboat Drive, DAVENPORT, FL 33896
MLS# O6426201Listed by: KAZA REAL ESTATE LLC - New
 $290,000Active3 beds 2 baths1,282 sq. ft.
322 Windward Way, DAVENPORT, FL 33837
MLS# S5153952Listed by: AVANTI WAY REALTY LLC


Protect your home and budget from life's surprises with an Assurant Home Warranty, backed by a partner that supports you through every step of homeownership. Explore Plans.
© 2026 Better Homes and Gardens Real Estate LLC. An Anywhere Real Estate company. All rights reserved. Better Homes and Gardens® Real Estate is a registered trademark owned by Meredith Operations Corporation, licensed to Better Homes and Gardens Real Estate LLC and used with permission. Better Homes and Gardens Real Estate LLC fully supports the principles of the Fair Housing Act and the Equal Opportunity Act. Listing information is deemed reliable but is not guaranteed accurate.
Each office is independently owned and operated.
Any services or products provided by third parties are not provided by, affiliated with or related to Better Homes and Gardens Real Estate LLC, or its affiliated companies.