
263 Brave Road, Davenport, FL 33837
Local realty services provided by:Better Homes and Gardens Real Estate Atchley Properties
Listed by: veronica gomez gomez, llc.
Office: exp realty llc.
MLS#:S5156106
Source:MFRMLS
Price summary
- Price:$315,000
- Price per sq. ft.:$161.13
- Monthly HOA dues:$15
About this home
Short Sale Opportunity!!.Experience one of Astonia’s best open plans with 3 bedrooms and 2 bathrooms, the Dover is perfect for growing families. The open kitchen has a large pantry and overlooks the family room and cafe, making it easier to bring everyone together for meals or family time. Enjoy your morning coffee on either the covered front porch or the back patio just off the cafe. The owner suite features an oversized walk in closet and his and her sinks. A 2-car garage provides convenience as well as additional storage if needed. This home comes fully equipped with Everything Included Features like new appliances, quartz countertops throughout and tile flooring in the wet areas. This Ecosmart home has solar power to offset the electric bills. Welcome to Astonia, a masterplan community of new single-family homes for sale in the fast-growing city of Davenport, FL. Perfectly located near great shopping and dining at Posner Park. With proximity to I-4, residents enjoy easy access to world-class theme parks, golf courses and peaceful adventures amidst Florida’s great outdoors. Amenities include a resort-style swimming pool, playground and more for recreational fun....
Contact an agent
Home facts
- Year built:2023
- Subdivision & Development:ASTONIA 50S
- Listing ID #:S5156106
- Added:1 day(s) ago
- Updated:August 26, 2026 at 08:12 PM
Rooms and interior
- Bedrooms:3
- Total bathrooms:2
- Full bathrooms:2
- Flooring:Carpet, Ceramic Tile
- Kitchen Description:Dishwasher, Disposal, Freezer, Kitchen/Family Room Combo, Microwave, Range, Refrigerator, Solid Surface Counters
- Bedroom Description:Primary Bedroom Main Floor, Walk-In Closet(s)
- Living area:1,555 sq. ft.
Heating and cooling
- Cooling:Central Air
- Heating:Central, Electric, Solar
- Central air:Yes
Structure and exterior
- Roof:Shingle
- Year built:2023
- Building area:1,555 sq. ft.
- Lot area:0.13 Acres
- Lot Features:Paved, Private
- Construction Materials:Block, Cement Siding
- Exterior Features:Patio, Porch
- Foundation Description:Stem Wall
- Levels:1 Story
Schools
- High school:Davenport High School
- Middle school:Boone Middle
- Elementary school:Loughman Oaks Elem
Utilities
- Water:Public, Water Available
- Sewer:Public, Public Sewer
Finances and disclosures
- Price:$315,000
- Price per sq. ft.:$161.13
- Tax amount:$3,913 (2025)
Features and amenities
- Appliances:Dishwasher, Disposal, Dryer, Freezer, Irrigation Equipment, Microwave, Range, Refrigerator, Washer
- Laundry features:Dryer, Inside, Washer
- Amenities:Cable Available, Cable Connected, Electricity Available, Irrigation Equipment, Kitchen/Family Room Combo, Open Floorplan, Pest Guard System, Playground, Pool, Primary Bedroom Main Floor, Solid Surface Counters, Tennis Court(s), Thermostat, Underground Utilities, Walk-In Closet(s)
- Pool features:Pool, Public Pool
- Smart home:Yes
Parking
- Parking description:Attached Garage, Driveway, Garage Door Opener
- Garage:Yes
- Garage spaces:2
 The information being provided by Stellar Mls is for the consumer's personal, non-commercial use and may not be used for any purpose other than to identify prospective properties consumer may be interested in purchasing. Any information relating to real estate for sale referenced on this web site comes from the Internet Data Exchange (IDX) program of the Stellar Mls. Better Homes and Gardens Real Estate Atchley Properties is not a Multiple Listing Service (MLS), nor does it offer MLS access. This website is a service of Better Homes and Gardens Real Estate Atchley Properties, a broker participant of Stellar Mls. This web site may reference real estate listing(s) held by a brokerage firm other than the broker and/or agent who owns this web site.
The accuracy of all information, regardless of source, including but not limited to open house information, square footages and lot sizes, is deemed reliable but not guaranteed and should be personally verified through personal inspection by and/or with the appropriate professionals. The data contained herein is copyrighted by Stellar Mls and is protected by all applicable copyright laws. Any unauthorized dissemination of this information is in violation of copyright laws and is strictly prohibited.
Properties in listings may have been sold or may no longer be available.
Copyright 2026 Stellar Mls. All rights reserved.
The information being provided by Stellar Mls is for the consumer's personal, non-commercial use and may not be used for any purpose other than to identify prospective properties consumer may be interested in purchasing. Any information relating to real estate for sale referenced on this web site comes from the Internet Data Exchange (IDX) program of the Stellar Mls. Better Homes and Gardens Real Estate Atchley Properties is not a Multiple Listing Service (MLS), nor does it offer MLS access. This website is a service of Better Homes and Gardens Real Estate Atchley Properties, a broker participant of Stellar Mls. This web site may reference real estate listing(s) held by a brokerage firm other than the broker and/or agent who owns this web site.
The accuracy of all information, regardless of source, including but not limited to open house information, square footages and lot sizes, is deemed reliable but not guaranteed and should be personally verified through personal inspection by and/or with the appropriate professionals. The data contained herein is copyrighted by Stellar Mls and is protected by all applicable copyright laws. Any unauthorized dissemination of this information is in violation of copyright laws and is strictly prohibited.
Properties in listings may have been sold or may no longer be available.
Copyright 2026 Stellar Mls. All rights reserved.New listings near 263 Brave Road
- Coming Soon
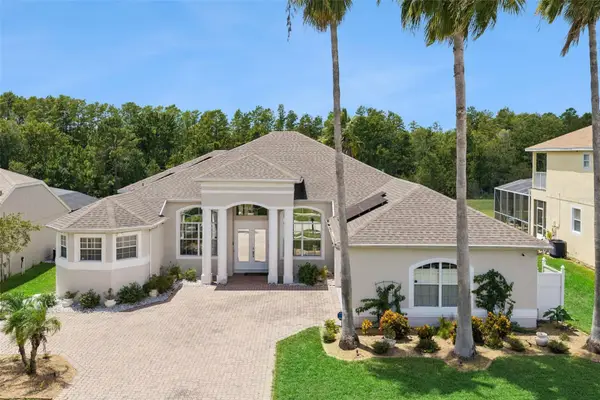 $629,000Coming Soon4 beds 3 baths2,788 sq. ft.
141 Birkdale Street, DAVENPORT, FL 33897
MLS# S5156143Listed by: 1ST FOR ORLANDO REALTY INC. - Coming Soon
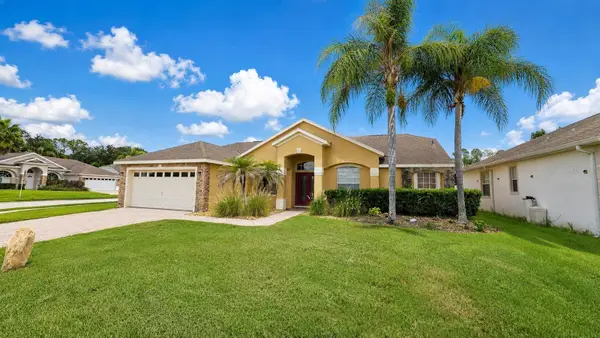 $490,000Coming Soon5 beds 3 baths2,116 sq. ft.
148 Belfry Drive, DAVENPORT, FL 33897
MLS# G5116511Listed by: PREFERRED RE BROKERS III - Coming Soon
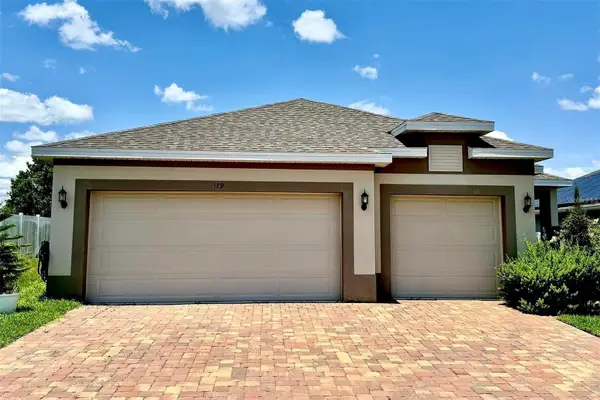 $359,900Coming Soon4 beds 3 baths1,910 sq. ft.
179 Blue Cypress Drive, DAVENPORT, FL 33837
MLS# O6433532Listed by: REAL BROKER, LLC - New
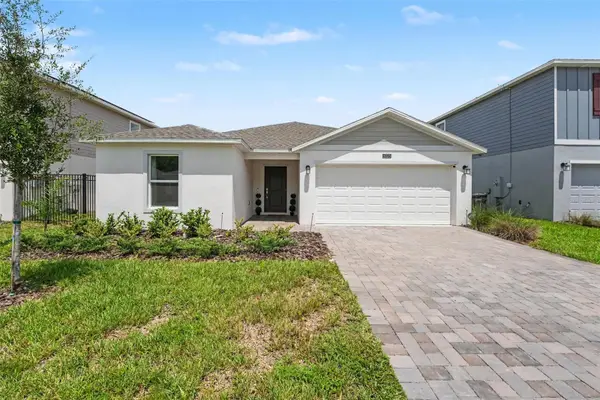 $350,000Active4 beds 3 baths2,175 sq. ft.
5023 Barnet Drive, DAVENPORT, FL 33837
MLS# TB8542668Listed by: MARK SPAIN REAL ESTATE - New
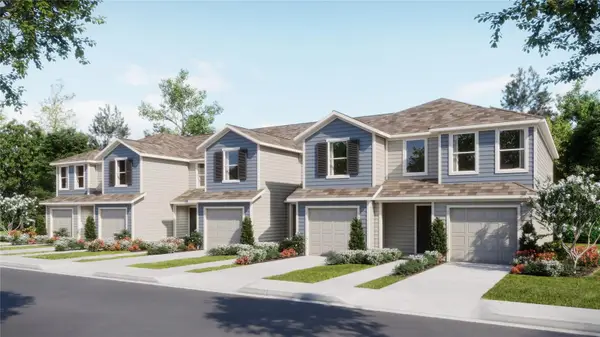 $261,540Active3 beds 3 baths1,378 sq. ft.
3310 Wandel Terrace, DAVENPORT, FL 33837
MLS# O6436756Listed by: LENNAR REALTY - New
 $210,000Active3 beds 3 baths1,457 sq. ft.
436 Calabria Avenue, DAVENPORT, FL 33897
MLS# O6436477Listed by: MY REALTY GROUP, LLC. - New
 $329,990Active3 beds 2 baths1,725 sq. ft.
1847 Buckeye Road, DAVENPORT, FL 33837
MLS# S5156154Listed by: AGENT TRUST REALTY CORPORATION - New
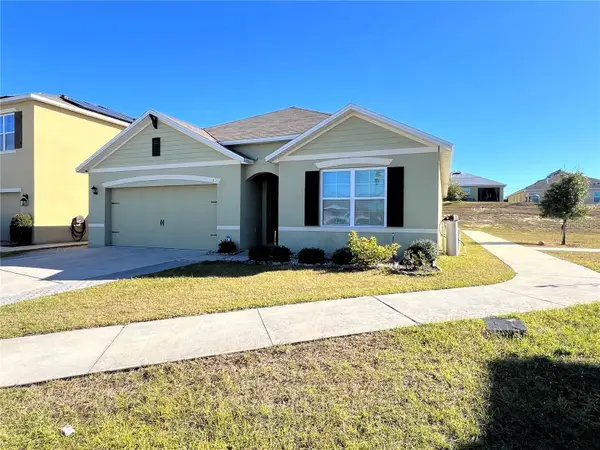 $340,000Active4 beds 2 baths1,851 sq. ft.
120 Panda Way, DAVENPORT, FL 33837
MLS# S5156319Listed by: LPT REALTY, LLC - New
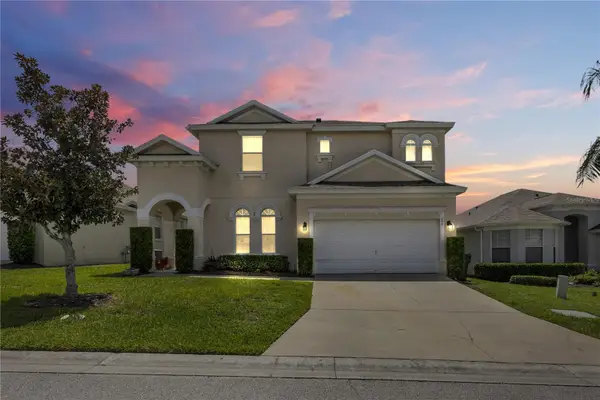 $429,990Active5 beds 4 baths2,835 sq. ft.
655 Montara Drive, DAVENPORT, FL 33897
MLS# V4950907Listed by: KARIZA CAPITAL REALTY, LLC


Protect your home and budget from life's surprises with an Assurant Home Warranty, backed by a partner that supports you through every step of homeownership. Explore Plans.
© 2026 Better Homes and Gardens Real Estate LLC. An Anywhere Real Estate company. All rights reserved. Better Homes and Gardens® Real Estate is a registered trademark owned by Meredith Operations Corporation, licensed to Better Homes and Gardens Real Estate LLC and used with permission. Better Homes and Gardens Real Estate LLC fully supports the principles of the Fair Housing Act and the Equal Opportunity Act. Listing information is deemed reliable but is not guaranteed accurate.
Each office is independently owned and operated.
Any services or products provided by third parties are not provided by, affiliated with or related to Better Homes and Gardens Real Estate LLC, or its affiliated companies.