
277 Yellow Snapdragon Drive, Davenport, FL 33837
Local realty services provided by:Better Homes and Gardens Real Estate Synergy
Listed by: chris loschiavo
Office: re/max heritage professionals
MLS#:S5159191
Source:MFRMLS
Price summary
- Price:$548,000
- Price per sq. ft.:$156.44
- Monthly HOA dues:$531.33
About this home
Welcome to the Florida lifestyle—where your vacation home can also become an investment opportunity. Located in the gated resort community of Watersong in Davenport, this beautifully maintained 5-bedroom, 4-bath pool home offers the flexibility to serve as a personal getaway, full-time residence, or short-term vacation rental.From the moment you step inside, soaring ceilings, architectural arches and abundant natural light create an open, inviting atmosphere. Multiple living and gathering spaces give family and guests room to spread out while still feeling connected. The updated kitchen features white cabinetry, granite countertops, generous workspace and an open design that makes entertaining easy.With five bedrooms and four bathrooms, the floor plan is especially well suited for larger families, multigenerational groups and vacation guests—an important feature for buyers considering the home's short-term rental potential.Step outside and discover the feature that truly completes the Florida experience: your own private screened-in pool and spa with a covered lanai. Spend mornings enjoying coffee outdoors, afternoons cooling off in the pool and evenings relaxing after a day at Central Florida's attractions. The home sits on a corner lot with only one adjoining neighbor, providing an added sense of openness and privacy.Life in Watersong extends well beyond your own backyard. This resort-style gated community offers amenities designed for both owners and vacation guests, creating the kind of experience travelers seek when choosing a Central Florida getaway. Convenient access to ChampionsGate, dining, shopping, major roadways and Orlando-area attractions adds to the home's appeal as both a personal retreat and investment property.Short-term rentals are permitted, allowing owners to enjoy the property themselves while also exploring the opportunity to generate vacation-rental income when they are away.Whether your goal is to own your Florida vacation, build a short-term rental portfolio, or simply enjoy resort-style living year-round, 277 Yellow Snapdragon Drive offers the space, setting and lifestyle to make it happen....
Contact an agent
Home facts
- Year built:2015
- Subdivision & Development:WATERSONG PH 01
- Listing ID #:S5159191
- Added:1 day(s) ago
- Updated:October 09, 2026 at 06:06 PM
Rooms and interior
- Bedrooms:5
- Total bathrooms:4
- Full bathrooms:4
- Flooring:Ceramic Tile
- Dining Description:Eat In Kitchen
- Kitchen Description:Dishwasher, Disposal, Eat-in Kitchen, Kitchen/Family Room Combo, Microwave, Range, Refrigerator, Solid Surface Counters
- Bedroom Description:High Ceilings, Primary Bedroom Main Floor
- Living area:2,844 sq. ft.
Heating and cooling
- Cooling:Central Air
- Heating:Central, Electric
- Central air:Yes
Structure and exterior
- Roof:Shingle
- Year built:2015
- Building area:2,844 sq. ft.
- Lot area:0.27 Acres
- Lot Features:Corner Lot, Landscaped, Paved, Sidewalk
- Architectural Style:Ranch
- Construction Materials:Block, Stucco
- Exterior Features:Covered Porch/Patio, Porch, Rear Porch, Screened, Sidewalk
- Foundation Description:Slab
- Levels:1 Story
Schools
- Middle school:Boone Middle
- Elementary school:Loughman Oaks Elem
Utilities
- Water:Public, Water Connected
- Sewer:Public, Public Sewer, Sewer Connected
Finances and disclosures
- Price:$548,000
- Price per sq. ft.:$156.44
- Tax amount:$6,392 (2025)
Features and amenities
- Appliances:Dishwasher, Disposal, Dryer, Electric Water Heater, Irrigation Equipment, Microwave, Range, Refrigerator, Washer
- Laundry features:Dryer, Electric Dryer Hookup, Inside, Laundry Room, Washer, Washer Hookup
- Amenities:Cable Connected, Ceiling Fans(s), Clubhouse, Eat-in Kitchen, Fence Restrictions, Fitness Center, High Ceilings, Irrigation Equipment, Kitchen/Family Room Combo, Playground, Pool, Primary Bedroom Main Floor, Solid Surface Counters, Spa/Hot Tub, Thermostat, Vaulted Ceiling(s), Window Treatments
- Pool features:Child Safety Fence, Gunite, Heated, In Ground, Pool, Pool/Deck, Private Pool, Screen Enclosure, Sweep
Parking
- Parking description:Attached Garage, Driveway, Garage Door Opener
- Garage:Yes
 The information being provided by Stellar Mls is for the consumer's personal, non-commercial use and may not be used for any purpose other than to identify prospective properties consumer may be interested in purchasing. Any information relating to real estate for sale referenced on this web site comes from the Internet Data Exchange (IDX) program of the Stellar Mls. Better Homes and Gardens Real Estate Synergy is not a Multiple Listing Service (MLS), nor does it offer MLS access. This website is a service of Better Homes and Gardens Real Estate Synergy, a broker participant of Stellar Mls. This web site may reference real estate listing(s) held by a brokerage firm other than the broker and/or agent who owns this web site.
The accuracy of all information, regardless of source, including but not limited to open house information, square footages and lot sizes, is deemed reliable but not guaranteed and should be personally verified through personal inspection by and/or with the appropriate professionals. The data contained herein is copyrighted by Stellar Mls and is protected by all applicable copyright laws. Any unauthorized dissemination of this information is in violation of copyright laws and is strictly prohibited.
Properties in listings may have been sold or may no longer be available.
Copyright 2026 Stellar Mls. All rights reserved.
The information being provided by Stellar Mls is for the consumer's personal, non-commercial use and may not be used for any purpose other than to identify prospective properties consumer may be interested in purchasing. Any information relating to real estate for sale referenced on this web site comes from the Internet Data Exchange (IDX) program of the Stellar Mls. Better Homes and Gardens Real Estate Synergy is not a Multiple Listing Service (MLS), nor does it offer MLS access. This website is a service of Better Homes and Gardens Real Estate Synergy, a broker participant of Stellar Mls. This web site may reference real estate listing(s) held by a brokerage firm other than the broker and/or agent who owns this web site.
The accuracy of all information, regardless of source, including but not limited to open house information, square footages and lot sizes, is deemed reliable but not guaranteed and should be personally verified through personal inspection by and/or with the appropriate professionals. The data contained herein is copyrighted by Stellar Mls and is protected by all applicable copyright laws. Any unauthorized dissemination of this information is in violation of copyright laws and is strictly prohibited.
Properties in listings may have been sold or may no longer be available.
Copyright 2026 Stellar Mls. All rights reserved.New listings near 277 Yellow Snapdragon Drive
- Coming Soon
 $200,000Coming Soon3 beds 2 baths1,128 sq. ft.
50989 Highway 27 #113, DAVENPORT, FL 33897
MLS# O6447565Listed by: MORRIS WILLIAMS REALTY - Coming Soon
 $310,000Coming Soon3 beds 2 baths1,637 sq. ft.
213 Verbena St, DAVENPORT, FL 33837
MLS# G5116707Listed by: ALDEN REALTY LLC - Coming Soon
 $425,000Coming Soon3 beds 3 baths2,550 sq. ft.
129 Roseling Crossing, DAVENPORT, FL 33897
MLS# O6445340Listed by: PREMIER SOTHEBYS INT'L REALTY - Coming Soon
 $570,209Coming Soon5 beds 3 baths3,044 sq. ft.
209 N Hampton Dr, DAVENPORT, FL 33897
MLS# O6446604Listed by: REAL BROKER, LLC - Coming SoonOpen Sun, 1 to 3pm
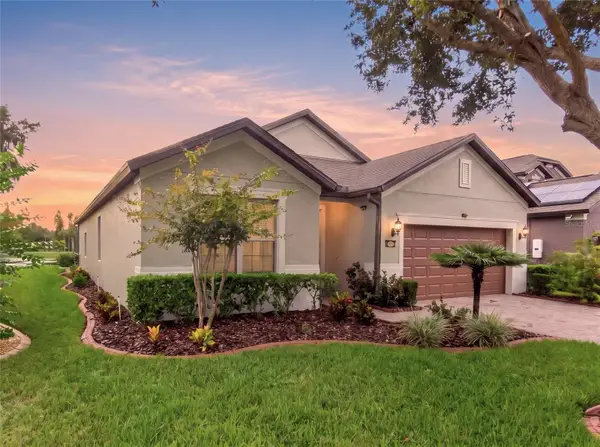 $514,900Coming Soon3 beds 3 baths2,186 sq. ft.
123 Magellan Court, DAVENPORT, FL 33837
MLS# S5158272Listed by: REALTY ONE GROUP INSPIRATION - New
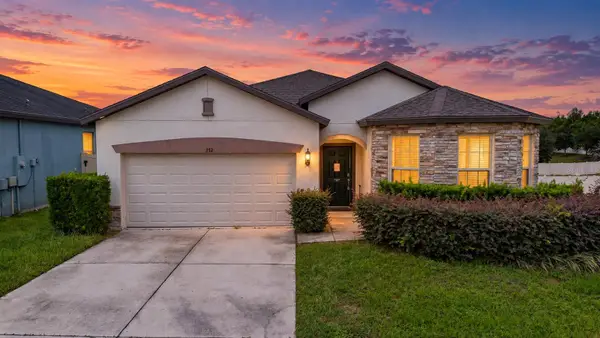 $314,900Active3 beds 2 baths1,729 sq. ft.
272 Citrus Isle Loop, DAVENPORT, FL 33837
MLS# V4951560Listed by: LPT REALTY, LLC - New
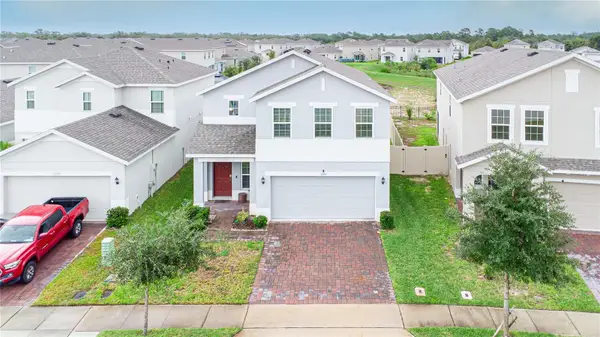 $375,000Active4 beds 3 baths2,440 sq. ft.
1275 Island Slough Lane, DAVENPORT, FL 33837
MLS# O6447998Listed by: ORANGE SLICE PROPERTIES - New
 $399,000Active6 beds 3 baths2,614 sq. ft.
1026 John Jacob Road, DAVENPORT, FL 33837
MLS# O6448249Listed by: HOMEVEST REALTY - New
 $265,000Active19.57 Acres
Polk City Road, DAVENPORT, FL 33837
MLS# TB8555521Listed by: LPT REALTY, LLC


Protect your home and budget from life's surprises with an Assurant Home Warranty, backed by a partner that supports you through every step of homeownership. Explore Plans.
© 2026 Better Homes and Gardens Real Estate LLC. An Anywhere Real Estate company. All rights reserved. Better Homes and Gardens® Real Estate is a registered trademark owned by Meredith Operations Corporation, licensed to Better Homes and Gardens Real Estate LLC and used with permission. Better Homes and Gardens Real Estate LLC fully supports the principles of the Fair Housing Act and the Equal Opportunity Act. Listing information is deemed reliable but is not guaranteed accurate.
Each office is independently owned and operated.
Any services or products provided by third parties are not provided by, affiliated with or related to Better Homes and Gardens Real Estate LLC, or its affiliated companies.