
3008 Kensington Avenue, Davenport, FL 33837
Local realty services provided by:Better Homes and Gardens Real Estate Lifestyles Realty
Listed by: daniel baird, eric swinarski
Office: baird realty, llc.
MLS#:O6428026
Source:MFRMLS
Price summary
- Price:$925,000
- Price per sq. ft.:$354.54
- Monthly HOA dues:$146
About this home
Discover exceptional indoor-outdoor living at 3008 Kensington Avenue, a move-in-ready custom courtyard home (corner lot) in Hampton Green at Providence. Set directly behind the 11th green of Providence Golf Club, this contemporary 4-bedroom, 3.5-bath residence opens to a private central courtyard featuring an in-ground pool and spa featuring a custom built outdoor kitchen with ice maker and wet bar. The thoughtfully designed floor plan offers 2,700 square feet of heated living space, including a first-floor primary suite and a separate one-bedroom, one-bath pool house. High-end details continue throughout the home with a gourmet kitchen, high ceilings, crown molding, solid-surface countertops, tile flooring on the main level, and wood flooring upstairs. Sliding doors connect the interior living areas to the courtyard, while the spacious upper balcony provides beautiful golf-course views. Complete with a two-car garage, this distinctive corner property combines privacy, contemporary style, and resort-inspired living in one impressive package. Low HOA $146 / month with no CDD.
Pool upgrades (heater, salt conversion, automation): $14,401; Pool enclosure: $6,575; Gutters: $3,570; Summer/Outdoor kitchen: $12,355; Security cameras/system/locks: $4,256; Wall-mounted TVs (85", 75", 55" (3)): $5,600; Window shades/Pottery Barn draperies: $6,723; Appliances (fridge, laundry): $3,603; Ceiling fans and bath hardware: $1,524; Additional privacy landscaping (5 Eleocarpus, 45 gal): $2,375; Laundry room upgrade (upper cabinets, appliance build-in): $5,171; Master closet buildout: $2,360; Garage floor finish: $3,000; Landscaping (trash bin, pool equipment, downspouts, rock): $4,500; Various electric (TV outlets, summer kitchen, pool heater): $2,132; & Subtotal Improvements: $78,144. Fully furnished turn key option available....
Contact an agent
Home facts
- Year built:2024
- Subdivision & Development:HAMPTON GREEN AT PROVIDENCE
- Listing ID #:O6428026
- Added:62 day(s) ago
- Updated:September 25, 2026 at 04:36 PM
Rooms and interior
- Bedrooms:4
- Total bathrooms:4
- Full bathrooms:3
- Half bathrooms:1
- Flooring:Hardwood, Recycled/Composite Flooring, Tile, Wood
- Dining Description:Eat In Kitchen, Living Room/Dining Room Combo
- Kitchen Description:Built-In Oven, Convection Oven, Cooktop, Dishwasher, Disposal, Dry Bar, Eat-in Kitchen, Exhaust Fan, Ice Maker, Kitchen/Family Room Combo, Range, Range Hood, Refrigerator, Solid Surface Counters, Solid Wood Cabinets, Stone Counters, Water Filtration System, Water Purifier, Wet Bar
- Bedroom Description:High Ceilings, Primary Bedroom Main Floor, Split Bedroom, Walk-In Closet(s)
- Living area:2,700 sq. ft.
Heating and cooling
- Cooling:Central Air
- Heating:Central
- Central air:Yes
Structure and exterior
- Roof:Concrete
- Year built:2024
- Building area:2,700 sq. ft.
- Lot area:0.14 Acres
- Construction Materials:Block
- Exterior Features:Courtyard, Garden, Lighting, Outdoor Grill, Sidewalk
- Foundation Description:Slab
- Levels:2 Story
Utilities
- Water:Water Available
- Sewer:Public Sewer, Sewer Connected
Finances and disclosures
- Price:$925,000
- Price per sq. ft.:$354.54
- Tax amount:$9,049 (2025)
Features and amenities
- Appliances:Built-in Oven, Convection Oven, Cooktop, Dishwasher, Disposal, Dryer, Electric Water Heater, Exhaust Fan, Ice Maker, Irrigation Equipment, Range, Range Hood, Refrigerator, Washer, Water Filtration System, Water Purifier
- Laundry features:Dryer, Laundry Room, Washer
- Amenities:Cable Available, Cathedral Ceiling(s), Ceiling Fans(s), Crown Molding, Dry Bar, Eat-in Kitchen, Electricity Available, Fiber Optics, High Ceilings, Irrigation Equipment, Kitchen/Family Room Combo, Living Room/Dining Room Combo, Open Floorplan, Primary Bedroom Main Floor, Smart Home, Solid Surface Counters, Solid Wood Cabinets, Split Bedroom, Stone Counters, Thermostat, Underground Utilities, Vaulted Ceiling(s), Walk-In Closet(s), Wet Bar, Window Treatments
- Pool features:Heated, In Ground, Private Pool, Salt Water, Screen Enclosure
Parking
- Parking description:Attached Garage
- Garage:Yes
- Garage spaces:2
 The information being provided by Stellar Mls is for the consumer's personal, non-commercial use and may not be used for any purpose other than to identify prospective properties consumer may be interested in purchasing. Any information relating to real estate for sale referenced on this web site comes from the Internet Data Exchange (IDX) program of the Stellar Mls. Better Homes and Gardens Real Estate Lifestyles Realty is not a Multiple Listing Service (MLS), nor does it offer MLS access. This website is a service of Better Homes and Gardens Real Estate Lifestyles Realty, a broker participant of Stellar Mls. This web site may reference real estate listing(s) held by a brokerage firm other than the broker and/or agent who owns this web site.
The accuracy of all information, regardless of source, including but not limited to open house information, square footages and lot sizes, is deemed reliable but not guaranteed and should be personally verified through personal inspection by and/or with the appropriate professionals. The data contained herein is copyrighted by Stellar Mls and is protected by all applicable copyright laws. Any unauthorized dissemination of this information is in violation of copyright laws and is strictly prohibited.
Properties in listings may have been sold or may no longer be available.
Copyright 2026 Stellar Mls. All rights reserved.
The information being provided by Stellar Mls is for the consumer's personal, non-commercial use and may not be used for any purpose other than to identify prospective properties consumer may be interested in purchasing. Any information relating to real estate for sale referenced on this web site comes from the Internet Data Exchange (IDX) program of the Stellar Mls. Better Homes and Gardens Real Estate Lifestyles Realty is not a Multiple Listing Service (MLS), nor does it offer MLS access. This website is a service of Better Homes and Gardens Real Estate Lifestyles Realty, a broker participant of Stellar Mls. This web site may reference real estate listing(s) held by a brokerage firm other than the broker and/or agent who owns this web site.
The accuracy of all information, regardless of source, including but not limited to open house information, square footages and lot sizes, is deemed reliable but not guaranteed and should be personally verified through personal inspection by and/or with the appropriate professionals. The data contained herein is copyrighted by Stellar Mls and is protected by all applicable copyright laws. Any unauthorized dissemination of this information is in violation of copyright laws and is strictly prohibited.
Properties in listings may have been sold or may no longer be available.
Copyright 2026 Stellar Mls. All rights reserved.New listings near 3008 Kensington Avenue
- Coming Soon
 $377,000Coming Soon5 beds 3 baths1,662 sq. ft.
1025 Sandy Ridge Drive, DAVENPORT, FL 33896
MLS# L4965316Listed by: KELLER WILLIAMS REALTY - Coming Soon
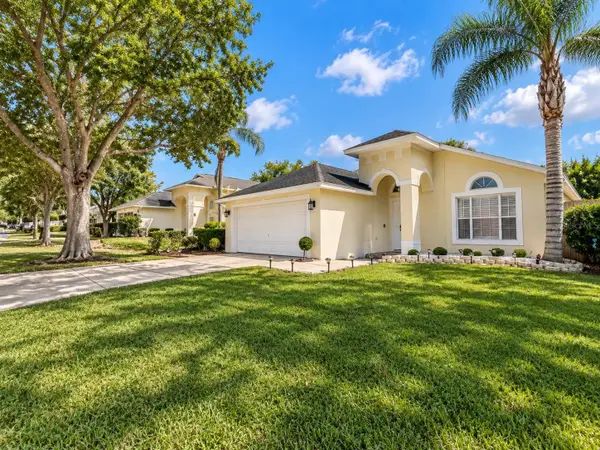 $349,000Coming Soon3 beds 2 baths1,104 sq. ft.
1046 Durango Loop Street, DAVENPORT, FL 33897
MLS# O6443563Listed by: EG ORLANDO LLC - Coming Soon
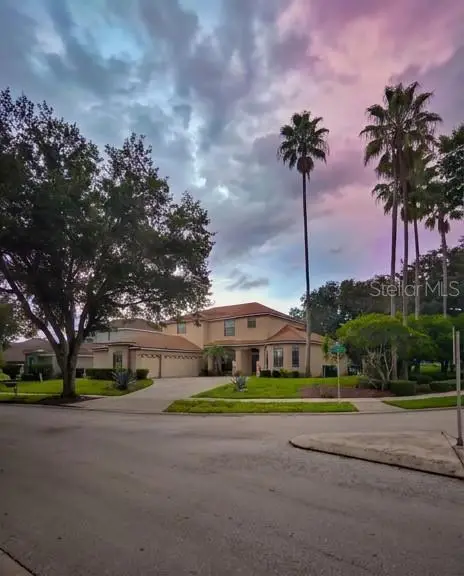 $560,000Coming Soon8 beds 5 baths3,647 sq. ft.
409 Mcfee Drive, DAVENPORT, FL 33897
MLS# O6440656Listed by: EPIQUE REALTY INC. - New
 $340,095Active4 beds 2 baths2,044 sq. ft.
872 Sydney Street, DAVENPORT, FL 33837
MLS# L4965346Listed by: REMAX EXPERTS - New
 $299,000Active3 beds 2 baths1,372 sq. ft.
815 Windsor Estates Drive, DAVENPORT, FL 33837
MLS# L4965295Listed by: EXP REALTY LLC - New
 $145,000Active2 beds 2 baths1,039 sq. ft.
910 Charo Parkway #323, DAVENPORT, FL 33897
MLS# O6439224Listed by: GO FLORIDA REALTY, INC. - New
 $349,900Active3 beds 2 baths2,005 sq. ft.
2422 Matterhorn Trail, DAVENPORT, FL 33837
MLS# O6444715Listed by: ORLANDIA REALTY INC - New
 $467,590Active4 beds 3 baths2,366 sq. ft.
4096 Eastminster Road, DAVENPORT, FL 33837
MLS# O6444748Listed by: LENNAR REALTY - New
 $434,990Active4 beds 3 baths2,175 sq. ft.
4169 Eastminster Road, DAVENPORT, FL 33837
MLS# O6444752Listed by: LENNAR REALTY - New
 $289,015Active3 beds 3 baths1,460 sq. ft.
1550 Plank Place, DAVENPORT, FL 33837
MLS# O6444771Listed by: LENNAR REALTY


Protect your home and budget from life's surprises with an Assurant Home Warranty, backed by a partner that supports you through every step of homeownership. Explore Plans.
© 2026 Better Homes and Gardens Real Estate LLC. An Anywhere Real Estate company. All rights reserved. Better Homes and Gardens® Real Estate is a registered trademark owned by Meredith Operations Corporation, licensed to Better Homes and Gardens Real Estate LLC and used with permission. Better Homes and Gardens Real Estate LLC fully supports the principles of the Fair Housing Act and the Equal Opportunity Act. Listing information is deemed reliable but is not guaranteed accurate.
Each office is independently owned and operated.
Any services or products provided by third parties are not provided by, affiliated with or related to Better Homes and Gardens Real Estate LLC, or its affiliated companies.