
351 Bridgewater Drive, Davenport, FL 33897
Local realty services provided by:Better Homes and Gardens Real Estate Atchley Properties
351 Bridgewater Drive,Davenport, FL 33897
$489,890
- 5 Beds
- 5 Baths
- 2,451 sq. ft.
- Single family
- Active
Listed by: karla murillo
Office: lpt realty, llc.
MLS#:S5158084
Source:MFRMLS
Price summary
- Price:$489,890
- Price per sq. ft.:$156.17
- Monthly HOA dues:$171
About this home
GREAT OPPORTUNITY in the gated community of Highgate Park! This spacious two-story pool home offers 5 bedrooms, 4.5 bathrooms, approximately 2,451 square feet of living space, and a two-car garage. Paid-off solar panels provide an additional benefit with no outstanding solar loan or lease. The versatile floor plan provides plenty of room for everyday living, guests, or a home office. Enjoy a private pool and a convenient Davenport location just off US-27, near shopping, dining, area attractions, and major roadways. The property is being sold AS IS and may require repairs, maintenance, or updating. Bring your ideas and discover the possibilities this home has to bring you. Buyer and buyer’s agent are responsible for independently verifying all measurements, property condition, HOA information, leasing restrictions, solar equipment, and other information considered important to the purchase. Additional features include fully paid-off solar panels and a new A/C system.
Contact an agent
Home facts
- Year built:2006
- Subdivision & Development:HIGHGATE PARK PH 02
- Listing ID #:S5158084
- Added:1 day(s) ago
- Updated:September 29, 2026 at 09:35 PM
Rooms and interior
- Bedrooms:5
- Total bathrooms:5
- Full bathrooms:4
- Half bathrooms:1
- Flooring:Carpet, Vinyl
- Dining Description:Eat In Kitchen
- Kitchen Description:Dishwasher, Disposal, Eat-in Kitchen, Range, Range Hood, Refrigerator
- Bedroom Description:High Ceilings, Primary Bedroom Upstairs, Walk-In Closet(s)
- Basement Description:Block
- Living area:2,451 sq. ft.
Heating and cooling
- Cooling:Central Air
- Heating:Electric
- Central air:Yes
Structure and exterior
- Roof:Shingle
- Year built:2006
- Building area:2,451 sq. ft.
- Lot area:0.14 Acres
- Construction Materials:Stucco
- Exterior Features:Sidewalk, Sprinkler Metered
- Foundation Description:Block
- Levels:2 Story
Utilities
- Water:Public
- Sewer:Public, Public Sewer
Finances and disclosures
- Price:$489,890
- Price per sq. ft.:$156.17
- Tax amount:$5,325 (2025)
Features and amenities
- Appliances:Dishwasher, Disposal, Electric Water Heater, Range, Range Hood, Refrigerator
- Laundry features:Electric Dryer Hookup, In Garage
- Amenities:Ceiling Fans(s), Eat-in Kitchen, High Ceilings, Primary Bedroom Upstairs, Underground Utilities, Walk-In Closet(s)
- Pool features:Heated, In Ground, Private Pool, Tile
Parking
- Parking description:2 Car Carport, Attached Garage
- Garage:Yes
- Garage spaces:2
- Carport spaces:2
 The information being provided by Stellar Mls is for the consumer's personal, non-commercial use and may not be used for any purpose other than to identify prospective properties consumer may be interested in purchasing. Any information relating to real estate for sale referenced on this web site comes from the Internet Data Exchange (IDX) program of the Stellar Mls. Better Homes and Gardens Real Estate Atchley Properties is not a Multiple Listing Service (MLS), nor does it offer MLS access. This website is a service of Better Homes and Gardens Real Estate Atchley Properties, a broker participant of Stellar Mls. This web site may reference real estate listing(s) held by a brokerage firm other than the broker and/or agent who owns this web site.
The accuracy of all information, regardless of source, including but not limited to open house information, square footages and lot sizes, is deemed reliable but not guaranteed and should be personally verified through personal inspection by and/or with the appropriate professionals. The data contained herein is copyrighted by Stellar Mls and is protected by all applicable copyright laws. Any unauthorized dissemination of this information is in violation of copyright laws and is strictly prohibited.
Properties in listings may have been sold or may no longer be available.
Copyright 2026 Stellar Mls. All rights reserved.
The information being provided by Stellar Mls is for the consumer's personal, non-commercial use and may not be used for any purpose other than to identify prospective properties consumer may be interested in purchasing. Any information relating to real estate for sale referenced on this web site comes from the Internet Data Exchange (IDX) program of the Stellar Mls. Better Homes and Gardens Real Estate Atchley Properties is not a Multiple Listing Service (MLS), nor does it offer MLS access. This website is a service of Better Homes and Gardens Real Estate Atchley Properties, a broker participant of Stellar Mls. This web site may reference real estate listing(s) held by a brokerage firm other than the broker and/or agent who owns this web site.
The accuracy of all information, regardless of source, including but not limited to open house information, square footages and lot sizes, is deemed reliable but not guaranteed and should be personally verified through personal inspection by and/or with the appropriate professionals. The data contained herein is copyrighted by Stellar Mls and is protected by all applicable copyright laws. Any unauthorized dissemination of this information is in violation of copyright laws and is strictly prohibited.
Properties in listings may have been sold or may no longer be available.
Copyright 2026 Stellar Mls. All rights reserved.New listings near 351 Bridgewater Drive
- Coming Soon
 $377,000Coming Soon5 beds 3 baths1,662 sq. ft.
1025 Sandy Ridge Drive, DAVENPORT, FL 33896
MLS# L4965316Listed by: KELLER WILLIAMS REALTY - New
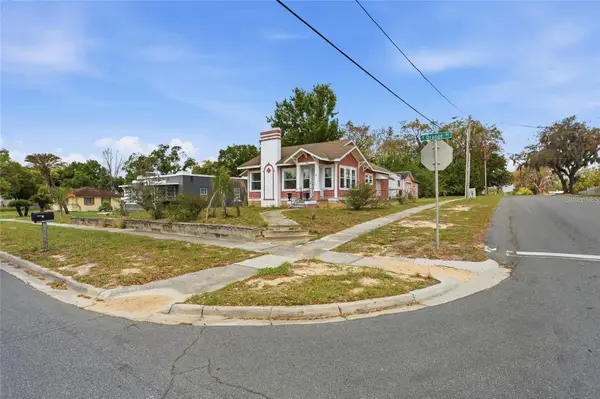 $223,997Active2 beds 1 baths1,047 sq. ft.
18 E Orange Street, DAVENPORT, FL 33837
MLS# O6441229Listed by: BLUE KEY PROPERTY MANAGEMENT - New
 $475,000Active5 beds 5 baths2,460 sq. ft.
4763 Terrasonesta Drive, DAVENPORT, FL 33837
MLS# O6442530Listed by: SHINE VILLAS REALTY LLC - New
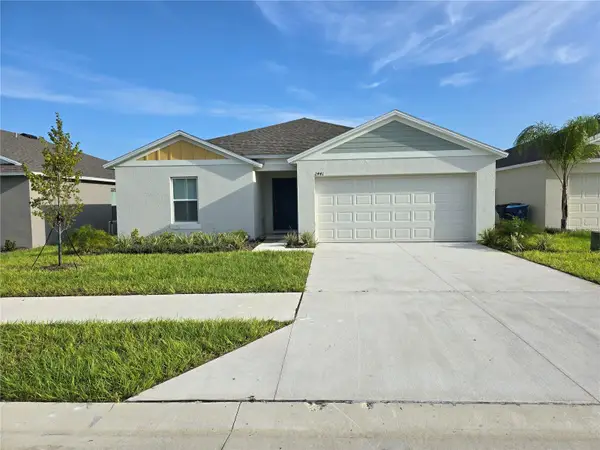 $339,000Active3 beds 2 baths1,420 sq. ft.
2441 Oakwood Lane, DAVENPORT, FL 33837
MLS# O6443636Listed by: CROWN PREFERRED REALTY LLC - New
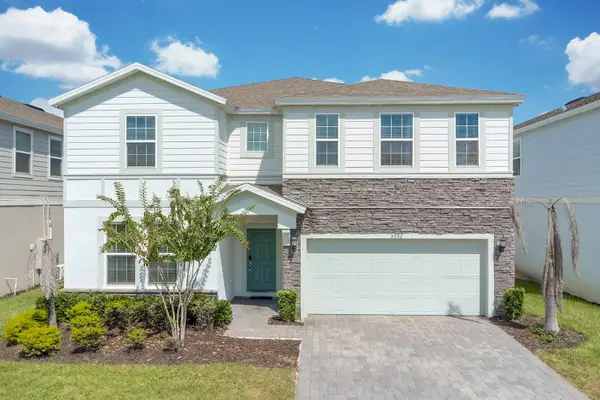 $750,000Active9 beds 6 baths4,399 sq. ft.
3052 Mahalo Drive, DAVENPORT, FL 33897
MLS# S5158448Listed by: THE PROPERTY FIRM - New
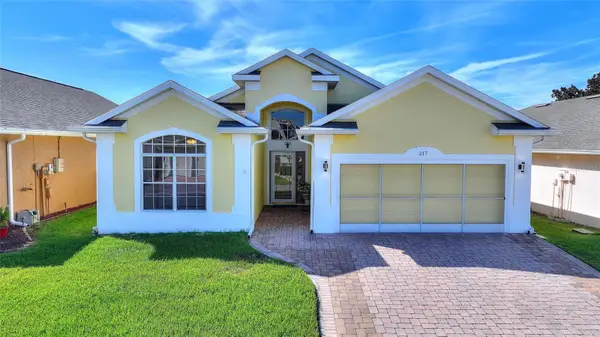 $324,750Active2 beds 2 baths1,790 sq. ft.
217 Fleming Ln, DAVENPORT, FL 33837
MLS# S5158473Listed by: KELLER WILLIAMS REALTY AT THE LAKES - New
 $360,000Active5 beds 3 baths2,522 sq. ft.
1448 Berry Lane, DAVENPORT, FL 33837
MLS# O6445862Listed by: YORK MILLS REALTY LLC - New
 $1,490,990Active2.21 Acres
Forehand Road, DAVENPORT, FL 33896
MLS# S5158397Listed by: ROAD HOUSE REALTY INC. - New
 $289,999Active8.95 Acres
000 Old Kissimmee Road, DAVENPORT, FL 33896
MLS# O6445810Listed by: YASMINE KHRINO


Protect your home and budget from life's surprises with an Assurant Home Warranty, backed by a partner that supports you through every step of homeownership. Explore Plans.
© 2026 Better Homes and Gardens Real Estate LLC. An Anywhere Real Estate company. All rights reserved. Better Homes and Gardens® Real Estate is a registered trademark owned by Meredith Operations Corporation, licensed to Better Homes and Gardens Real Estate LLC and used with permission. Better Homes and Gardens Real Estate LLC fully supports the principles of the Fair Housing Act and the Equal Opportunity Act. Listing information is deemed reliable but is not guaranteed accurate.
Each office is independently owned and operated.
Any services or products provided by third parties are not provided by, affiliated with or related to Better Homes and Gardens Real Estate LLC, or its affiliated companies.