
3560 Cortland Drive, Davenport, FL 33837
Local realty services provided by:Better Homes and Gardens Real Estate Atchley Properties
Listed by: lisette maestre, laura block
Office: era grizzard real estate
MLS#:O6356156
Source:MFRMLS
Price summary
- Price:$374,000
- Price per sq. ft.:$117.91
- Monthly HOA dues:$145
About this home
MAJOR PRICE IMPROVEMENT — JUST REDUCED ANOTHER $10,000! The seller has made another significant price adjustment, creating an outstanding opportunity to own a beautifully maintained, move-in-ready home in the highly sought-after Providence Golf & Country Club.
Recently refreshed with complete interior and exterior paint, this home is fresh, clean, and ready for its next owner. If you’ve been watching this property, now is the time to take another look. The new price creates exceptional value within this premier guard-gated golf community.
Enjoy the resort-style lifestyle Providence is known for, featuring an award-winning 18-hole golf course designed by Mike Dasher, scenic walking and biking trails, multiple pools including a resort-style pool and lap pool, fitness center, tennis courts, playgrounds, clubhouse amenities, and tranquil lakes throughout the community.
NO CDD FEES and 24-hour manned gate access add even more value. Providence offers beautifully landscaped surroundings while remaining conveniently located near major highways, shopping, dining, entertainment, and Walt Disney World.
NEW PRICE. FRESHLY PAINTED. MOVE-IN READY. NO CDD FEES. If you’ve been waiting for the right opportunity in Providence, this could be it. Schedule your private showing today and experience the home and community for yourself....
Contact an agent
Home facts
- Year built:2012
- Subdivision & Development:CORTLAND WOODS AT PROVIDENCE PH 01
- Listing ID #:O6356156
- Added:280 day(s) ago
- Updated:October 09, 2026 at 04:34 PM
Rooms and interior
- Bedrooms:4
- Total bathrooms:3
- Full bathrooms:2
- Half bathrooms:1
- Flooring:Carpet, Ceramic Tile
- Kitchen Description:Dishwasher, Kitchen/Family Room Combo, Range, Refrigerator
- Bedroom Description:Primary Bedroom Upstairs
- Living area:2,580 sq. ft.
Heating and cooling
- Cooling:Central Air
- Heating:Central
- Central air:Yes
Structure and exterior
- Roof:Shingle
- Year built:2012
- Building area:2,580 sq. ft.
- Lot area:0.15 Acres
- Construction Materials:Stucco
- Exterior Features:Sidewalk, Sprinkler Metered
- Foundation Description:Slab
- Levels:2 Story
Utilities
- Water:Public
- Sewer:Public, Public Sewer, Sewer Connected
Finances and disclosures
- Price:$374,000
- Price per sq. ft.:$117.91
- Tax amount:$4,901 (2024)
Features and amenities
- Appliances:Dishwasher, Dryer, Range, Refrigerator, Washer
- Laundry features:Dryer, Laundry Upper Level, Washer
- Amenities:Cable Available, Ceiling Fans(s), Kitchen/Family Room Combo, Open Floorplan, Primary Bedroom Upstairs, Window Treatments
- Pool features:Public Pool
Parking
- Parking description:Attached Garage
- Garage:Yes
- Garage spaces:2
 The information being provided by Stellar Mls is for the consumer's personal, non-commercial use and may not be used for any purpose other than to identify prospective properties consumer may be interested in purchasing. Any information relating to real estate for sale referenced on this web site comes from the Internet Data Exchange (IDX) program of the Stellar Mls. Better Homes and Gardens Real Estate Atchley Properties is not a Multiple Listing Service (MLS), nor does it offer MLS access. This website is a service of Better Homes and Gardens Real Estate Atchley Properties, a broker participant of Stellar Mls. This web site may reference real estate listing(s) held by a brokerage firm other than the broker and/or agent who owns this web site.
The accuracy of all information, regardless of source, including but not limited to open house information, square footages and lot sizes, is deemed reliable but not guaranteed and should be personally verified through personal inspection by and/or with the appropriate professionals. The data contained herein is copyrighted by Stellar Mls and is protected by all applicable copyright laws. Any unauthorized dissemination of this information is in violation of copyright laws and is strictly prohibited.
Properties in listings may have been sold or may no longer be available.
Copyright 2026 Stellar Mls. All rights reserved.
The information being provided by Stellar Mls is for the consumer's personal, non-commercial use and may not be used for any purpose other than to identify prospective properties consumer may be interested in purchasing. Any information relating to real estate for sale referenced on this web site comes from the Internet Data Exchange (IDX) program of the Stellar Mls. Better Homes and Gardens Real Estate Atchley Properties is not a Multiple Listing Service (MLS), nor does it offer MLS access. This website is a service of Better Homes and Gardens Real Estate Atchley Properties, a broker participant of Stellar Mls. This web site may reference real estate listing(s) held by a brokerage firm other than the broker and/or agent who owns this web site.
The accuracy of all information, regardless of source, including but not limited to open house information, square footages and lot sizes, is deemed reliable but not guaranteed and should be personally verified through personal inspection by and/or with the appropriate professionals. The data contained herein is copyrighted by Stellar Mls and is protected by all applicable copyright laws. Any unauthorized dissemination of this information is in violation of copyright laws and is strictly prohibited.
Properties in listings may have been sold or may no longer be available.
Copyright 2026 Stellar Mls. All rights reserved.New listings near 3560 Cortland Drive
- Coming Soon
 $200,000Coming Soon3 beds 2 baths1,128 sq. ft.
50989 Highway 27 #113, DAVENPORT, FL 33897
MLS# O6447565Listed by: MORRIS WILLIAMS REALTY - Coming Soon
 $310,000Coming Soon3 beds 2 baths1,637 sq. ft.
213 Verbena St, DAVENPORT, FL 33837
MLS# G5116707Listed by: ALDEN REALTY LLC - Coming Soon
 $425,000Coming Soon3 beds 3 baths2,550 sq. ft.
129 Roseling Crossing, DAVENPORT, FL 33897
MLS# O6445340Listed by: PREMIER SOTHEBYS INT'L REALTY - Coming Soon
 $570,209Coming Soon5 beds 3 baths3,044 sq. ft.
209 N Hampton Dr, DAVENPORT, FL 33897
MLS# O6446604Listed by: REAL BROKER, LLC - Coming SoonOpen Sun, 1 to 3pm
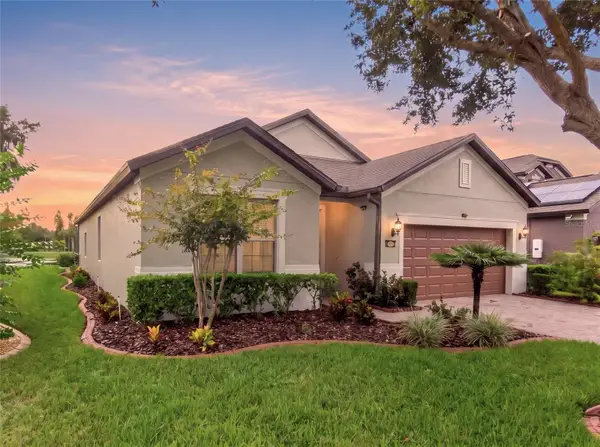 $514,900Coming Soon3 beds 3 baths2,186 sq. ft.
123 Magellan Court, DAVENPORT, FL 33837
MLS# S5158272Listed by: REALTY ONE GROUP INSPIRATION - New
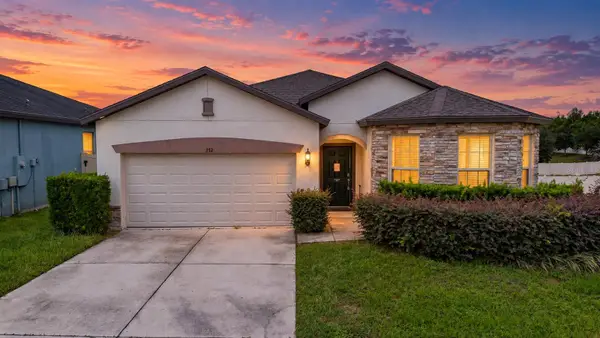 $314,900Active3 beds 2 baths1,729 sq. ft.
272 Citrus Isle Loop, DAVENPORT, FL 33837
MLS# V4951560Listed by: LPT REALTY, LLC - New
 $548,000Active5 beds 4 baths2,844 sq. ft.
277 Yellow Snapdragon Drive, DAVENPORT, FL 33837
MLS# S5159191Listed by: RE/MAX HERITAGE PROFESSIONALS - New
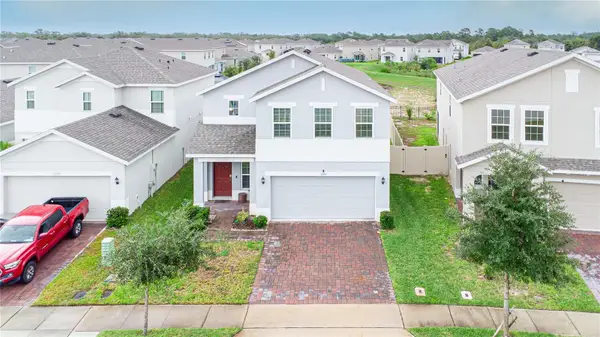 $375,000Active4 beds 3 baths2,440 sq. ft.
1275 Island Slough Lane, DAVENPORT, FL 33837
MLS# O6447998Listed by: ORANGE SLICE PROPERTIES - New
 $399,000Active6 beds 3 baths2,614 sq. ft.
1026 John Jacob Road, DAVENPORT, FL 33837
MLS# O6448249Listed by: HOMEVEST REALTY - New
 $265,000Active19.57 Acres
Polk City Road, DAVENPORT, FL 33837
MLS# TB8555521Listed by: LPT REALTY, LLC


Protect your home and budget from life's surprises with an Assurant Home Warranty, backed by a partner that supports you through every step of homeownership. Explore Plans.
© 2026 Better Homes and Gardens Real Estate LLC. An Anywhere Real Estate company. All rights reserved. Better Homes and Gardens® Real Estate is a registered trademark owned by Meredith Operations Corporation, licensed to Better Homes and Gardens Real Estate LLC and used with permission. Better Homes and Gardens Real Estate LLC fully supports the principles of the Fair Housing Act and the Equal Opportunity Act. Listing information is deemed reliable but is not guaranteed accurate.
Each office is independently owned and operated.
Any services or products provided by third parties are not provided by, affiliated with or related to Better Homes and Gardens Real Estate LLC, or its affiliated companies.