
3712 Lana Avenue, Davenport, FL 33897
Local realty services provided by:Better Homes and Gardens Real Estate Florida 1st
Listed by: veronica robles
Office: united realty group, inc
MLS#:B26093922
Source:RMLS
Price summary
- Price:$745,000
- Price per sq. ft.:$152.66
- Monthly HOA dues:$712
About this home
Exceptional investment opportunity in the highly sought after Windsor Island Resort! This impressive 8 Bedroom vacation home offers the perfect combination of luxury, entertainment, and resort-style living just minutes from Central Florida's world famous attractions. The home fei=futures beautifully designed themed bedrooms, spacious living and dinning areas, and a game room created for entertainment. Step outside to your private screened in pool and spa, perfect for relaxing after a day at the parks. Located within a premier gatedresort community offering outstanding amenities, this property is ideal as a vacation home, second residence, or investment property. Don't miss the opportunity to own a spectacular home in one of Davenport's most desirable vacation communities! Located in Windsir Island Resort, this spacious 8 Bedroom home is designated for vacation living and entertaining. Features include themed bedrooms, a game room, private screened in pool and spa, and generous indoor and outdoor living spaces. The resort community offers a variety of recreational....
Contact an agent
Home facts
- Year built:2022
- Subdivision & Development:WINDSOR ISLAND RESORT PHASE 2B
- Listing ID #:B26093922
- Added:11 day(s) ago
- Updated:November 09, 2026 at 04:18 PM
Rooms and interior
- Bedrooms:8
- Total bathrooms:6
- Full bathrooms:6
- Flooring:Carpet, Ceramic Tile, Tile
- Kitchen Description:Dishwasher, Disposal, Microwave, Refrigerator
- Living area:4,036 sq. ft.
Heating and cooling
- Cooling:Central Air
- Heating:Central, Electric
- Central air:Yes
Structure and exterior
- Roof:Shingle
- Year built:2022
- Building area:4,036 sq. ft.
- Architectural Style:Contemporary
- Construction Materials:Block, Stone, Stucco
- Exterior Features:Barbecue, Lighting, Patio, Screened
Utilities
- Water:Public
- Sewer:Public Sewer
Finances and disclosures
- Price:$745,000
- Price per sq. ft.:$152.66
- Tax amount:$11,618 (2026)
Features and amenities
- Appliances:Dishwasher, Disposal, Dryer, Microwave, Refrigerator, Washer
- Laundry features:Dryer, Washer
- Pool features:Association, Heated, In Ground, Pool, Pool Equipment, Pool Spa Combo, Private, Screen Enclosure, Spa Hot Tub
Parking
- Total parking spaces:4
- Parking description:Driveway, Garage, Garage Door Opener
- Garage:Yes
- Garage spaces:2
New listings near 3712 Lana Avenue
- Coming Soon
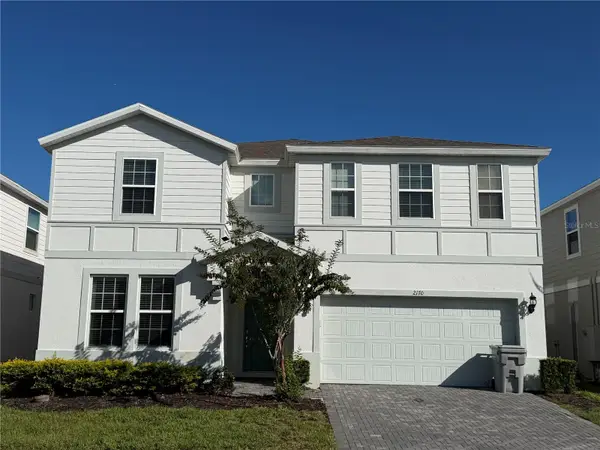 $830,000Coming Soon10 beds 8 baths4,399 sq. ft.
2170 Lelani Circle, DAVENPORT, FL 33897
MLS# O6455947Listed by: THE JERRY BARKER GROUP LLC - Coming Soon
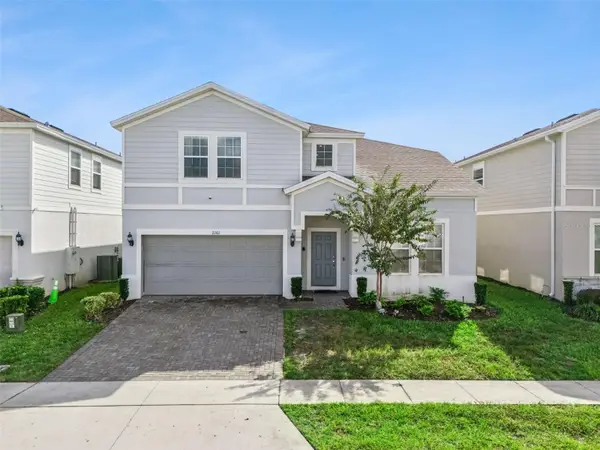 $739,500Coming Soon8 beds 6 baths4,172 sq. ft.
2161 Lelani Circle, DAVENPORT, FL 33897
MLS# O6455948Listed by: THE JERRY BARKER GROUP LLC - Coming Soon
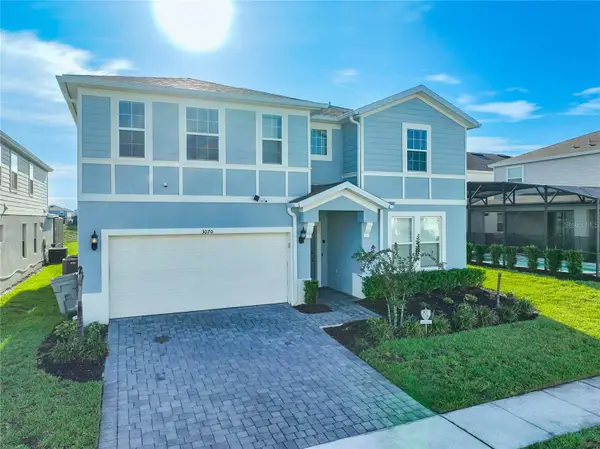 $849,000Coming Soon9 beds 8 baths4,399 sq. ft.
3070 Mahalo Drive, DAVENPORT, FL 33897
MLS# O6455995Listed by: THE JERRY BARKER GROUP LLC - Coming Soon
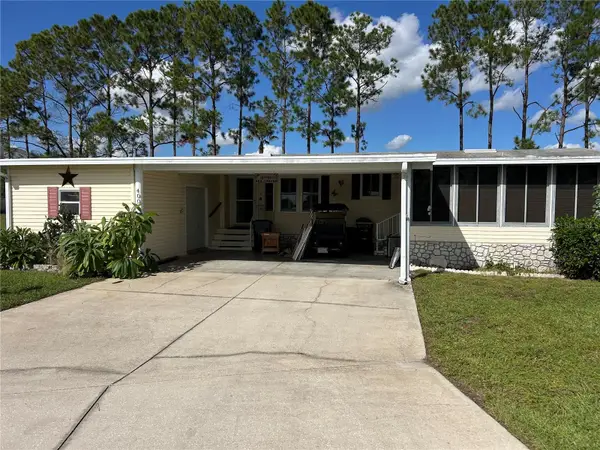 $185,000Coming Soon2 beds 2 baths1,566 sq. ft.
400 Dreama Drive, DAVENPORT, FL 33897
MLS# O6455487Listed by: REAL BROKER, LLC - Coming Soon
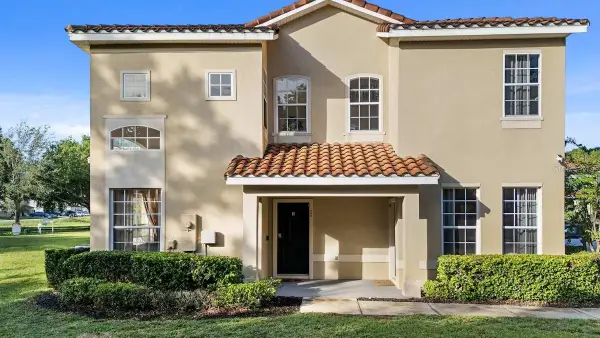 $285,000Coming Soon4 beds 4 baths1,730 sq. ft.
335 Madison Circle, DAVENPORT, FL 33896
MLS# O6453906Listed by: LA ROSA REALTY LLC - Coming Soon
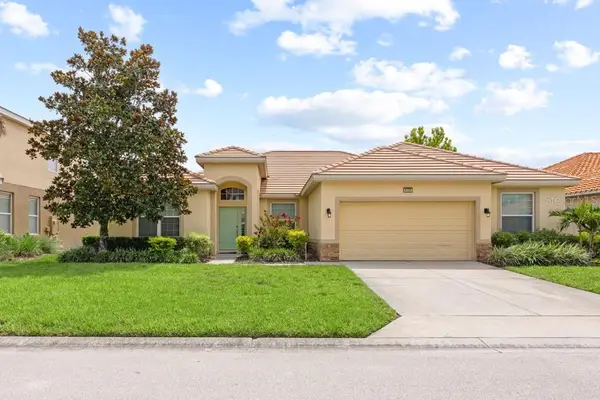 $509,900Coming Soon5 beds 4 baths2,893 sq. ft.
4100 Oaktree Drive, DAVENPORT, FL 33837
MLS# P4940326Listed by: FLORIDA REALTY MARKETPLACE - Coming Soon
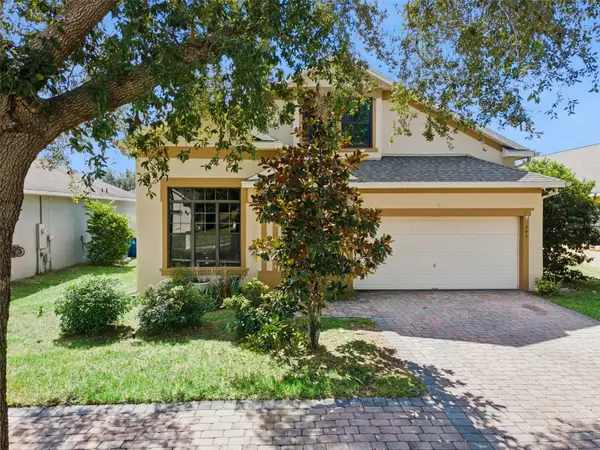 $400,000Coming Soon6 beds 5 baths2,901 sq. ft.
543 Lake Davenport Circle, DAVENPORT, FL 33837
MLS# O6451707Listed by: FLORIDA REALTY INVESTMENTS - Coming Soon
 $200,000Coming Soon3 beds 2 baths1,128 sq. ft.
50989 Highway 27 #113, DAVENPORT, FL 33897
MLS# O6447565Listed by: MORRIS WILLIAMS REALTY 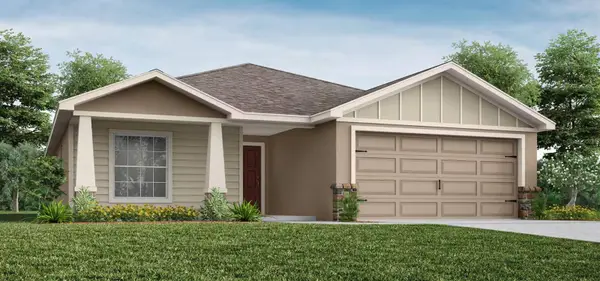 $357,770Pending4 beds 2 baths1,715 sq. ft.
1929 Noble Drive, DAVENPORT, FL 33837
MLS# L4966355Listed by: CAMBRIDGE REALTY OF CENTRAL FL- $357,770Pending4 beds 2 baths1,715 sq. ft.
1929 Noble Drive, DAVENPORT, FL 33837
MLS# L4966355Listed by: CAMBRIDGE REALTY OF CENTRAL FL


Protect your home and budget from life's surprises with an Assurant Home Warranty, backed by a partner that supports you through every step of homeownership. Explore Plans.
© 2026 Better Homes and Gardens Real Estate LLC. An Anywhere Real Estate company. All rights reserved. Better Homes and Gardens® Real Estate is a registered trademark owned by Meredith Operations Corporation, licensed to Better Homes and Gardens Real Estate LLC and used with permission. Better Homes and Gardens Real Estate LLC fully supports the principles of the Fair Housing Act and the Equal Opportunity Act. Listing information is deemed reliable but is not guaranteed accurate.
Each office is independently owned and operated.
Any services or products provided by third parties are not provided by, affiliated with or related to Better Homes and Gardens Real Estate LLC, or its affiliated companies.