
412 Legacy Loop, Davenport, FL 33896
Local realty services provided by:Better Homes and Gardens Real Estate Synergy
Listed by: kelly pickering
Office: grand living realty
MLS#:FC318867
Source:MFRMLS
Price summary
- Price:$312,500
- Price per sq. ft.:$189.39
- Monthly HOA dues:$174
About this home
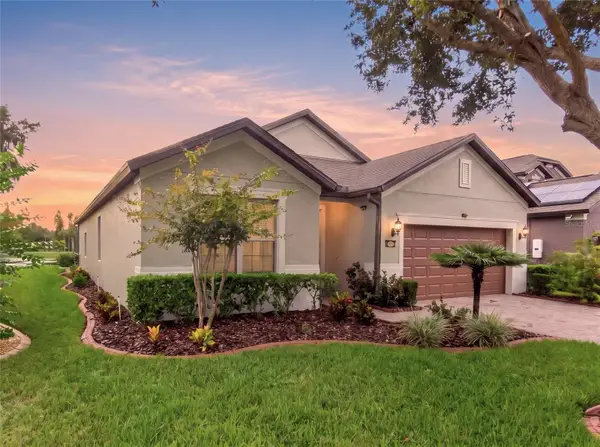
Welcome to 412 Legacy Loop, a beautifully designed newer construction townhome located in the highly desirable Union Square community in the heart of Davenport. Built by Meritage Homes, this energy-efficient two-story residence offers the perfect combination of modern style, low-maintenance living, and unbeatable Central Florida convenience.
This spacious 3-bedroom, 2.5-bath townhome features approximately 1,485 square feet of thoughtfully designed living space with an open-concept floorplan ideal for both everyday living and entertaining. The main living area seamlessly connects the kitchen, dining, and family room, creating a bright and welcoming atmosphere. Stylish finishes include quartz countertops, modern cabinetry, brushed-look tile flooring, and updated fixtures that give the home a clean, contemporary feel. Upstairs, the oversized primary suite offers a private retreat complete with dual sinks, a spacious walk-in closet, and plenty of natural light. A loft/flex area provides additional living space perfect for a home office, playroom, workout area, or media room.
One of the standout features of this property is its energy-efficient construction. Built with modern insulation, energy-saving windows, appliances, lighting, and smart home efficiency features, the home was designed to help reduce utility costs while providing year-round comfort and quieter indoor living.
The Union Square community offers residents a peaceful neighborhood setting with sidewalks, playground areas, deed-restricted maintenance, and a low-maintenance lifestyle that is ideal for busy homeowners, seasonal residents, or investors. The HOA maintains common areas and grounds, helping preserve the neighborhood’s attractive appearance and convenience.
Location is one of the biggest advantages of living in Davenport. Situated just minutes from Interstate 4, residents enjoy quick access to major employment centers, shopping, dining, entertainment, and world-famous attractions including Walt Disney World Resort, Universal Orlando Resort, and ChampionsGate. The area has experienced tremendous growth in recent years, making it a highly attractive location for homeowners and investors alike.
Residents also enjoy close proximity to restaurants, shopping centers, golf courses, medical facilities, and everyday conveniences. Popular nearby local spots include Adler's and Taste of Florida Cafe, along with countless retail and dining options throughout Davenport and nearby Celebration and Kissimmee.
This property would make an excellent primary residence for first-time homebuyers, young professionals, growing families, retirees seeking low-maintenance living, or snowbirds wanting a Florida getaway close to the attractions. It is also a fantastic opportunity for investors looking for a newer, highly rentable property in one of Central Florida’s fastest-growing markets.
With modern construction, energy efficiency, an ideal floorplan, and an exceptional location near Central Florida’s top destinations, 412 Legacy Loop offers the perfect balance of comfort, convenience, and lifestyle....
Contact an agent
Home facts
- Year built:2023
- Subdivision & Development:LEGACY UNION TWNHMS
- Listing ID #:FC318867
- Added:129 day(s) ago
- Updated:October 05, 2026 at 10:52 PM
Rooms and interior
- Bedrooms:3
- Total bathrooms:3
- Full bathrooms:2
- Half bathrooms:1
- Flooring:Carpet, Ceramic Tile
- Dining Description:Eat In Kitchen, Living Room/Dining Room Combo
- Kitchen Description:Dishwasher, Disposal, Eat-in Kitchen, Ice Maker, Kitchen/Family Room Combo, Microwave, Range, Refrigerator, Solid Surface Counters, Solid Wood Cabinets
- Bedroom Description:High Ceilings, Primary Bedroom Upstairs, Split Bedroom, Walk-In Closet(s)
- Living area:1,525 sq. ft.
Heating and cooling
- Cooling:Central Air
- Heating:Central
- Central air:Yes
Structure and exterior
- Roof:Shingle
- Year built:2023
- Building area:1,525 sq. ft.
- Lot area:0.04 Acres
- Construction Materials:Block, Stucco
- Exterior Features:Lighting, Sidewalk
- Foundation Description:Slab
- Levels:2 Story
Schools
- High school:Davenport High School
- Middle school:Citrus Ridge
- Elementary school:Loughman Oaks Elem
Utilities
- Water:Public, Water Available
- Sewer:Public Sewer, Sewer Connected
Finances and disclosures
- Price:$312,500
- Price per sq. ft.:$189.39
- Tax amount:$4,023 (2025)
Features and amenities
- Appliances:Dishwasher, Disposal, Ice Maker, Irrigation Equipment, Microwave, Range, Refrigerator, Washer
- Laundry features:Inside, Laundry Room, Washer
- Amenities:Cable Available, Eat-in Kitchen, Electricity Available, High Ceilings, Irrigation Equipment, Kitchen/Family Room Combo, Living Room/Dining Room Combo, Open Floorplan, Phone Available, Primary Bedroom Upstairs, Smart Home, Solid Surface Counters, Solid Wood Cabinets, Split Bedroom, Underground Utilities, Walk-In Closet(s), Window Treatments
- Pool features:Public Pool
- Smart home:Yes
Parking
- Parking description:Attached Garage
- Garage:Yes
- Garage spaces:1
 The information being provided by Stellar Mls is for the consumer's personal, non-commercial use and may not be used for any purpose other than to identify prospective properties consumer may be interested in purchasing. Any information relating to real estate for sale referenced on this web site comes from the Internet Data Exchange (IDX) program of the Stellar Mls. Better Homes and Gardens Real Estate Synergy is not a Multiple Listing Service (MLS), nor does it offer MLS access. This website is a service of Better Homes and Gardens Real Estate Synergy, a broker participant of Stellar Mls. This web site may reference real estate listing(s) held by a brokerage firm other than the broker and/or agent who owns this web site.
The accuracy of all information, regardless of source, including but not limited to open house information, square footages and lot sizes, is deemed reliable but not guaranteed and should be personally verified through personal inspection by and/or with the appropriate professionals. The data contained herein is copyrighted by Stellar Mls and is protected by all applicable copyright laws. Any unauthorized dissemination of this information is in violation of copyright laws and is strictly prohibited.
Properties in listings may have been sold or may no longer be available.
Copyright 2026 Stellar Mls. All rights reserved.
The information being provided by Stellar Mls is for the consumer's personal, non-commercial use and may not be used for any purpose other than to identify prospective properties consumer may be interested in purchasing. Any information relating to real estate for sale referenced on this web site comes from the Internet Data Exchange (IDX) program of the Stellar Mls. Better Homes and Gardens Real Estate Synergy is not a Multiple Listing Service (MLS), nor does it offer MLS access. This website is a service of Better Homes and Gardens Real Estate Synergy, a broker participant of Stellar Mls. This web site may reference real estate listing(s) held by a brokerage firm other than the broker and/or agent who owns this web site.
The accuracy of all information, regardless of source, including but not limited to open house information, square footages and lot sizes, is deemed reliable but not guaranteed and should be personally verified through personal inspection by and/or with the appropriate professionals. The data contained herein is copyrighted by Stellar Mls and is protected by all applicable copyright laws. Any unauthorized dissemination of this information is in violation of copyright laws and is strictly prohibited.
Properties in listings may have been sold or may no longer be available.
Copyright 2026 Stellar Mls. All rights reserved.New listings near 412 Legacy Loop
- Coming Soon
 $310,000Coming Soon3 beds 2 baths1,637 sq. ft.
213 Verbena St, DAVENPORT, FL 33837
MLS# G5116707Listed by: ALDEN REALTY LLC - Coming Soon
 $425,000Coming Soon3 beds 3 baths2,550 sq. ft.
129 Roseling Crossing, DAVENPORT, FL 33897
MLS# O6445340Listed by: PREMIER SOTHEBYS INT'L REALTY - Coming Soon
 $570,209Coming Soon5 beds 3 baths3,044 sq. ft.
209 N Hampton Dr, DAVENPORT, FL 33897
MLS# O6446604Listed by: REAL BROKER, LLC - Coming Soon
 $514,900Coming Soon3 beds 3 baths2,186 sq. ft.
123 Magellan Court, DAVENPORT, FL 33837
MLS# S5158272Listed by: REALTY ONE GROUP INSPIRATION - Coming Soon
 $345,000Coming Soon4 beds 2 baths1,778 sq. ft.
675 Brookeshire Drive, DAVENPORT, FL 33837
MLS# S5158698Listed by: KELLER WILLIAMS ADVANTAGE III - Coming Soon
 $377,000Coming Soon5 beds 3 baths1,662 sq. ft.
1025 Sandy Ridge Drive, DAVENPORT, FL 33896
MLS# L4965316Listed by: KELLER WILLIAMS REALTY - New
 $418,490Active4 beds 3 baths20,077 sq. ft.
4002 Limeklin Falls Loop, DAVENPORT, FL 33837
MLS# O6447568Listed by: DR HORTON REALTY OF CENTRAL FLORIDA LLC - New
 $370,000Active4 beds 2 baths1,823 sq. ft.
508 Vista Villages Boulevard, DAVENPORT, FL 33896
MLS# S5158904Listed by: AXEN REALTY LLC - New
 $329,900Active3 beds 3 baths2,174 sq. ft.
1748 Sanibel Drive, DAVENPORT, FL 33896
MLS# L4965560Listed by: 54 REALTY LLC - New
 $385,000Active4 beds 3 baths1,665 sq. ft.
332 Scrub Jay Way, DAVENPORT, FL 33896
MLS# O6443658Listed by: REDFIN CORPORATION


Protect your home and budget from life's surprises with an Assurant Home Warranty, backed by a partner that supports you through every step of homeownership. Explore Plans.
© 2026 Better Homes and Gardens Real Estate LLC. An Anywhere Real Estate company. All rights reserved. Better Homes and Gardens® Real Estate is a registered trademark owned by Meredith Operations Corporation, licensed to Better Homes and Gardens Real Estate LLC and used with permission. Better Homes and Gardens Real Estate LLC fully supports the principles of the Fair Housing Act and the Equal Opportunity Act. Listing information is deemed reliable but is not guaranteed accurate.
Each office is independently owned and operated.
Any services or products provided by third parties are not provided by, affiliated with or related to Better Homes and Gardens Real Estate LLC, or its affiliated companies.