
4498 Kaipo Road, Davenport, FL 33897
Local realty services provided by:Better Homes and Gardens Real Estate Lifestyles Realty
Listed by: liane lopes
Office: re/max select group
MLS#:O6432989
Source:MFRMLS
Price summary
- Price:$828,000
- Price per sq. ft.:$163.96
- Monthly HOA dues:$700
About this home
A fantastic corner-lot short-term rental and strong income producer. Located at Windsor Island Resort in Davenport, FL, just a few miles from Walt Disney World. Positioned close to Universal Orlando, Orlando International Airport, and all everyday necessities like supermarkets, shopping plazas, restaurants, coffee shops, and outlets, it offers an unbeatable location for any Central Florida getaway.
From top to bottom, this property stands out for its high-end furnishings. Designed with a calm, serene aesthetic, it serves as the ultimate sanctuary to recharge after a long day at the theme parks. On the first floor, the open-concept main living space receives incredible natural light and offers beautiful views straight out to the outdoor area. The center of the room features an oversized, features a massive, deeply cushioned sofa that combines generous seating with maximum comfort for group relaxation. A large dining table with comfortable seating sets the stage for family meals, and the modern kitchen comes exceptionally well-equipped with premium, high-quality dishware and cookware.
Stepping outside, you will find a private screened patio featuring a heated swimming pool, heated spa, and TV, ideal for soaking up the Florida sunshine, lounging, watching your favorite shows or games, and enjoying outdoor dining. The ground floor also hosts a luxurious primary suite with a king bed, baby crib, private pool access, and an en-suite bathroom with a soaking tub and walk-in shower. A second main-floor bedroom offers two queen beds, a dresser, and a desk space. Completing the first floor is a dedicated laundry room and an air-conditioned garage converted into an awesome game room featuring upgraded flooring, a pool table, basketball arcade game, foosball, and air hockey.
Heading upstairs, the second floor opens into an incredible loft lounge designed for relaxation and entertainment. It boasts a stylish, plush leather sofa made for kicking back in front of the TV after park days. Right next to it, you will find a second game space with another pool table and TV to catch your favorite games, plus a convenient mini-fridge so cold drinks are always close by without needing to go downstairs.
The second-floor bedrooms feature maximum privacy and flexibility for large groups. There are two king suites with private en-suite bathrooms, two queen suites with private en-suite bathrooms, two bedrooms with two twin beds each that share a full bathroom with a bathtub, as well as a Jack and Jill suite consisting of a two-twin bedroom and a two-queen bedroom connected by a shared bathroom with a walk-in shower. Each bedroom represents a significant investment in quality and design. Every space has been thoughtfully curated with meticulous attention to detail, featuring high-end furnishings and custom thematic accents.
Windsor Island Resort offers an unmatched resort-style lifestyle, backed by the added value of internet and cable included directly in the HOA dues. Premium onsite features include a zero-entry pool, lazy river, dual water slides, splash pad, hot tub, mini-golf, sports courts for basketball, soccer, and volleyball, plus relaxing hammock gardens and a community firepit. From the custom interior design to the unmatched resort amenities, every detail of this premier corner-lot property is the ultimate turnkey opportunity in Windsor Island Resort. Don't miss your chance to make it yours!...
Contact an agent
Home facts
- Year built:2023
- Subdivision & Development:WINDSOR ISLAND RESIDENCE PH 3
- Listing ID #:O6432989
- Added:38 day(s) ago
- Updated:September 21, 2026 at 07:54 PM
Rooms and interior
- Bedrooms:10
- Total bathrooms:8
- Full bathrooms:8
- Flooring:Carpet, Ceramic Tile, Tile
- Dining Description:Eat In Kitchen, Living Room/Dining Room Combo
- Kitchen Description:Dishwasher, Disposal, Eat-in Kitchen, Kitchen/Family Room Combo, Microwave, Range, Refrigerator, Stone Counters
- Bedroom Description:Primary Bedroom Main Floor, Primary Bedroom Upstairs, Walk-In Closet(s)
- Living area:4,399 sq. ft.
Heating and cooling
- Cooling:Central Air, Zoned
- Heating:Central, Electric, Heat Pump
- Central air:Yes
Structure and exterior
- Roof:Shingle
- Year built:2023
- Building area:4,399 sq. ft.
- Lot area:0.15 Acres
- Lot Features:Cleared, Corner Lot, Landscaped, Paved, Private, Sidewalk
- Architectural Style:Contemporary, Florida
- Construction Materials:Block, Frame, Stucco
- Exterior Features:Covered Porch/Patio, Patio, Rear Porch, Screened
- Foundation Description:Slab
- Levels:2 Story
Schools
- High school:Davenport High School
- Middle school:Daniel Jenkins Academy of Technology Middle
- Elementary school:Citrus Ridge
Utilities
- Water:Public, Water Connected
- Sewer:Public, Public Sewer, Sewer Connected
Finances and disclosures
- Price:$828,000
- Price per sq. ft.:$163.96
- Tax amount:$12,098 (2025)
Features and amenities
- Appliances:Dishwasher, Disposal, Dryer, Electric Water Heater, Irrigation Equipment, Microwave, Range, Refrigerator, Washer
- Laundry features:Dryer, Electric Dryer Hookup, Inside, Laundry Room, Washer, Washer Hookup
- Amenities:BB/HS Internet Available, Basketball Court, Cable Connected, Cable TV, Ceiling Fans(s), Clubhouse, Eat-in Kitchen, Fitness Center, Gated, Irrigation Equipment, Kitchen/Family Room Combo, Living Room/Dining Room Combo, Maintenance, Open Floorplan, Park, Pickleball Court(s), Playground, Pool, Primary Bedroom Main Floor, Primary Bedroom Upstairs, Recreation Facilities, Security, Spa/Hot Tub, Stone Counters, Thermostat, Underground Utilities, Walk-In Closet(s), Window Treatments
- Pool features:Child Safety Fence, Heated, In Ground, Pool, Pool/Deck, Private Pool, Screen Enclosure
Parking
- Parking description:Attached Garage, Converted Garage, Driveway, Garage Door Opener, Ground Level
- Garage:Yes
- Garage spaces:2
 The information being provided by Stellar Mls is for the consumer's personal, non-commercial use and may not be used for any purpose other than to identify prospective properties consumer may be interested in purchasing. Any information relating to real estate for sale referenced on this web site comes from the Internet Data Exchange (IDX) program of the Stellar Mls. Better Homes and Gardens Real Estate Lifestyles Realty is not a Multiple Listing Service (MLS), nor does it offer MLS access. This website is a service of Better Homes and Gardens Real Estate Lifestyles Realty, a broker participant of Stellar Mls. This web site may reference real estate listing(s) held by a brokerage firm other than the broker and/or agent who owns this web site.
The accuracy of all information, regardless of source, including but not limited to open house information, square footages and lot sizes, is deemed reliable but not guaranteed and should be personally verified through personal inspection by and/or with the appropriate professionals. The data contained herein is copyrighted by Stellar Mls and is protected by all applicable copyright laws. Any unauthorized dissemination of this information is in violation of copyright laws and is strictly prohibited.
Properties in listings may have been sold or may no longer be available.
Copyright 2026 Stellar Mls. All rights reserved.
The information being provided by Stellar Mls is for the consumer's personal, non-commercial use and may not be used for any purpose other than to identify prospective properties consumer may be interested in purchasing. Any information relating to real estate for sale referenced on this web site comes from the Internet Data Exchange (IDX) program of the Stellar Mls. Better Homes and Gardens Real Estate Lifestyles Realty is not a Multiple Listing Service (MLS), nor does it offer MLS access. This website is a service of Better Homes and Gardens Real Estate Lifestyles Realty, a broker participant of Stellar Mls. This web site may reference real estate listing(s) held by a brokerage firm other than the broker and/or agent who owns this web site.
The accuracy of all information, regardless of source, including but not limited to open house information, square footages and lot sizes, is deemed reliable but not guaranteed and should be personally verified through personal inspection by and/or with the appropriate professionals. The data contained herein is copyrighted by Stellar Mls and is protected by all applicable copyright laws. Any unauthorized dissemination of this information is in violation of copyright laws and is strictly prohibited.
Properties in listings may have been sold or may no longer be available.
Copyright 2026 Stellar Mls. All rights reserved.New listings near 4498 Kaipo Road
- Coming Soon
 $579,900Coming Soon5 beds 4 baths3,306 sq. ft.
125 Smithfield Place, DAVENPORT, FL 33837
MLS# S5157380Listed by: COLDWELL BANKER REALTY - Coming Soon
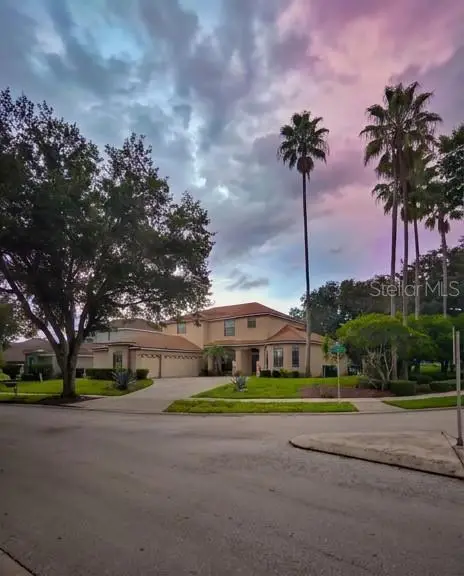 $560,000Coming Soon8 beds 5 baths3,647 sq. ft.
409 Mcfee Drive, DAVENPORT, FL 33897
MLS# O6440656Listed by: EPIQUE REALTY INC. - Coming Soon
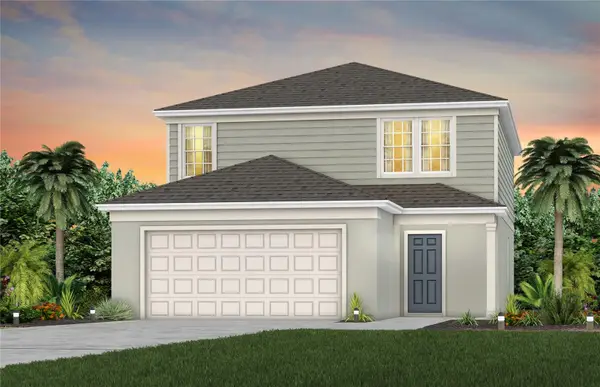 $398,290Coming Soon4 beds 3 baths2,203 sq. ft.
4805 Finley Drive, DAVENPORT, FL 33837
MLS# O6439941Listed by: PULTE REALTY OF NORTH FLORIDA LLC - New
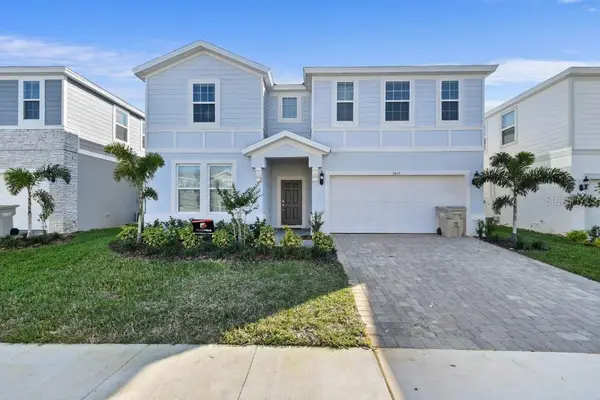 $885,000Active10 beds 8 baths4,399 sq. ft.
3613 Lily Lane, DAVENPORT, FL 33897
MLS# O6443614Listed by: INTEREALTY SERVICE - New
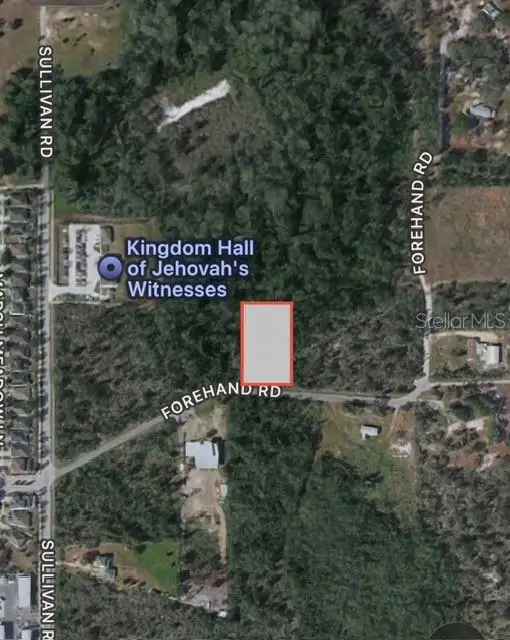 $279,000Active2.21 Acres
Forehand Road, DAVENPORT, FL 33896
MLS# S5157999Listed by: LOKATION - New
 $259,900Active3 beds 2 baths1,378 sq. ft.
860 Woodlark Drive, HAINES CITY, FL 33844
MLS# TB8547554Listed by: OFFERPAD BROKERAGE FL, LLC - New
 $210,000Active2 beds 2 baths1,344 sq. ft.
111 South Boulevard E, DAVENPORT, FL 33837
MLS# L4965221Listed by: CMTG REAL ESTATE GROUP - New
 Listed by BHGRE$199,000Active3 beds 2 baths1,430 sq. ft.
170 Joanne Drive, DAVENPORT, FL 33897
MLS# S5157874Listed by: BETTER HOMES & GARDENS LIFESTYLES REALTY - New
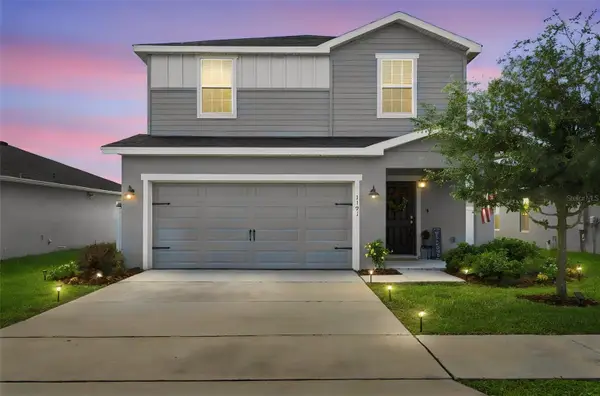 $441,000Active5 beds 4 baths2,888 sq. ft.
1191 Mountain Flower Lane, DAVENPORT, FL 33837
MLS# O6443456Listed by: KELLER WILLIAMS CLASSIC - New
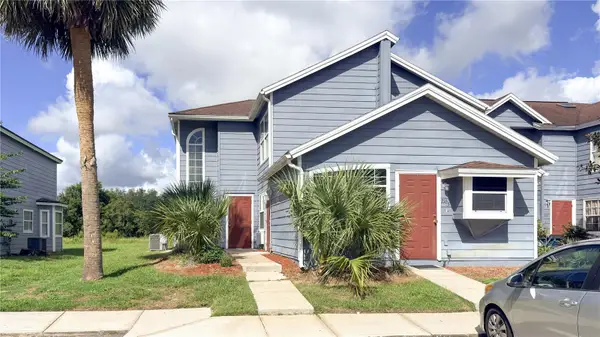 $230,000Active3 beds 3 baths1,364 sq. ft.
206 Orchid Drive, DAVENPORT, FL 33897
MLS# S5157978Listed by: VESTI LLC


Protect your home and budget from life's surprises with an Assurant Home Warranty, backed by a partner that supports you through every step of homeownership. Explore Plans.
© 2026 Better Homes and Gardens Real Estate LLC. An Anywhere Real Estate company. All rights reserved. Better Homes and Gardens® Real Estate is a registered trademark owned by Meredith Operations Corporation, licensed to Better Homes and Gardens Real Estate LLC and used with permission. Better Homes and Gardens Real Estate LLC fully supports the principles of the Fair Housing Act and the Equal Opportunity Act. Listing information is deemed reliable but is not guaranteed accurate.
Each office is independently owned and operated.
Any services or products provided by third parties are not provided by, affiliated with or related to Better Homes and Gardens Real Estate LLC, or its affiliated companies.