
4614 Wandsworth Way, Davenport, FL 33837
Local realty services provided by:Better Homes and Gardens Real Estate Atchley Properties
Listed by: jill drafts, julie vandendriessche
Office: premier sothebys int'l realty
MLS#:O6430703
Source:MFRMLS
Price summary
- Price:$439,900
- Price per sq. ft.:$157.11
- Monthly HOA dues:$146.67
About this home
Price reduction and Seller is willing to give $10k towards BUYERS CLOSING COSTS or an INTEREST RATE buy down when using Sellers preferred lender! Or, qualified buyers may receive a 1-year interest rate buydown for the first year paid for by the Seller's preferred lender when financing this home. Don't wait for new construction when you can view this 2024 BLOCK -built home with four bedrooms, three baths, a separate den/office and a multi-generational suite with its own private entrance. This was Lennar’s highly desired "Freedom Next Gen" multi-generational floor plan and offers energy-efficient living space backed up to a conservation area. The newly refreshed sod makes the yard look so lush! The living space is elegant with its ceramic tile flooring in the main traffic areas and comfortable carpeted bedrooms. The kitchen boasts quartz countertops, newer stainless steel appliances and solid wood cabinets with an engaging eating space in the kitchen. The separate study/den is an added bonus! The multi-generational suite includes a dedicated bedroom, cozy living room, private full bath and handy kitchenette and don't forget its completely separate exterior entrance for ultimate privacy. A wonderful space for an aging parent or a young adult child. When it's time to take a break, you can enjoy some rest and relaxation on your own covered lanai or enjoy the neighborhood's resort-style pool, tennis courts, fitness facilities and access to an elite championship golf course and a fully equipped clubhouse. The two dog parks and the pickleball courts are an added bonus. Don't miss out on this 24-hour manned Hidden Jewel in Davenport, minutes from major highways and theme parks!...
Contact an agent
Home facts
- Year built:2024
- Subdivision & Development:GARDEN HILL/PROVIDENCE PH 1
- Listing ID #:O6430703
- Added:48 day(s) ago
- Updated:September 24, 2026 at 10:53 PM
Rooms and interior
- Bedrooms:4
- Total bathrooms:3
- Full bathrooms:3
- Flooring:Carpet, Ceramic Tile
- Dining Description:Eat In Kitchen, Living Room/Dining Room Combo
- Kitchen Description:Dishwasher, Disposal, Eat-in Kitchen, Microwave, Range, Refrigerator, Solid Surface Counters, Solid Wood Cabinets
- Bedroom Description:Split Bedroom, Walk-In Closet(s)
- Living area:2,109 sq. ft.
Heating and cooling
- Cooling:Central Air
- Heating:Central, Electric
- Central air:Yes
Structure and exterior
- Roof:Shingle
- Year built:2024
- Building area:2,109 sq. ft.
- Lot area:0.14 Acres
- Lot Features:Landscaped, Paved, Sidewalk
- Architectural Style:Florida
- Construction Materials:Block, Stucco
- Exterior Features:Covered Porch/Patio, Patio, Porch, Sidewalk, Sprinkler Metered
- Foundation Description:Slab
- Levels:1 Story
Schools
- High school:Davenport High School
- Elementary school:Loughman Oaks Elem
Utilities
- Water:Public
- Sewer:Public Sewer
Finances and disclosures
- Price:$439,900
- Price per sq. ft.:$157.11
- Tax amount:$4,388 (2025)
Features and amenities
- Appliances:Dishwasher, Disposal, Irrigation Equipment, Microwave, Range, Refrigerator
- Laundry features:Inside
- Amenities:Cable Available, Cable Connected, Ceiling Fans(s), Clubhouse, Eat-in Kitchen, Fiber Optics, Fitness Center, Gated, Golf Course, In Wall Pest System, Irrigation Equipment, Living Room/Dining Room Combo, Open Floorplan, Park, Pickleball Court(s), Playground, Pool, Solid Surface Counters, Solid Wood Cabinets, Split Bedroom, Tennis Court(s), Thermostat, Underground Utilities, Walk-In Closet(s)
- Pool features:Pool, Public Pool
Parking
- Parking description:Attached Garage, Driveway, Garage Door Opener
- Garage:Yes
- Garage spaces:2
 The information being provided by Stellar Mls is for the consumer's personal, non-commercial use and may not be used for any purpose other than to identify prospective properties consumer may be interested in purchasing. Any information relating to real estate for sale referenced on this web site comes from the Internet Data Exchange (IDX) program of the Stellar Mls. Better Homes and Gardens Real Estate Atchley Properties is not a Multiple Listing Service (MLS), nor does it offer MLS access. This website is a service of Better Homes and Gardens Real Estate Atchley Properties, a broker participant of Stellar Mls. This web site may reference real estate listing(s) held by a brokerage firm other than the broker and/or agent who owns this web site.
The accuracy of all information, regardless of source, including but not limited to open house information, square footages and lot sizes, is deemed reliable but not guaranteed and should be personally verified through personal inspection by and/or with the appropriate professionals. The data contained herein is copyrighted by Stellar Mls and is protected by all applicable copyright laws. Any unauthorized dissemination of this information is in violation of copyright laws and is strictly prohibited.
Properties in listings may have been sold or may no longer be available.
Copyright 2026 Stellar Mls. All rights reserved.
The information being provided by Stellar Mls is for the consumer's personal, non-commercial use and may not be used for any purpose other than to identify prospective properties consumer may be interested in purchasing. Any information relating to real estate for sale referenced on this web site comes from the Internet Data Exchange (IDX) program of the Stellar Mls. Better Homes and Gardens Real Estate Atchley Properties is not a Multiple Listing Service (MLS), nor does it offer MLS access. This website is a service of Better Homes and Gardens Real Estate Atchley Properties, a broker participant of Stellar Mls. This web site may reference real estate listing(s) held by a brokerage firm other than the broker and/or agent who owns this web site.
The accuracy of all information, regardless of source, including but not limited to open house information, square footages and lot sizes, is deemed reliable but not guaranteed and should be personally verified through personal inspection by and/or with the appropriate professionals. The data contained herein is copyrighted by Stellar Mls and is protected by all applicable copyright laws. Any unauthorized dissemination of this information is in violation of copyright laws and is strictly prohibited.
Properties in listings may have been sold or may no longer be available.
Copyright 2026 Stellar Mls. All rights reserved.New listings near 4614 Wandsworth Way
- Coming Soon
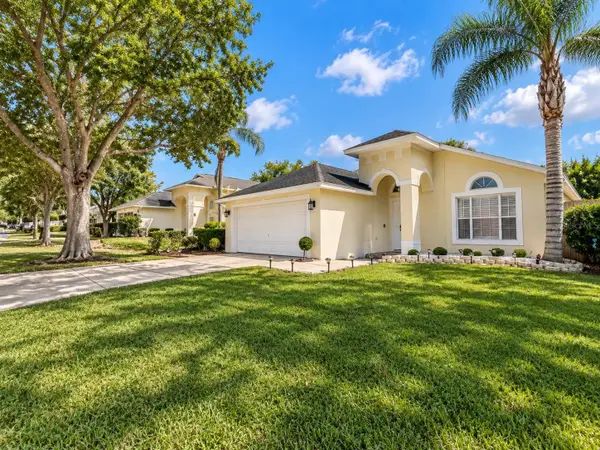 $349,000Coming Soon3 beds 2 baths1,104 sq. ft.
1046 Durango Loop Street, DAVENPORT, FL 33897
MLS# O6443563Listed by: EG ORLANDO LLC - Coming Soon
 $579,900Coming Soon5 beds 4 baths3,306 sq. ft.
125 Smithfield Place, DAVENPORT, FL 33837
MLS# S5157380Listed by: COLDWELL BANKER REALTY - Coming Soon
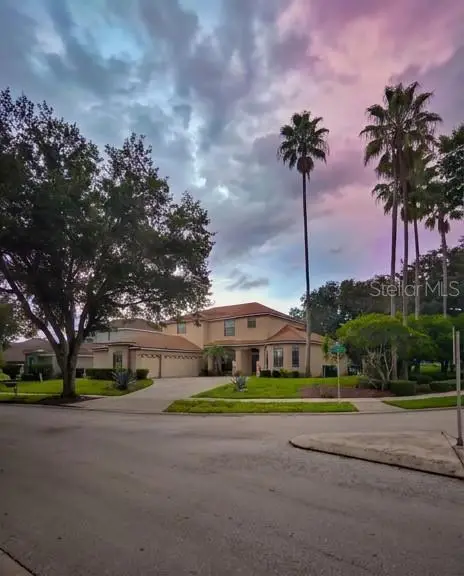 $560,000Coming Soon8 beds 5 baths3,647 sq. ft.
409 Mcfee Drive, DAVENPORT, FL 33897
MLS# O6440656Listed by: EPIQUE REALTY INC. - New
 $189,000Active3 beds 2 baths1,227 sq. ft.
905 New Providence Promenade #905, DAVENPORT, FL 33897
MLS# O6444702Listed by: BEST ORLANDO LIVING REALTY - New
 $495,990Active5 beds 4 baths2,293 sq. ft.
4006 Lana Avenue, DAVENPORT, FL 33897
MLS# O6442938Listed by: AROD PARTNERS REALTY - New
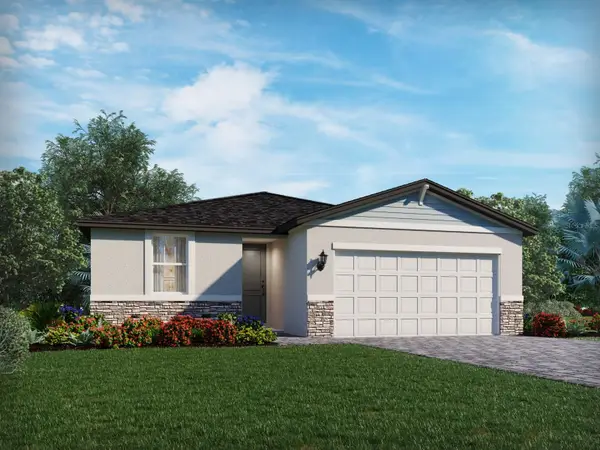 $385,600Active3 beds 2 baths1,695 sq. ft.
3307 Rocks River Road, DAVENPORT, FL 33837
MLS# TB8548742Listed by: MERITAGE HOMES OF FL REALTY - New
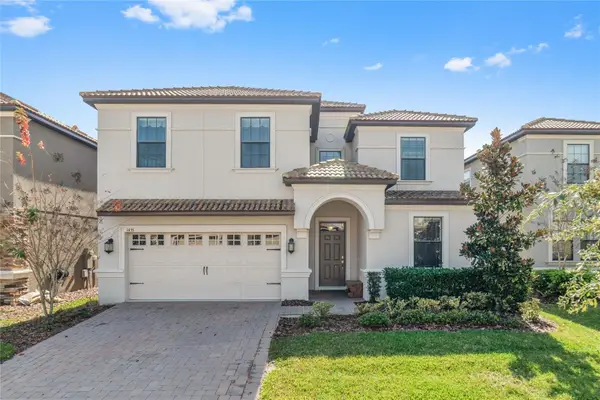 $649,950Active9 beds 5 baths3,909 sq. ft.
1455 Rolling Fairway Drive, DAVENPORT, FL 33896
MLS# S5158227Listed by: SELECT PREMIER REALTY - New
 $345,000Active3 beds 3 baths1,493 sq. ft.
620 Trikomo Drive, DAVENPORT, FL 33896
MLS# O6443459Listed by: REALTY OF AMERICA - New
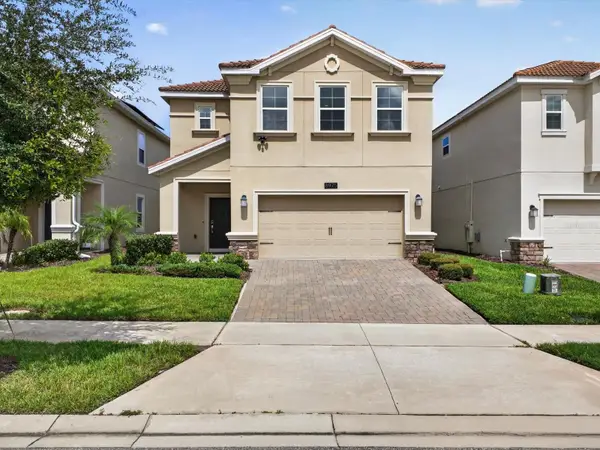 $375,000Active3 beds 3 baths2,076 sq. ft.
8975 Fluffy Lie Court, DAVENPORT, FL 33896
MLS# O6444308Listed by: REAL BROKER, LLC - New
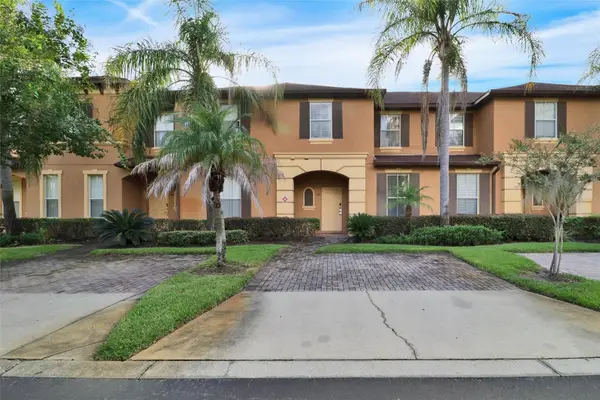 $250,000Active3 beds 3 baths1,457 sq. ft.
1134 Calabria Avenue, DAVENPORT, FL 33897
MLS# O6444412Listed by: EXP REALTY LLC


Protect your home and budget from life's surprises with an Assurant Home Warranty, backed by a partner that supports you through every step of homeownership. Explore Plans.
© 2026 Better Homes and Gardens Real Estate LLC. An Anywhere Real Estate company. All rights reserved. Better Homes and Gardens® Real Estate is a registered trademark owned by Meredith Operations Corporation, licensed to Better Homes and Gardens Real Estate LLC and used with permission. Better Homes and Gardens Real Estate LLC fully supports the principles of the Fair Housing Act and the Equal Opportunity Act. Listing information is deemed reliable but is not guaranteed accurate.
Each office is independently owned and operated.
Any services or products provided by third parties are not provided by, affiliated with or related to Better Homes and Gardens Real Estate LLC, or its affiliated companies.