
490 Disa Drive, Davenport, FL 33837
Local realty services provided by:Better Homes and Gardens Real Estate Lifestyles Realty
Listed by: desiree carlson
Office: re/max heritage professionals
MLS#:S5154194
Source:MFRMLS
Price summary
- Price:$324,900
- Price per sq. ft.:$159.26
- Monthly HOA dues:$10
About this home
2.8% ASSUMABLE MORTGAGE AVAILABLE FOR QUALIFIED BUYERS! This is a rare opportunity to take advantage of an exceptionally low interest rate while purchasing a beautifully upgraded, move in ready home in Davenport, Florida. Welcome to 490 Disa Drive in Orchid Grove, where the upgrades are already complete, giving buyers an attractive alternative to waiting months for new construction and spending thousands more after closing. Located in the desirable Orchid Grove community, this home offers convenient access to ChampionsGate, Posner Park, I 4, US 27, Walt Disney World, shopping, dining, and everyday conveniences. Its Central Florida location also provides easy connectivity to Orlando, Kissimmee, and Lakeland. Inside, this completely carpet free home features durable tile flooring throughout the main living areas and luxury vinyl plank flooring in every bedroom. Contemporary light fixtures add a fresh, updated feel throughout the home. The upgraded kitchen features a designer tile backsplash, tiled island, newer refrigerator, and built in beverage refrigerator, creating a stylish and functional space for everyday living and entertaining. The primary bathroom includes an upgraded vanity sink, while both bathrooms feature premium anti fog mirrors. The secondary bathroom has also been upgraded with a sleek tempered glass shower enclosure. The laundry room offers a newer stacked washer and dryer, additional storage, and a utility sink. Additional features include a whole home water softener system and Ring security system, both included with the home. Outside, the fully fenced backyard is designed for entertaining and everyday enjoyment, featuring an oversized paver patio, custom pergola, professionally installed LED fence lighting, paver walkway, storage shed, and playground. Qualified buyers may have the opportunity to assume the seller's existing mortgage at an incredible 2.8% interest rate, subject to lender approval and qualification. With today's mortgage rates significantly higher, this assumable loan could offer substantial potential savings compared with traditional financing. Orchid Grove residents also enjoy resort style community amenities, including a swimming pool, clubhouse, dog park, and playground. If you're searching for a move in ready home for sale in Davenport, FL, near ChampionsGate and Disney, with an assumable mortgage, no carpet, fenced backyard, upgraded kitchen, modern finishes, and community amenities, 490 Disa Drive stands out from the competition. The major improvements have already been completed, so you can skip the wait and added expense of builder upgrades and start enjoying your new home from day one....
Contact an agent
Home facts
- Year built:2019
- Subdivision & Development:ORCHID GROVE
- Listing ID #:S5154194
- Added:59 day(s) ago
- Updated:September 20, 2026 at 02:26 PM
Rooms and interior
- Bedrooms:4
- Total bathrooms:2
- Full bathrooms:2
- Flooring:Luxury Vinyl, Tile
- Dining Description:L Shaped, Living Room/Dining Room Combo
- Kitchen Description:Bar Fridge, Dishwasher, Disposal, Exhaust Fan, Microwave, Range, Range Hood, Refrigerator, Solid Wood Cabinets, Stone Counters, Water Softener
- Bedroom Description:High Ceilings, Primary Bedroom Main Floor, Walk-In Closet(s)
- Living area:1,600 sq. ft.
Heating and cooling
- Cooling:Attic Fan, Central Air, Humidity Control
- Heating:Central, Heat Pump
- Central air:Yes
Structure and exterior
- Roof:Shingle
- Year built:2019
- Building area:1,600 sq. ft.
- Lot area:0.13 Acres
- Lot Features:Level, Near Public Transit, Paved, Sidewalk
- Architectural Style:Contemporary, Ranch
- Construction Materials:Block, Concrete, Stucco
- Exterior Features:Covered Porch/Patio, Front Porch, Lighting, Patio, Rain Gutters, Rear Porch, Sidewalk
- Foundation Description:Slab
- Levels:1 Story
Schools
- High school:Ridge Community Senior High
- Middle school:Boone Middle
- Elementary school:Horizons Elementary
Utilities
- Water:Public, Water Connected
- Sewer:Public Sewer, Sewer Connected
Finances and disclosures
- Price:$324,900
- Price per sq. ft.:$159.26
- Tax amount:$3,927 (2025)
Features and amenities
- Appliances:Bar Fridge, Dishwasher, Disposal, Dryer, Electric Water Heater, Exhaust Fan, Irrigation Equipment, Microwave, Range, Range Hood, Refrigerator, Washer, Water Softener
- Laundry features:Dryer, Electric Dryer Hookup, Inside, Laundry Room, Washer, Washer Hookup
- Amenities:BB/HS Internet Available, Cable Available, Ceiling Fans(s), Clubhouse, High Ceilings, Irrigation Equipment, L Dining, Living Room/Dining Room Combo, Open Floorplan, Park, Playground, Pool, Primary Bedroom Main Floor, Smart Home, Solid Wood Cabinets, Stone Counters, Thermostat, Underground Utilities, Walk-In Closet(s)
- Pool features:Pool, Public Pool
Parking
- Parking description:Attached Garage, Driveway, Garage Door Opener, Ground Level, Guest, On Street
- Garage:Yes
- Garage spaces:2
 The information being provided by Stellar Mls is for the consumer's personal, non-commercial use and may not be used for any purpose other than to identify prospective properties consumer may be interested in purchasing. Any information relating to real estate for sale referenced on this web site comes from the Internet Data Exchange (IDX) program of the Stellar Mls. Better Homes and Gardens Real Estate Lifestyles Realty is not a Multiple Listing Service (MLS), nor does it offer MLS access. This website is a service of Better Homes and Gardens Real Estate Lifestyles Realty, a broker participant of Stellar Mls. This web site may reference real estate listing(s) held by a brokerage firm other than the broker and/or agent who owns this web site.
The accuracy of all information, regardless of source, including but not limited to open house information, square footages and lot sizes, is deemed reliable but not guaranteed and should be personally verified through personal inspection by and/or with the appropriate professionals. The data contained herein is copyrighted by Stellar Mls and is protected by all applicable copyright laws. Any unauthorized dissemination of this information is in violation of copyright laws and is strictly prohibited.
Properties in listings may have been sold or may no longer be available.
Copyright 2026 Stellar Mls. All rights reserved.
The information being provided by Stellar Mls is for the consumer's personal, non-commercial use and may not be used for any purpose other than to identify prospective properties consumer may be interested in purchasing. Any information relating to real estate for sale referenced on this web site comes from the Internet Data Exchange (IDX) program of the Stellar Mls. Better Homes and Gardens Real Estate Lifestyles Realty is not a Multiple Listing Service (MLS), nor does it offer MLS access. This website is a service of Better Homes and Gardens Real Estate Lifestyles Realty, a broker participant of Stellar Mls. This web site may reference real estate listing(s) held by a brokerage firm other than the broker and/or agent who owns this web site.
The accuracy of all information, regardless of source, including but not limited to open house information, square footages and lot sizes, is deemed reliable but not guaranteed and should be personally verified through personal inspection by and/or with the appropriate professionals. The data contained herein is copyrighted by Stellar Mls and is protected by all applicable copyright laws. Any unauthorized dissemination of this information is in violation of copyright laws and is strictly prohibited.
Properties in listings may have been sold or may no longer be available.
Copyright 2026 Stellar Mls. All rights reserved.New listings near 490 Disa Drive
- Coming Soon
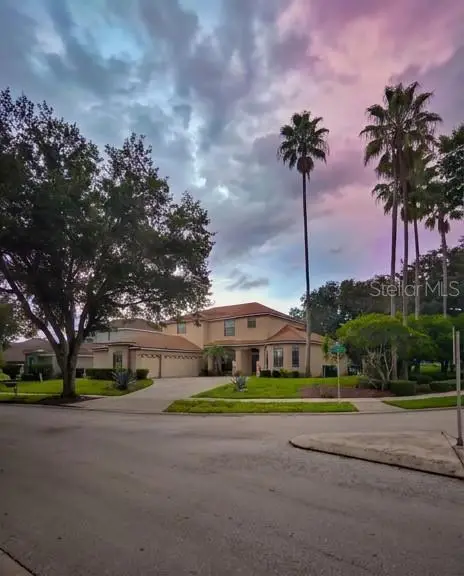 $560,000Coming Soon8 beds 5 baths3,647 sq. ft.
409 Mcfee Drive, DAVENPORT, FL 33897
MLS# O6440656Listed by: EPIQUE REALTY INC. - Coming Soon
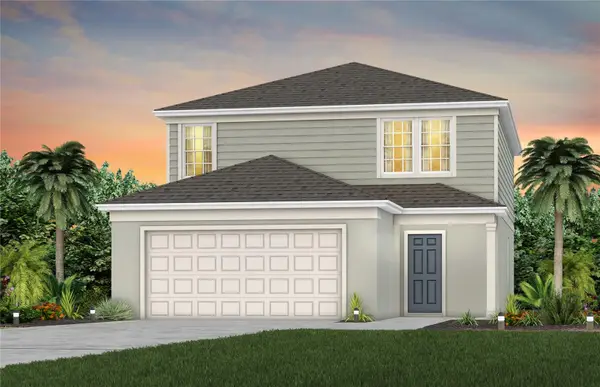 $398,290Coming Soon4 beds 3 baths2,203 sq. ft.
4805 Finley Drive, DAVENPORT, FL 33837
MLS# O6439941Listed by: PULTE REALTY OF NORTH FLORIDA LLC - New
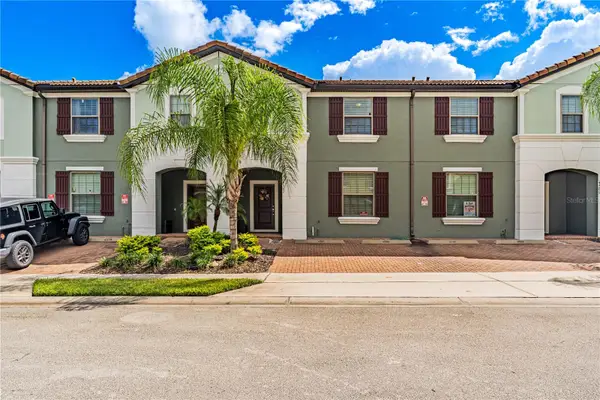 $395,000Active5 beds 5 baths2,076 sq. ft.
4582 Terrasonesta Drive, DAVENPORT, FL 33837
MLS# O6443252Listed by: TALENT REALTY SOLUTIONS - New
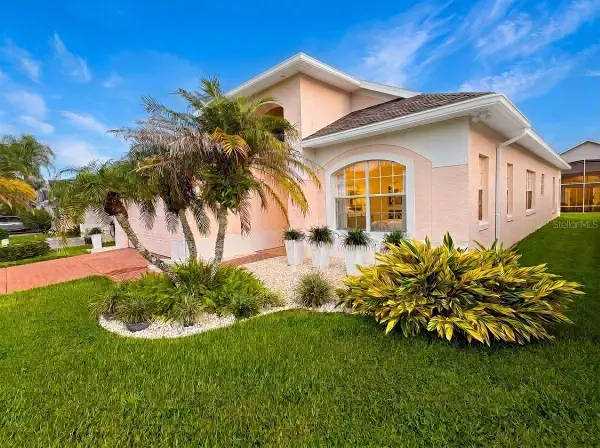 $324,900Active3 beds 2 baths1,910 sq. ft.
201 Prather Drive, DAVENPORT, FL 33837
MLS# S5157903Listed by: REALTY ONE GROUP INSPIRATION - New
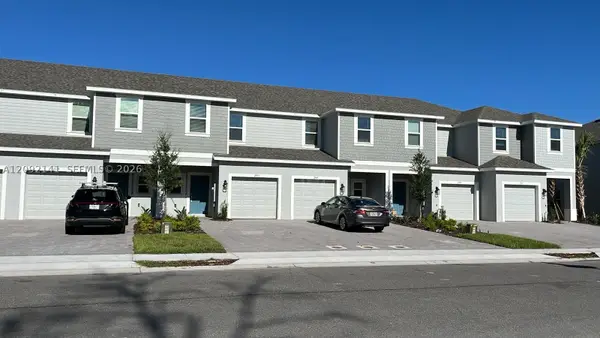 $310,000Active3 beds 3 baths1,373 sq. ft.
2565 Penguin Blvd, Davenport, FL 33837
MLS# A12092141Listed by: NEW MIAMI INTERNATIONAL REALTY - New
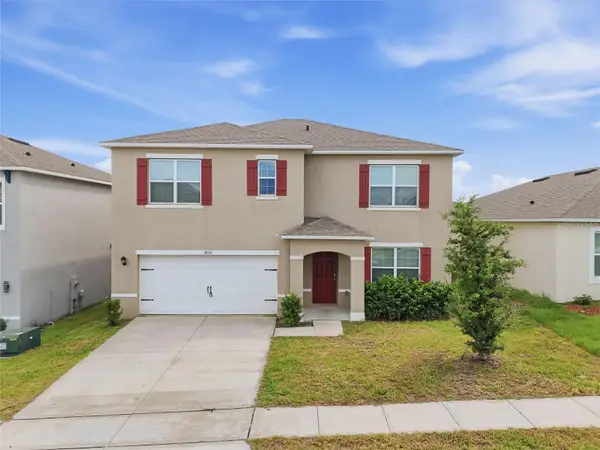 $379,000Active5 beds 3 baths2,601 sq. ft.
1832 Buckeye Road, DAVENPORT, FL 33837
MLS# O6443364Listed by: REMAX SUNSTATE REALTY - New
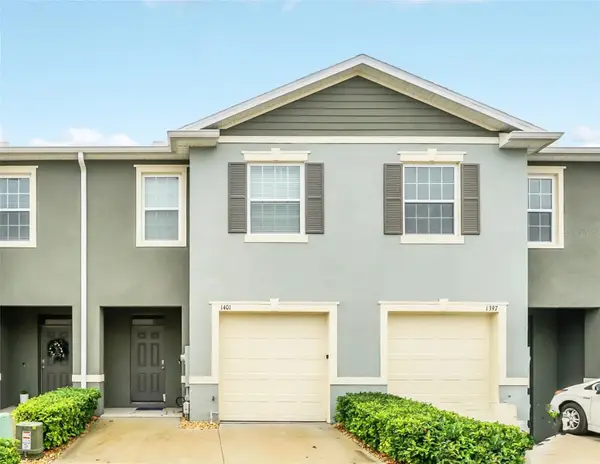 $260,000Active3 beds 3 baths1,720 sq. ft.
1401 Yellow Finch Drive, DAVENPORT, FL 33837
MLS# P4939936Listed by: FLORIDA REALTY MARKETPLACE - Open Sun, 12 to 3pmNew
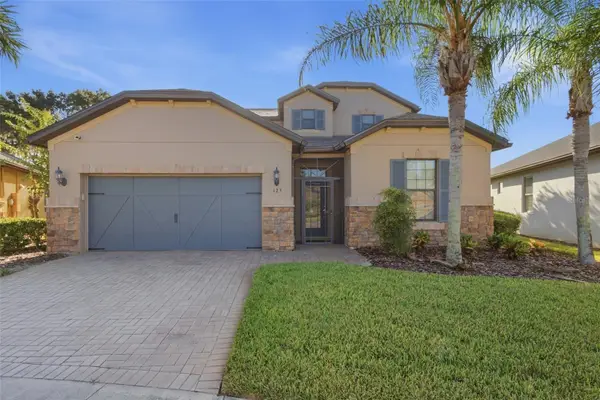 $505,000Active4 beds 4 baths2,837 sq. ft.
125 La Cresta Court, DAVENPORT, FL 33837
MLS# S5157915Listed by: RIDGE REALTY GROUP LLC - New
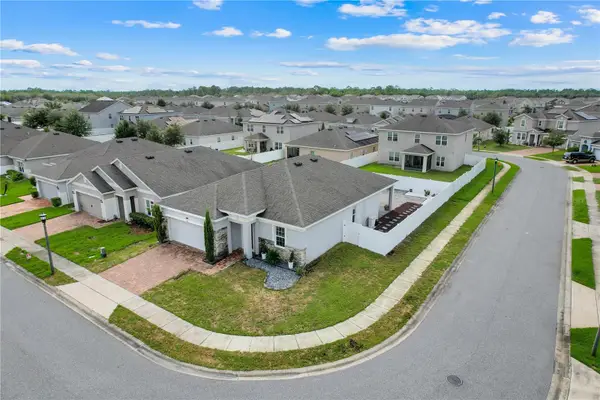 $345,000Active3 beds 2 baths1,717 sq. ft.
935 Benjamin Trail, DAVENPORT, FL 33837
MLS# O6442229Listed by: EXP REALTY LLC - Open Thu, 4 to 8pmNew
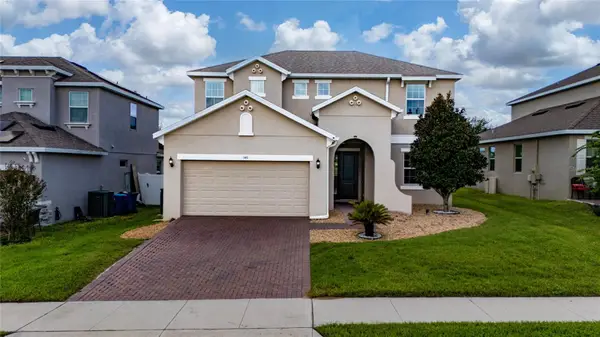 $394,900Active4 beds 3 baths2,476 sq. ft.
549 Sapphire Drive, DAVENPORT, FL 33837
MLS# O6442930Listed by: LOKATION


Protect your home and budget from life's surprises with an Assurant Home Warranty, backed by a partner that supports you through every step of homeownership. Explore Plans.
© 2026 Better Homes and Gardens Real Estate LLC. An Anywhere Real Estate company. All rights reserved. Better Homes and Gardens® Real Estate is a registered trademark owned by Meredith Operations Corporation, licensed to Better Homes and Gardens Real Estate LLC and used with permission. Better Homes and Gardens Real Estate LLC fully supports the principles of the Fair Housing Act and the Equal Opportunity Act. Listing information is deemed reliable but is not guaranteed accurate.
Each office is independently owned and operated.
Any services or products provided by third parties are not provided by, affiliated with or related to Better Homes and Gardens Real Estate LLC, or its affiliated companies.