
611 Saddle Ridge Drive, Davenport, FL 33896
Local realty services provided by:Better Homes and Gardens Real Estate Atchley Properties
Listed by: gina hutchinson
Office: keller williams winter park
MLS#:O6437459
Source:MFRMLS
Price summary
- Price:$390,000
- Price per sq. ft.:$165.39
- Monthly HOA dues:$45.83
About this home
Welcome to 611 Saddle Ridge Dr in Davenport, Florida — a versatile 4-bedroom, 3-bath home offering 1,802 square feet, a NEW ROOF, and the added advantage of being located in an area zoned for short-term rentals/Airbnb.
Whether you’re looking for a primary residence, vacation home, or investment property, this home offers flexibility in one of Central Florida’s most convenient locations. The functional floor plan provides plenty of room for family, guests, and extended stays, while three full bathrooms make the home especially well-suited for vacation rental use.
Located just minutes from Walt Disney World, Disney Springs, shopping, dining, Publix at Ovation, and everyday conveniences, this property offers easy access to everything that makes the Davenport area so desirable.
With its new roof, four-bedroom layout, Central Florida location, and short-term rental potential, this home is an excellent opportunity for buyers seeking both lifestyle and investment possibilities.
Schedule your private showing today and explore everything 611 Saddle Ridge Dr has to offer....
Contact an agent
Home facts
- Year built:2001
- Subdivision & Development:BRIDGEWATER AT TOWN CENTER
- Listing ID #:O6437459
- Added:1 day(s) ago
- Updated:September 03, 2026 at 12:33 PM
Rooms and interior
- Bedrooms:4
- Total bathrooms:3
- Full bathrooms:3
- Flooring:Laminate, Luxury Vinyl, Tile
- Dining Description:Eat In Kitchen, Living Room/Dining Room Combo
- Kitchen Description:Dishwasher, Eat-in Kitchen, Kitchen/Family Room Combo, Range, Range Hood, Refrigerator, Solid Surface Counters
- Bedroom Description:High Ceilings, Primary Bedroom Main Floor, Walk-In Closet(s)
- Living area:1,802 sq. ft.
Heating and cooling
- Cooling:Central Air
- Heating:Central, Electric
- Central air:Yes
Structure and exterior
- Roof:Shingle
- Year built:2001
- Building area:1,802 sq. ft.
- Lot area:0.16 Acres
- Lot Features:Landscaped, Paved, Private
- Architectural Style:Traditional
- Construction Materials:Block, Stucco
- Exterior Features:Lighting, Porch, Rain Gutters, Rear Porch, Screened
- Foundation Description:Slab
- Levels:1 Story
Schools
- High school:Davenport High School
- Middle school:Boone Middle
- Elementary school:Loughman Oaks Elem
Utilities
- Water:Public, Water Available, Water Connected
- Sewer:Public, Public Sewer, Sewer Available, Sewer Connected
Finances and disclosures
- Price:$390,000
- Price per sq. ft.:$165.39
- Tax amount:$3,008 (2025)
Features and amenities
- Appliances:Dishwasher, Irrigation Equipment, Range, Range Hood, Refrigerator
- Laundry features:Inside, Laundry Room
- Amenities:Built-In Features, Cable Available, Ceiling Fans(s), Eat-in Kitchen, Electricity Available, High Ceilings, Irrigation Equipment, Kitchen/Family Room Combo, Living Room/Dining Room Combo, Open Floorplan, Primary Bedroom Main Floor, Solid Surface Counters, Thermostat, Underground Utilities, Walk-In Closet(s)
- Pool features:In Ground, Private Pool, Screen Enclosure
Parking
- Parking description:Attached Garage, Driveway, Garage Door Opener, Ground Level
- Garage:Yes
- Garage spaces:2
 The information being provided by Stellar Mls is for the consumer's personal, non-commercial use and may not be used for any purpose other than to identify prospective properties consumer may be interested in purchasing. Any information relating to real estate for sale referenced on this web site comes from the Internet Data Exchange (IDX) program of the Stellar Mls. Better Homes and Gardens Real Estate Atchley Properties is not a Multiple Listing Service (MLS), nor does it offer MLS access. This website is a service of Better Homes and Gardens Real Estate Atchley Properties, a broker participant of Stellar Mls. This web site may reference real estate listing(s) held by a brokerage firm other than the broker and/or agent who owns this web site.
The accuracy of all information, regardless of source, including but not limited to open house information, square footages and lot sizes, is deemed reliable but not guaranteed and should be personally verified through personal inspection by and/or with the appropriate professionals. The data contained herein is copyrighted by Stellar Mls and is protected by all applicable copyright laws. Any unauthorized dissemination of this information is in violation of copyright laws and is strictly prohibited.
Properties in listings may have been sold or may no longer be available.
Copyright 2026 Stellar Mls. All rights reserved.
The information being provided by Stellar Mls is for the consumer's personal, non-commercial use and may not be used for any purpose other than to identify prospective properties consumer may be interested in purchasing. Any information relating to real estate for sale referenced on this web site comes from the Internet Data Exchange (IDX) program of the Stellar Mls. Better Homes and Gardens Real Estate Atchley Properties is not a Multiple Listing Service (MLS), nor does it offer MLS access. This website is a service of Better Homes and Gardens Real Estate Atchley Properties, a broker participant of Stellar Mls. This web site may reference real estate listing(s) held by a brokerage firm other than the broker and/or agent who owns this web site.
The accuracy of all information, regardless of source, including but not limited to open house information, square footages and lot sizes, is deemed reliable but not guaranteed and should be personally verified through personal inspection by and/or with the appropriate professionals. The data contained herein is copyrighted by Stellar Mls and is protected by all applicable copyright laws. Any unauthorized dissemination of this information is in violation of copyright laws and is strictly prohibited.
Properties in listings may have been sold or may no longer be available.
Copyright 2026 Stellar Mls. All rights reserved.New listings near 611 Saddle Ridge Drive
- Coming Soon
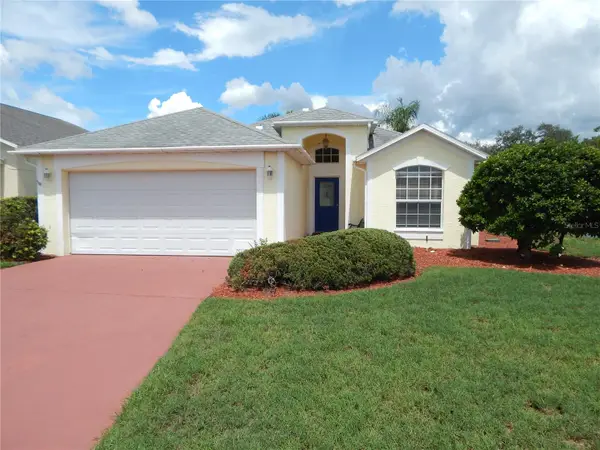 $330,000Coming Soon4 beds 2 baths1,536 sq. ft.
102 Canary Island Circle, DAVENPORT, FL 33837
MLS# O6438879Listed by: KELLER WILLIAMS REALTY AT THE PARKS - Coming Soon
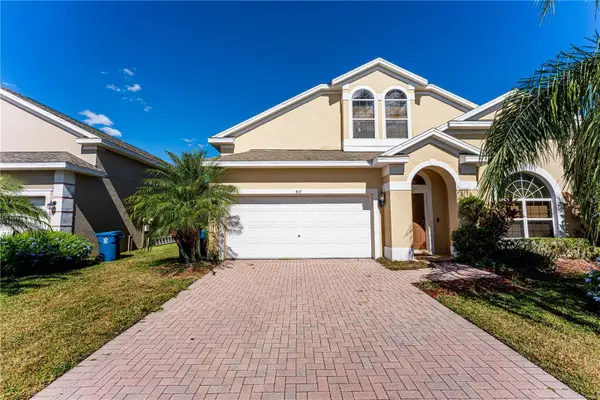 $399,000Coming Soon5 beds 4 baths2,345 sq. ft.
437 Cadiz Loop, DAVENPORT, FL 33837
MLS# O6438900Listed by: THE FLORIDA LOUNGE REALTY LLC - Coming Soon
 $575,000Coming Soon8 beds 5 baths3,909 sq. ft.
1419 Wexford Way, DAVENPORT, FL 33896
MLS# O6436732Listed by: KRESSLER REAL ESTATE - New
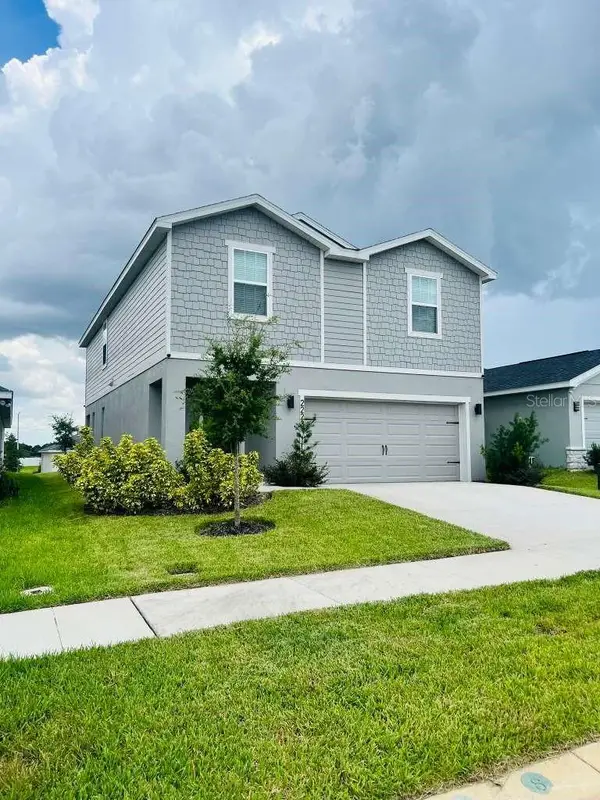 $445,000Active4 beds 2 baths2,316 sq. ft.
2223 Orchid Drive, DAVENPORT, FL 33837
MLS# O6438623Listed by: FLORIDA REALTY OF MIAMI CORP - New
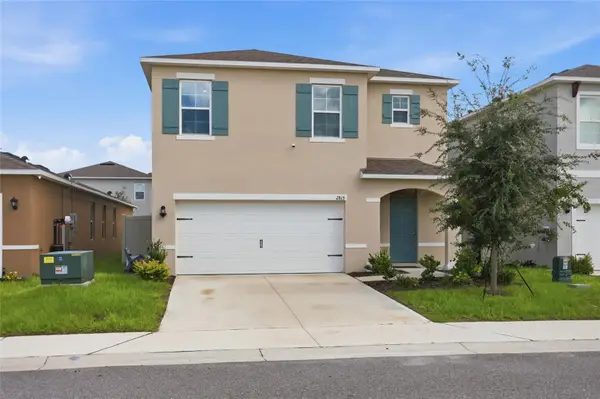 $399,000Active5 beds 3 baths2,522 sq. ft.
2815 Moulin Road, DAVENPORT, FL 33837
MLS# S5156839Listed by: ORANGE SLICE PROPERTIES - New
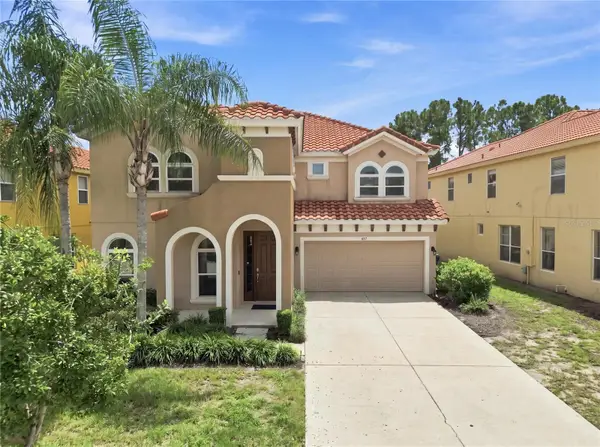 $589,999Active6 beds 5 baths3,619 sq. ft.
427 Orange Cosmos Boulevard, DAVENPORT, FL 33837
MLS# O6438727Listed by: EXP REALTY LLC - New
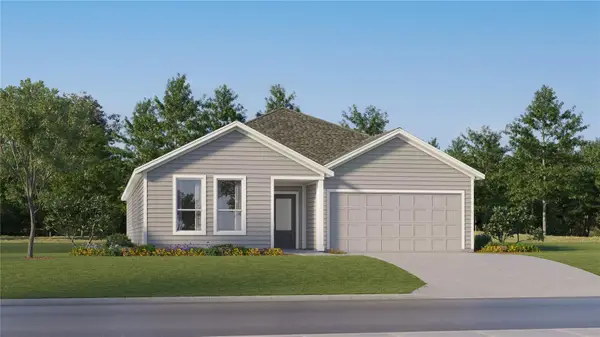 $403,990Active4 beds 3 baths2,366 sq. ft.
174 Glenfield Drive, DAVENPORT, FL 33837
MLS# O6438953Listed by: LENNAR REALTY - New
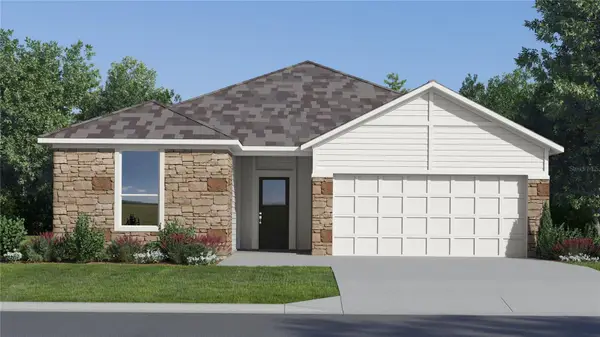 $376,990Active4 beds 3 baths2,175 sq. ft.
331 Castleview Drive, DAVENPORT, FL 33837
MLS# O6438949Listed by: LENNAR REALTY - New
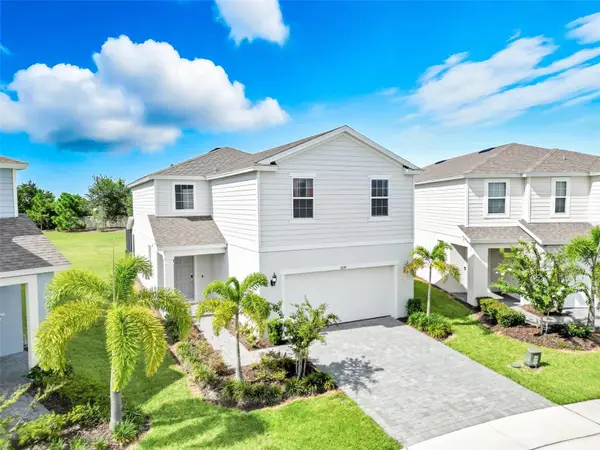 $589,000Active5 beds 4 baths2,504 sq. ft.
3397 Lilac Way, DAVENPORT, FL 33897
MLS# O6438932Listed by: LUXE PROPERTIES LLC 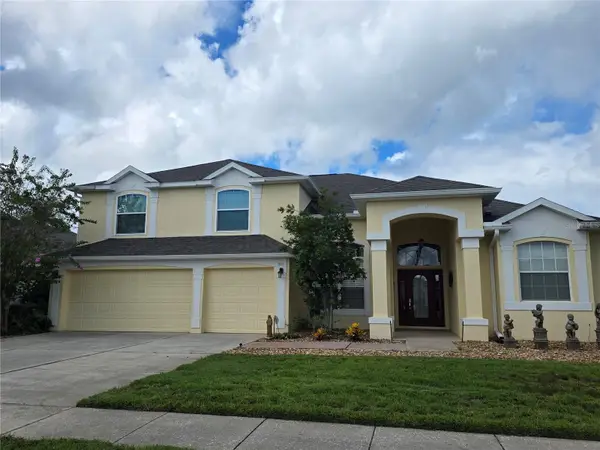 $595,000Pending4 beds 3 baths3,259 sq. ft.
501 Prestwick Drive, DAVENPORT, FL 33897
MLS# S5156786Listed by: 1ST FOR ORLANDO REALTY INC.


Protect your home and budget from life's surprises with an Assurant Home Warranty, backed by a partner that supports you through every step of homeownership. Explore Plans.
© 2026 Better Homes and Gardens Real Estate LLC. An Anywhere Real Estate company. All rights reserved. Better Homes and Gardens® Real Estate is a registered trademark owned by Meredith Operations Corporation, licensed to Better Homes and Gardens Real Estate LLC and used with permission. Better Homes and Gardens Real Estate LLC fully supports the principles of the Fair Housing Act and the Equal Opportunity Act. Listing information is deemed reliable but is not guaranteed accurate.
Each office is independently owned and operated.
Any services or products provided by third parties are not provided by, affiliated with or related to Better Homes and Gardens Real Estate LLC, or its affiliated companies.