
622 Taft Drive, Davenport, FL 33837
Local realty services provided by:Better Homes and Gardens Real Estate Lifestyles Realty
Listed by: brian batiz salazar
Office: real broker, llc.
MLS#:O6312775
Source:MFRMLS
Price summary
- Price:$323,500
- Price per sq. ft.:$116.16
- Monthly HOA dues:$13.08
About this home
Welcome to 622 Taft Drive, just minutes from Posner Park, I-4, Disney, shopping, and dining, this home offers the perfect blend of comfort and convenience.
Step inside to a thoughtfully designed split floor plan featuring four bedrooms, an open-concept layout, and stylish tray ceilings throughout. The heart of the home is a large kitchen with an oversized island, extended tile flooring, and plenty of room to cook, gather, and enjoy everyday living.
The primary suite is tucked away for privacy and includes a generous walk-in closet and a well designed bathroom with an extended dual vanity, a private water closet, and a soaking tub for unwinding at the end of the day.
Large sliding doors open completely to create a seamless indoor/outdoor experience, making the spacious backyard an extension of your living space—perfect for entertaining or relaxing in the Florida breeze.
Whether you're searching for a forever home or a vacation retreat near the magic, 622 Taft Drive offers the space, style, and location to make it yours. Call for your private showing today!...
Contact an agent
Home facts
- Year built:2021
- Subdivision & Development:NORTHRIDGE RESERVE
- Listing ID #:O6312775
- Added:501 day(s) ago
- Updated:September 22, 2026 at 01:57 PM
Rooms and interior
- Bedrooms:4
- Total bathrooms:2
- Full bathrooms:2
- Flooring:Ceramic Tile
- Dining Description:Eat In Kitchen, Living Room/Dining Room Combo
- Kitchen Description:Dishwasher, Eat-in Kitchen, Microwave, Range, Stone Counters
- Living area:2,182 sq. ft.
Heating and cooling
- Cooling:Central Air
- Heating:Central
- Central air:Yes
Structure and exterior
- Roof:Shingle
- Year built:2021
- Building area:2,182 sq. ft.
- Lot area:0.14 Acres
- Construction Materials:Block, Stucco
- Exterior Features:Lighting, Sidewalk
- Foundation Description:Slab
- Levels:1 Story
Schools
- Elementary school:Horizons Elementary
Utilities
- Water:Public, Water Connected
- Sewer:Public, Public Sewer, Sewer Connected
Finances and disclosures
- Price:$323,500
- Price per sq. ft.:$116.16
- Tax amount:$8,286 (2024)
Features and amenities
- Appliances:Dishwasher, Microwave, Range
- Laundry features:Inside, Laundry Room
- Amenities:Cable Connected, Eat-in Kitchen, Living Room/Dining Room Combo, Open Floorplan, Playground, Pool, Smart Home, Stone Counters, Thermostat, Tray Ceiling(s)
- Pool features:Pool, Public Pool
Parking
- Parking description:Attached Garage
- Garage:Yes
- Garage spaces:2
 The information being provided by Stellar Mls is for the consumer's personal, non-commercial use and may not be used for any purpose other than to identify prospective properties consumer may be interested in purchasing. Any information relating to real estate for sale referenced on this web site comes from the Internet Data Exchange (IDX) program of the Stellar Mls. Better Homes and Gardens Real Estate Lifestyles Realty is not a Multiple Listing Service (MLS), nor does it offer MLS access. This website is a service of Better Homes and Gardens Real Estate Lifestyles Realty, a broker participant of Stellar Mls. This web site may reference real estate listing(s) held by a brokerage firm other than the broker and/or agent who owns this web site.
The accuracy of all information, regardless of source, including but not limited to open house information, square footages and lot sizes, is deemed reliable but not guaranteed and should be personally verified through personal inspection by and/or with the appropriate professionals. The data contained herein is copyrighted by Stellar Mls and is protected by all applicable copyright laws. Any unauthorized dissemination of this information is in violation of copyright laws and is strictly prohibited.
Properties in listings may have been sold or may no longer be available.
Copyright 2026 Stellar Mls. All rights reserved.
The information being provided by Stellar Mls is for the consumer's personal, non-commercial use and may not be used for any purpose other than to identify prospective properties consumer may be interested in purchasing. Any information relating to real estate for sale referenced on this web site comes from the Internet Data Exchange (IDX) program of the Stellar Mls. Better Homes and Gardens Real Estate Lifestyles Realty is not a Multiple Listing Service (MLS), nor does it offer MLS access. This website is a service of Better Homes and Gardens Real Estate Lifestyles Realty, a broker participant of Stellar Mls. This web site may reference real estate listing(s) held by a brokerage firm other than the broker and/or agent who owns this web site.
The accuracy of all information, regardless of source, including but not limited to open house information, square footages and lot sizes, is deemed reliable but not guaranteed and should be personally verified through personal inspection by and/or with the appropriate professionals. The data contained herein is copyrighted by Stellar Mls and is protected by all applicable copyright laws. Any unauthorized dissemination of this information is in violation of copyright laws and is strictly prohibited.
Properties in listings may have been sold or may no longer be available.
Copyright 2026 Stellar Mls. All rights reserved.New listings near 622 Taft Drive
- Coming Soon
 $579,900Coming Soon5 beds 4 baths3,306 sq. ft.
125 Smithfield Place, DAVENPORT, FL 33837
MLS# S5157380Listed by: COLDWELL BANKER REALTY - Coming Soon
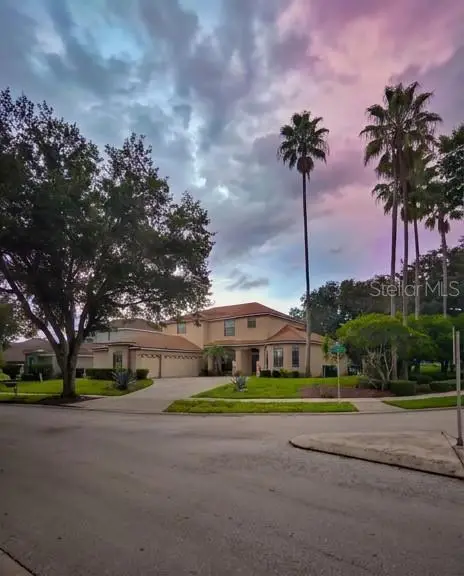 $560,000Coming Soon8 beds 5 baths3,647 sq. ft.
409 Mcfee Drive, DAVENPORT, FL 33897
MLS# O6440656Listed by: EPIQUE REALTY INC. - Coming Soon
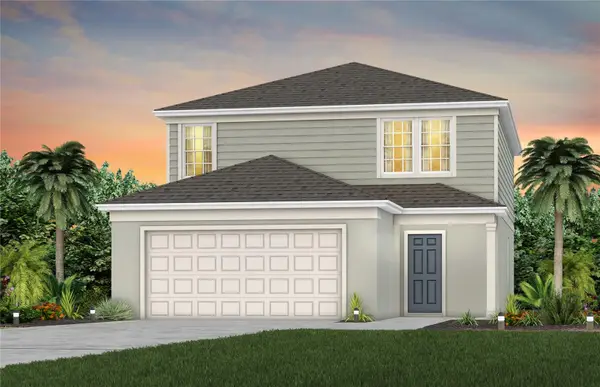 $398,290Coming Soon4 beds 3 baths2,203 sq. ft.
4805 Finley Drive, DAVENPORT, FL 33837
MLS# O6439941Listed by: PULTE REALTY OF NORTH FLORIDA LLC - New
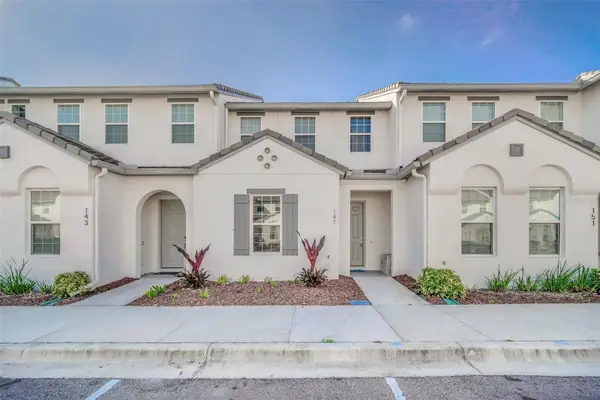 $349,000Active3 beds 3 baths1,771 sq. ft.
147 Captiva Drive, DAVENPORT, FL 33896
MLS# A4706944Listed by: SAVVY AVENUE, LLC - New
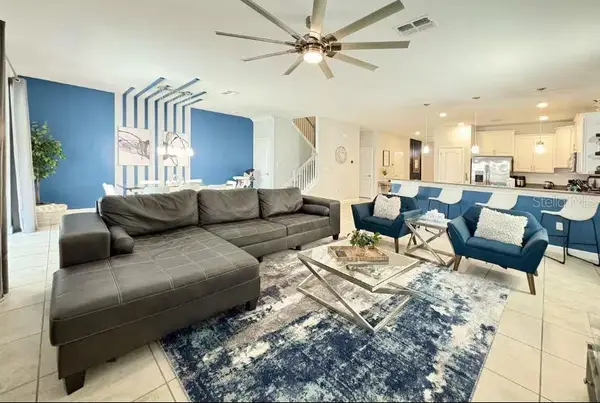 $665,000Active9 beds 5 baths3,909 sq. ft.
1454 Rolling Fairway Drive, DAVENPORT, FL 33896
MLS# O6443746Listed by: REMAX SUNSTATE REALTY - New
 $1,789,000Active3 Acres
0 Osceola Polk Line Road, DAVENPORT, FL 33896
MLS# S5158058Listed by: LOKATION - New
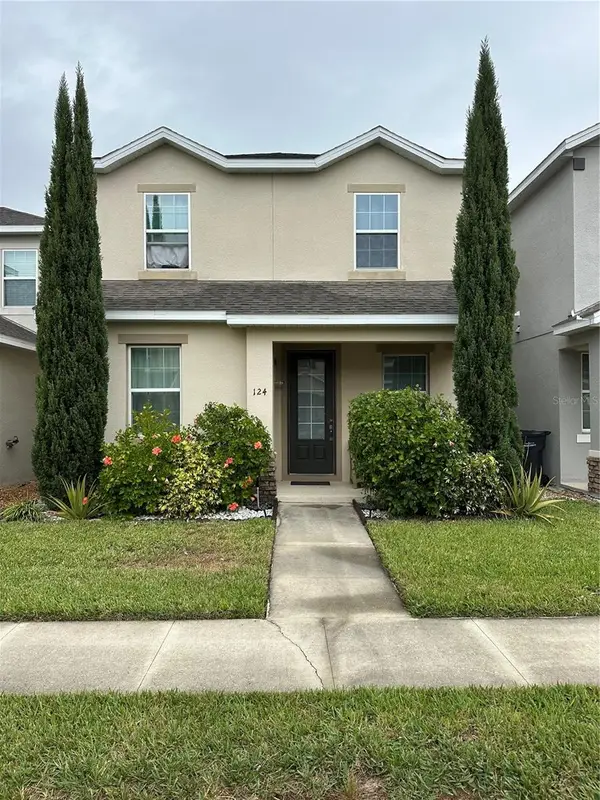 $340,000Active5 beds 3 baths1,877 sq. ft.
124 Boydfield Ln, DAVENPORT, FL 33837
MLS# O6438087Listed by: ACRE TERRA GROUP LLC - New
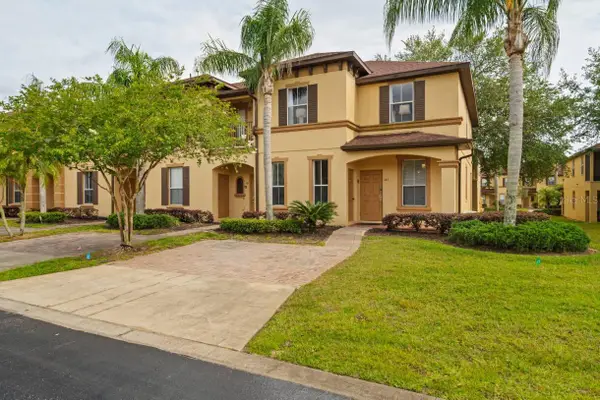 $295,000Active4 beds 4 baths1,856 sq. ft.
141 Napoli Drive, DAVENPORT, FL 33897
MLS# O6443700Listed by: AMG INTERNATIONAL REALTY - New
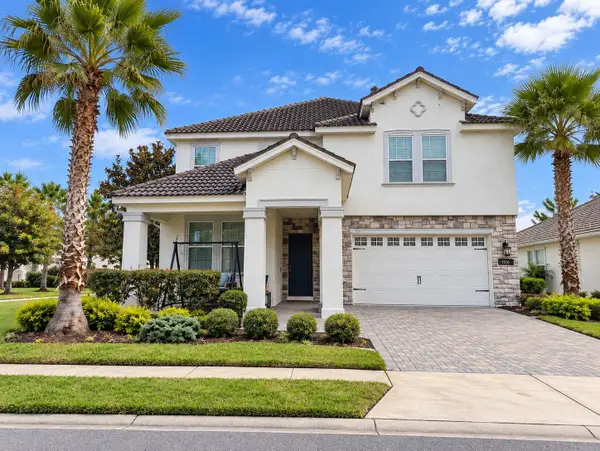 $539,999Active5 beds 3 baths3,284 sq. ft.
1516 Bunker Drive, DAVENPORT, FL 33896
MLS# O6443573Listed by: LPT REALTY, LLC - New
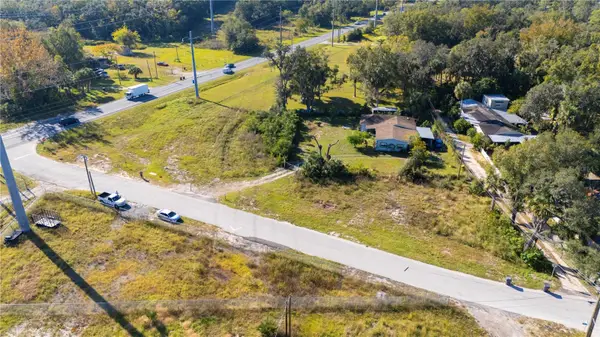 $200,000Active0.62 Acres
0 Parker Road, DAVENPORT, FL 33896
MLS# O6435608Listed by: RE/MAX ASSURED


Protect your home and budget from life's surprises with an Assurant Home Warranty, backed by a partner that supports you through every step of homeownership. Explore Plans.
© 2026 Better Homes and Gardens Real Estate LLC. An Anywhere Real Estate company. All rights reserved. Better Homes and Gardens® Real Estate is a registered trademark owned by Meredith Operations Corporation, licensed to Better Homes and Gardens Real Estate LLC and used with permission. Better Homes and Gardens Real Estate LLC fully supports the principles of the Fair Housing Act and the Equal Opportunity Act. Listing information is deemed reliable but is not guaranteed accurate.
Each office is independently owned and operated.
Any services or products provided by third parties are not provided by, affiliated with or related to Better Homes and Gardens Real Estate LLC, or its affiliated companies.