
8139 Roseville Road, Davenport, FL 33896
Local realty services provided by:Better Homes and Gardens Real Estate Thomas Group
8139 Roseville Road,Davenport, FL 33896
$320,000
- 4 Beds
- 4 Baths
- 2,060 sq. ft.
- Townhouse
- Active
Listed by: alysa casorla, brian best
Office: exit king realty
MLS#:A4706499
Source:MFRMLS
Price summary
- Price:$320,000
- Price per sq. ft.:$155.34
- Monthly HOA dues:$700
About this home
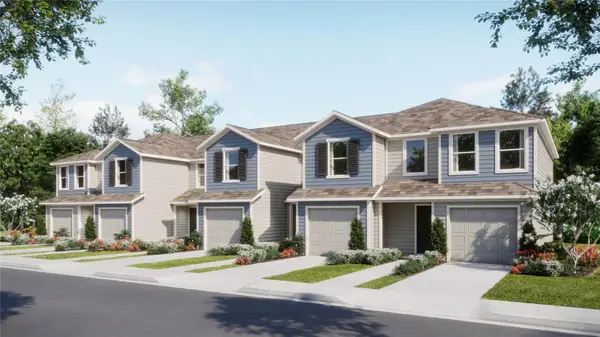
Welcome to 8139 Roseville Boulevard, the lowest priced 4-bedroom, 3.5-bath end-unit townhome in a gated, short-term rental-friendly community in Davenport. This home offers an excellent opportunity for a buyer looking to personalize the property and add value. With flooring and remediation work needed, the next owner can bring their own vision to the space and select finishes that fit their style, budget, and investment goals.
One of the home's standout features is its two generously sized primary suites, one conveniently located on each floor, providing flexibility for owners, guests, or rental use. As an end unit, the home also benefits from added privacy and abundant natural light.
The gated community offers recently renovated resort-style amenities, including the pool, fitness center, and clubhouse. The HOA has also recently repainted the exterior of the townhomes and refreshed the landscaping, helping maintain the community's attractive appearance. HOA fees also include cable and internet for additional value and convenience.
Located in Davenport near Central Florida's world-class attractions, this property presents an opportunity for a buyer seeking a vacation home, investment property, or both. Make the improvements, choose your flooring and finishes, and create a property tailored to your vision....
Contact an agent
Home facts
- Year built:2015
- Subdivision & Development:FOUNTAINS AT CHAMPIONSGATE PH 1 REP
- Listing ID #:A4706499
- Added:1 day(s) ago
- Updated:September 29, 2026 at 03:03 PM
Rooms and interior
- Bedrooms:4
- Total bathrooms:4
- Full bathrooms:3
- Half bathrooms:1
- Flooring:Tile
- Dining Description:Living Room/Dining Room Combo
- Kitchen Description:Cooktop, Dishwasher, Exhaust Fan, Kitchen/Family Room Combo, Microwave, Range, Refrigerator, Solid Surface Counters
- Bedroom Description:Primary Bedroom Main Floor, Primary Bedroom Upstairs, Walk-In Closet(s)
- Living area:2,060 sq. ft.
Heating and cooling
- Cooling:Central Air
- Heating:Central, Electric
- Central air:Yes
Structure and exterior
- Roof:Tile
- Year built:2015
- Building area:2,060 sq. ft.
- Lot area:0.07 Acres
- Lot Features:Landscaped, Level, Near Public Transit, Paved, Sidewalk
- Construction Materials:Block, Stucco
- Exterior Features:Lighting, Patio
- Foundation Description:Slab
- Levels:2 Story
Schools
- High school:Poinciana High School
- Middle school:Horizon Middle
- Elementary school:Westside K-8
Utilities
- Water:Public, Water Connected
- Sewer:Public Sewer, Sewer Connected
Finances and disclosures
- Price:$320,000
- Price per sq. ft.:$155.34
- Tax amount:$4,390 (2025)
Features and amenities
- Appliances:Cooktop, Dishwasher, Dryer, Exhaust Fan, Microwave, Range, Refrigerator, Washer
- Laundry features:Dryer, Inside, Laundry Upper Level, Washer
- Amenities:BB/HS Internet Available, Cable Connected, Kitchen/Family Room Combo, Living Room/Dining Room Combo, Open Floorplan, Primary Bedroom Main Floor, Primary Bedroom Upstairs, Solid Surface Counters, Thermostat, Walk-In Closet(s), Window Treatments
- Pool features:Public Pool
Parking
- Parking description:Attached Garage, Driveway, Off Street
- Garage:Yes
- Garage spaces:1
 The information being provided by Stellar Mls is for the consumer's personal, non-commercial use and may not be used for any purpose other than to identify prospective properties consumer may be interested in purchasing. Any information relating to real estate for sale referenced on this web site comes from the Internet Data Exchange (IDX) program of the Stellar Mls. Better Homes and Gardens Real Estate Thomas Group is not a Multiple Listing Service (MLS), nor does it offer MLS access. This website is a service of Better Homes and Gardens Real Estate Thomas Group, a broker participant of Stellar Mls. This web site may reference real estate listing(s) held by a brokerage firm other than the broker and/or agent who owns this web site.
The accuracy of all information, regardless of source, including but not limited to open house information, square footages and lot sizes, is deemed reliable but not guaranteed and should be personally verified through personal inspection by and/or with the appropriate professionals. The data contained herein is copyrighted by Stellar Mls and is protected by all applicable copyright laws. Any unauthorized dissemination of this information is in violation of copyright laws and is strictly prohibited.
Properties in listings may have been sold or may no longer be available.
Copyright 2026 Stellar Mls. All rights reserved.
The information being provided by Stellar Mls is for the consumer's personal, non-commercial use and may not be used for any purpose other than to identify prospective properties consumer may be interested in purchasing. Any information relating to real estate for sale referenced on this web site comes from the Internet Data Exchange (IDX) program of the Stellar Mls. Better Homes and Gardens Real Estate Thomas Group is not a Multiple Listing Service (MLS), nor does it offer MLS access. This website is a service of Better Homes and Gardens Real Estate Thomas Group, a broker participant of Stellar Mls. This web site may reference real estate listing(s) held by a brokerage firm other than the broker and/or agent who owns this web site.
The accuracy of all information, regardless of source, including but not limited to open house information, square footages and lot sizes, is deemed reliable but not guaranteed and should be personally verified through personal inspection by and/or with the appropriate professionals. The data contained herein is copyrighted by Stellar Mls and is protected by all applicable copyright laws. Any unauthorized dissemination of this information is in violation of copyright laws and is strictly prohibited.
Properties in listings may have been sold or may no longer be available.
Copyright 2026 Stellar Mls. All rights reserved.New listings near 8139 Roseville Road
- Coming Soon
 $377,000Coming Soon5 beds 3 baths1,662 sq. ft.
1025 Sandy Ridge Drive, DAVENPORT, FL 33896
MLS# L4965316Listed by: KELLER WILLIAMS REALTY - New
 $289,999Active8.95 Acres
000 Old Kissimmee Road, DAVENPORT, FL 33896
MLS# O6445810Listed by: YASMINE KHRINO - New
 $305,990Active3 beds 3 baths1,423 sq. ft.
948 Phoenix Street, DAVENPORT, FL 33837
MLS# O6445866Listed by: LENNAR REALTY - New
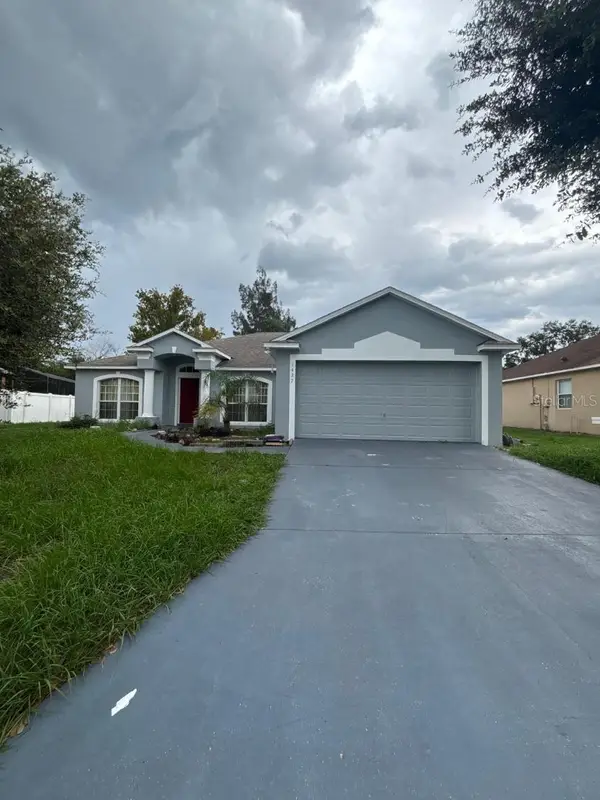 $380,000Active4 beds 2 baths2,093 sq. ft.
1427 N Grand Reserve Drive, DAVENPORT, FL 33837
MLS# O6444848Listed by: CHARLES RUTENBERG REALTY ORLANDO - New
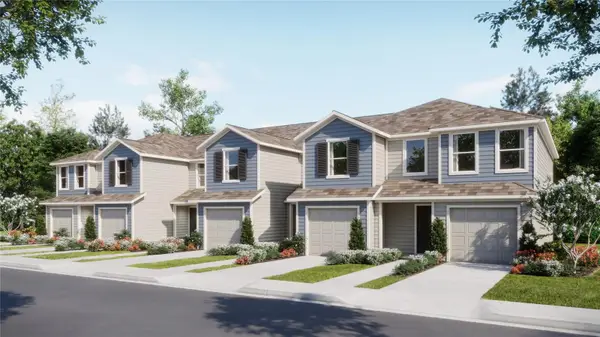 $288,240Active3 beds 3 baths1,378 sq. ft.
1105 Twins Street, DAVENPORT, FL 33837
MLS# O6445809Listed by: LENNAR REALTY - New
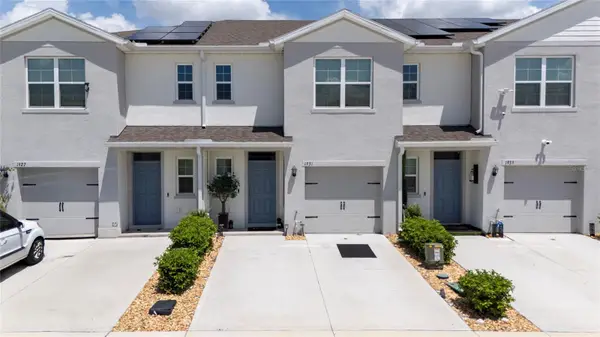 $295,000Active3 beds 3 baths1,464 sq. ft.
1931 Tamarack Pass, DAVENPORT, FL 33837
MLS# S5158256Listed by: LA ROSA REALTY KISSIMMEE - New
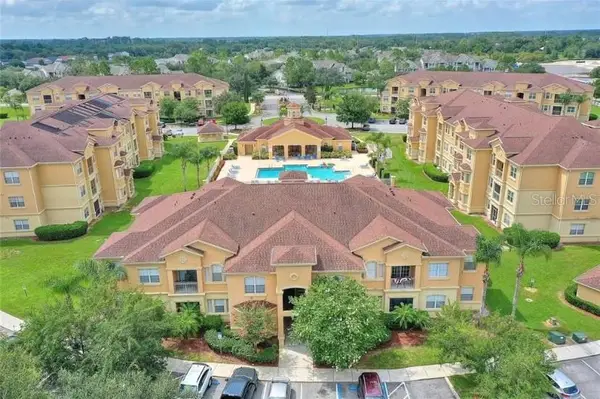 $270,000Active4 beds 2 baths1,688 sq. ft.
504 Terrace Ridge Circle #5, DAVENPORT, FL 33896
MLS# O6445485Listed by: THE C SMITH REAL ESTATE GROUP LLC - New
 $555,000Active7 beds 6 baths3,526 sq. ft.
1299 Yorkshire Court Court, DAVENPORT, FL 33896
MLS# L4965309Listed by: AMPLIFY REAL ESTATE SERVICES FL - New
 $289,015Active3 beds 3 baths1,460 sq. ft.
3302 Wandel Terrace, DAVENPORT, FL 33837
MLS# O6445512Listed by: LENNAR REALTY


Protect your home and budget from life's surprises with an Assurant Home Warranty, backed by a partner that supports you through every step of homeownership. Explore Plans.
© 2026 Better Homes and Gardens Real Estate LLC. An Anywhere Real Estate company. All rights reserved. Better Homes and Gardens® Real Estate is a registered trademark owned by Meredith Operations Corporation, licensed to Better Homes and Gardens Real Estate LLC and used with permission. Better Homes and Gardens Real Estate LLC fully supports the principles of the Fair Housing Act and the Equal Opportunity Act. Listing information is deemed reliable but is not guaranteed accurate.
Each office is independently owned and operated.
Any services or products provided by third parties are not provided by, affiliated with or related to Better Homes and Gardens Real Estate LLC, or its affiliated companies.