
8853 Cabot Cliffs Drive #104, Davenport, FL 33896
Local realty services provided by:Better Homes and Gardens Real Estate Atchley Properties
Listed by: cristian valderrama
Office: vesti llc.
MLS#:O6431777
Source:MFRMLS
Price summary
- Price:$329,997
- Price per sq. ft.:$154.93
- Monthly HOA dues:$497
About this home
Turnkey 3-bed, 2-bath condo in the heart of ChampionsGate — built in 2023 and sold fully furnished, move-in or rent-ready from day one. This single-story unit lives large at 1,788 sq ft with an attached garage, in-unit laundry, and a full stainless appliance package. Located inside a guard-gated community built for resort-style living: the Oasis Clubhouse brings a lazy river, waterslide pool, splash park, movie theater, arcade, and fitness center right to your doorstep, plus two Greg Norman championship golf courses. Under 5 minutes off I-4 Exit 58, twenty minutes to Disney, minutes to Universal, SeaWorld, and Margaritaville Resort Orlando, with Posner Park shopping and dining just down the road. Whether you're chasing a short-term rental income play or a low-maintenance second home near the parks, this one checks every box — with easy interstate access buyers will actually notice.
Contact an agent
Home facts
- Year built:2023
- Subdivision & Development:CHAMPIONSGATE CONDO 4 PH 34
- Listing ID #:O6431777
- Added:44 day(s) ago
- Updated:September 21, 2026 at 06:16 PM
Rooms and interior
- Bedrooms:3
- Total bathrooms:2
- Full bathrooms:2
- Flooring:Tile
- Kitchen Description:Dishwasher, Kitchen/Family Room Combo, Microwave, Range, Refrigerator
- Bedroom Description:Primary Bedroom Upstairs
- Living area:1,788 sq. ft.
Heating and cooling
- Cooling:Central Air
- Heating:Central
- Central air:Yes
Structure and exterior
- Roof:Shingle
- Year built:2023
- Building area:1,788 sq. ft.
- Lot area:0.05 Acres
- Construction Materials:Block
- Exterior Features:Tennis Court(s)
- Foundation Description:Slab
- Levels:2 Story
Utilities
- Water:Public
- Sewer:Public, Public Sewer
Finances and disclosures
- Price:$329,997
- Price per sq. ft.:$154.93
- Tax amount:$6,365 (2025)
Features and amenities
- Appliances:Dishwasher, Electric Water Heater, Microwave, Range, Refrigerator, Washer
- Laundry features:Laundry Closet, Washer
- Amenities:Ceiling Fans(s), Kitchen/Family Room Combo, Primary Bedroom Upstairs, Thermostat
- Pool features:Public Pool
Parking
- Parking description:Attached Garage
- Garage:Yes
- Garage spaces:1
 The information being provided by Stellar Mls is for the consumer's personal, non-commercial use and may not be used for any purpose other than to identify prospective properties consumer may be interested in purchasing. Any information relating to real estate for sale referenced on this web site comes from the Internet Data Exchange (IDX) program of the Stellar Mls. Better Homes and Gardens Real Estate Atchley Properties is not a Multiple Listing Service (MLS), nor does it offer MLS access. This website is a service of Better Homes and Gardens Real Estate Atchley Properties, a broker participant of Stellar Mls. This web site may reference real estate listing(s) held by a brokerage firm other than the broker and/or agent who owns this web site.
The accuracy of all information, regardless of source, including but not limited to open house information, square footages and lot sizes, is deemed reliable but not guaranteed and should be personally verified through personal inspection by and/or with the appropriate professionals. The data contained herein is copyrighted by Stellar Mls and is protected by all applicable copyright laws. Any unauthorized dissemination of this information is in violation of copyright laws and is strictly prohibited.
Properties in listings may have been sold or may no longer be available.
Copyright 2026 Stellar Mls. All rights reserved.
The information being provided by Stellar Mls is for the consumer's personal, non-commercial use and may not be used for any purpose other than to identify prospective properties consumer may be interested in purchasing. Any information relating to real estate for sale referenced on this web site comes from the Internet Data Exchange (IDX) program of the Stellar Mls. Better Homes and Gardens Real Estate Atchley Properties is not a Multiple Listing Service (MLS), nor does it offer MLS access. This website is a service of Better Homes and Gardens Real Estate Atchley Properties, a broker participant of Stellar Mls. This web site may reference real estate listing(s) held by a brokerage firm other than the broker and/or agent who owns this web site.
The accuracy of all information, regardless of source, including but not limited to open house information, square footages and lot sizes, is deemed reliable but not guaranteed and should be personally verified through personal inspection by and/or with the appropriate professionals. The data contained herein is copyrighted by Stellar Mls and is protected by all applicable copyright laws. Any unauthorized dissemination of this information is in violation of copyright laws and is strictly prohibited.
Properties in listings may have been sold or may no longer be available.
Copyright 2026 Stellar Mls. All rights reserved.New listings near 8853 Cabot Cliffs Drive #104
- Coming Soon
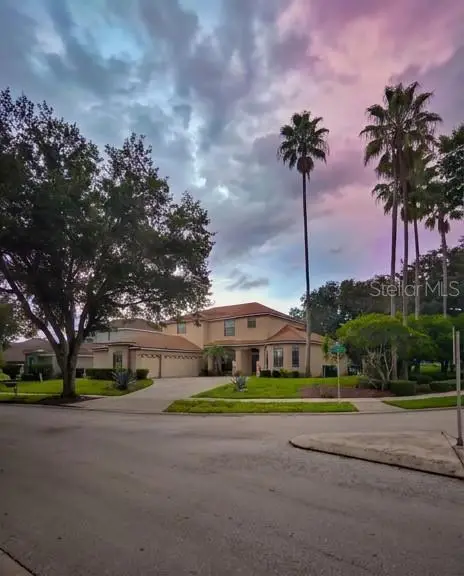 $560,000Coming Soon8 beds 5 baths3,647 sq. ft.
409 Mcfee Drive, DAVENPORT, FL 33897
MLS# O6440656Listed by: EPIQUE REALTY INC. - Coming Soon
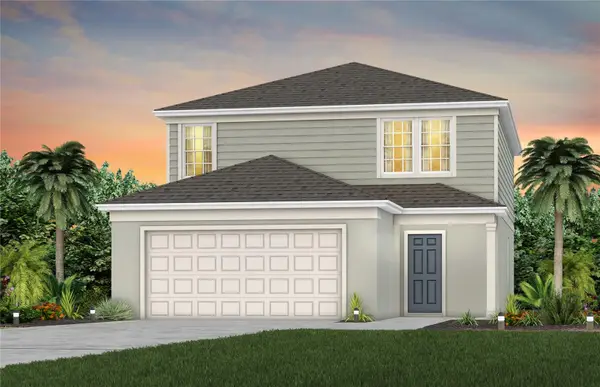 $398,290Coming Soon4 beds 3 baths2,203 sq. ft.
4805 Finley Drive, DAVENPORT, FL 33837
MLS# O6439941Listed by: PULTE REALTY OF NORTH FLORIDA LLC - New
 $210,000Active2 beds 2 baths1,344 sq. ft.
111 South Boulevard E, DAVENPORT, FL 33837
MLS# L4965221Listed by: CMTG REAL ESTATE GROUP - New
 Listed by BHGRE$199,000Active3 beds 2 baths1,430 sq. ft.
170 Joanne Drive, DAVENPORT, FL 33897
MLS# S5157874Listed by: BETTER HOMES & GARDENS LIFESTYLES REALTY - New
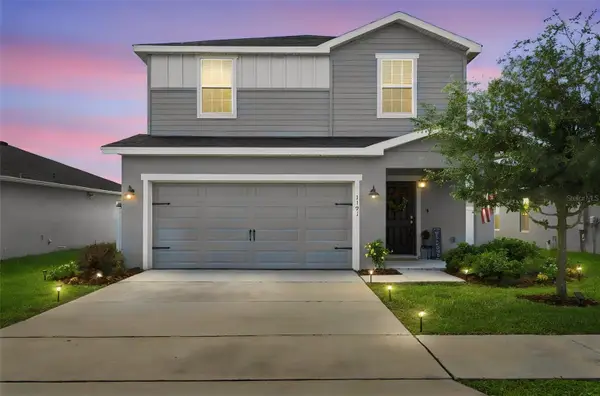 $441,000Active5 beds 4 baths2,888 sq. ft.
1191 Mountain Flower Lane, DAVENPORT, FL 33837
MLS# O6443456Listed by: KELLER WILLIAMS CLASSIC - New
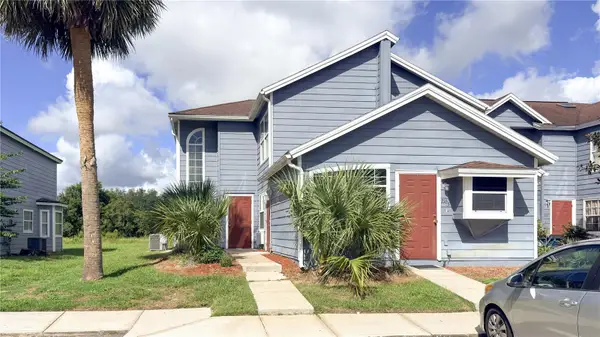 $230,000Active3 beds 3 baths1,364 sq. ft.
206 Orchid Drive, DAVENPORT, FL 33897
MLS# S5157978Listed by: VESTI LLC - New
 $579,900Active5 beds 4 baths3,306 sq. ft.
125 Smithfield Place, DAVENPORT, FL 33837
MLS# S5157380Listed by: COLDWELL BANKER REALTY - Open Tue, 9am to 7pmNew
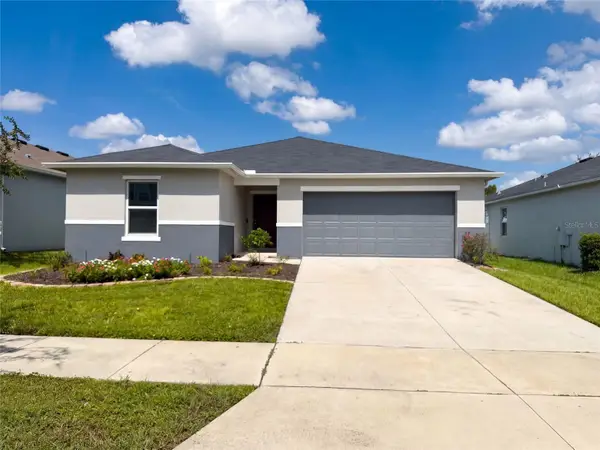 $342,000Active3 beds 2 baths1,558 sq. ft.
2367 Biscotto Circle, DAVENPORT, FL 33897
MLS# O6443471Listed by: OPENDOOR BROKERAGE LLC - New
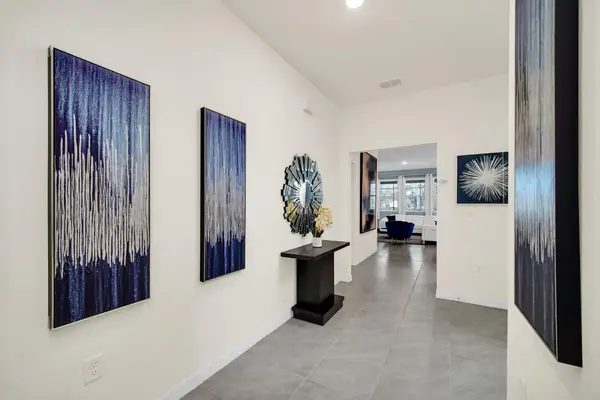 $595,000Active6 beds 6 baths3,270 sq. ft.
7656 Oakmoss Loop, Davenport, FL 33837
MLS# B26078499Listed by: MASTERS REALTY ASSOCIATES - New
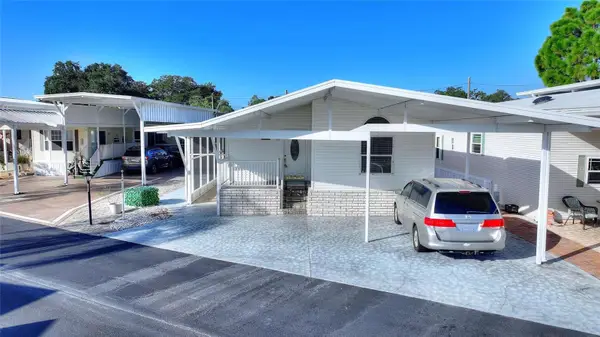 $170,000Active2 beds 2 baths1,426 sq. ft.
439 Par Pines Boulevard, DAVENPORT, FL 33837
MLS# G5118038Listed by: FLORIDA REALTY MARKETPLACE


Protect your home and budget from life's surprises with an Assurant Home Warranty, backed by a partner that supports you through every step of homeownership. Explore Plans.
© 2026 Better Homes and Gardens Real Estate LLC. An Anywhere Real Estate company. All rights reserved. Better Homes and Gardens® Real Estate is a registered trademark owned by Meredith Operations Corporation, licensed to Better Homes and Gardens Real Estate LLC and used with permission. Better Homes and Gardens Real Estate LLC fully supports the principles of the Fair Housing Act and the Equal Opportunity Act. Listing information is deemed reliable but is not guaranteed accurate.
Each office is independently owned and operated.
Any services or products provided by third parties are not provided by, affiliated with or related to Better Homes and Gardens Real Estate LLC, or its affiliated companies.