
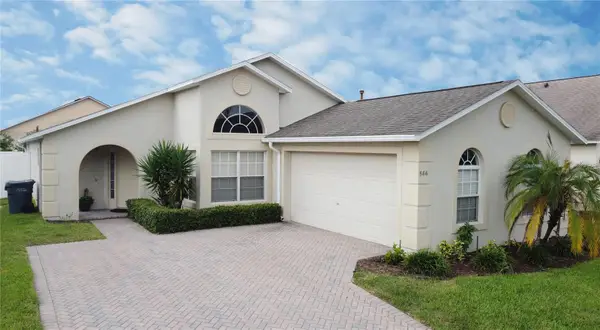
918 Golf Course Parkway, Davenport, FL 33837
Local realty services provided by:Better Homes and Gardens Real Estate Atchley Properties
Listed by: keith st. onge
Office: la rosa realty prestige
MLS#:P4939725
Source:MFRMLS
Price summary
- Price:$479,999
- Price per sq. ft.:$151.23
- Monthly HOA dues:$41.67
About this home
GOLF COURSE LIVING & VACATION RENTAL OPPORTUNITY JUST 25 MINUTES FROM DISNEY!
Welcome to this beautifully maintained 4-bedroom, 3-full-bathroom home located in a desirable gated golf course community, approximately 25 minutes from Walt Disney World and Central Florida’s world-famous theme parks. Whether you’re looking for a fantastic vacation getaway, a full-time residence, or an investment property with short-term rental/Airbnb potential, this home offers an outstanding combination of location, comfort, and amenities.
The home has been recently painted and features a brand-new A/C system, giving you peace of mind and comfort. The open-concept floor plan features high ceilings and three-panel sliding glass doors, creating a bright, spacious feel and bringing the Florida sunshine indoors. The sliders provide beautiful views and easy access to the pool and outdoor living area.
The south-facing orientation is an added bonus, helping minimize exposure to the cooler northern winter winds while also avoiding direct sunlight shining straight into the main living spaces during the day.
The spacious kitchen features stone countertops, a convenient breakfast bar, and a breakfast nook, making it perfect for entertaining or enjoying a casual morning meal before heading out to the parks or golf course. The large master suite offers plenty of room, along with a comfortable master bathroom.
Step outside to your private pool area overlooking a beautiful pond with the golf course beyond, creating a peaceful and scenic backdrop. The pool area includes a child safety fence, while the screened lanai has a recently painted floor, making the outdoor space ready to enjoy.
Another excellent feature is the third full bathroom with convenient access from the pool area, perfect for guests coming in from the pool without having to walk through the main living areas.
And to make things even easier, the home is being offered fully furnished which also includes newer washer and dryer.
With its gated golf course setting, south-facing orientation, private pool, pond and golf views, four bedrooms, three full bathrooms, and proximity to Disney and the other major theme parks, this property checks all the boxes for a Florida vacation home, short-term rental, or personal getaway. Comes with generator and hook ups.
Come see why this could be the perfect place to enjoy the Florida lifestyle!...
Contact an agent
Home facts
- Year built:1997
- Subdivision & Development:FOREST AT RIDGEWOOD
- Listing ID #:P4939725
- Added:48 day(s) ago
- Updated:October 22, 2026 at 05:15 PM
Rooms and interior
- Bedrooms:4
- Total bathrooms:3
- Full bathrooms:3
- Flooring:Carpet, Ceramic Tile
- Dining Description:Eat In Kitchen
- Kitchen Description:Convection Oven, Dishwasher, Eat-in Kitchen, Refrigerator, Solid Wood Cabinets, Stone Counters
- Bedroom Description:High Ceilings, Primary Bedroom Main Floor, Walk-In Closet(s)
- Living area:2,339 sq. ft.
Heating and cooling
- Cooling:Central Air
- Heating:Central, Electric
- Central air:Yes
Structure and exterior
- Roof:Shingle
- Year built:1997
- Building area:2,339 sq. ft.
- Lot area:0.19 Acres
- Construction Materials:Block, Stucco
- Exterior Features:Covered Porch/Patio, Rear Porch, Screened
- Foundation Description:Slab
- Levels:1 Story
Utilities
- Water:Public
- Sewer:Public Sewer
Finances and disclosures
- Price:$479,999
- Price per sq. ft.:$151.23
- Tax amount:$3,967 (2025)
Features and amenities
- Appliances:Convection Oven, Dishwasher, Irrigation Equipment, Refrigerator
- Laundry features:Inside
- Amenities:Ceiling Fans(s), Eat-in Kitchen, Gated, High Ceilings, Irrigation Equipment, Open Floorplan, Pickleball Court(s), Playground, Pool, Primary Bedroom Main Floor, Solid Wood Cabinets, Stone Counters, Tennis Court(s), Walk-In Closet(s)
- Pool features:In Ground, Pool, Private Pool
Parking
- Parking description:Attached Garage, Driveway, Garage Door Opener
- Garage:Yes
- Garage spaces:2
 The information being provided by Stellar Mls is for the consumer's personal, non-commercial use and may not be used for any purpose other than to identify prospective properties consumer may be interested in purchasing. Any information relating to real estate for sale referenced on this web site comes from the Internet Data Exchange (IDX) program of the Stellar Mls. Better Homes and Gardens Real Estate Atchley Properties is not a Multiple Listing Service (MLS), nor does it offer MLS access. This website is a service of Better Homes and Gardens Real Estate Atchley Properties, a broker participant of Stellar Mls. This web site may reference real estate listing(s) held by a brokerage firm other than the broker and/or agent who owns this web site.
The accuracy of all information, regardless of source, including but not limited to open house information, square footages and lot sizes, is deemed reliable but not guaranteed and should be personally verified through personal inspection by and/or with the appropriate professionals. The data contained herein is copyrighted by Stellar Mls and is protected by all applicable copyright laws. Any unauthorized dissemination of this information is in violation of copyright laws and is strictly prohibited.
Properties in listings may have been sold or may no longer be available.
Copyright 2026 Stellar Mls. All rights reserved.
The information being provided by Stellar Mls is for the consumer's personal, non-commercial use and may not be used for any purpose other than to identify prospective properties consumer may be interested in purchasing. Any information relating to real estate for sale referenced on this web site comes from the Internet Data Exchange (IDX) program of the Stellar Mls. Better Homes and Gardens Real Estate Atchley Properties is not a Multiple Listing Service (MLS), nor does it offer MLS access. This website is a service of Better Homes and Gardens Real Estate Atchley Properties, a broker participant of Stellar Mls. This web site may reference real estate listing(s) held by a brokerage firm other than the broker and/or agent who owns this web site.
The accuracy of all information, regardless of source, including but not limited to open house information, square footages and lot sizes, is deemed reliable but not guaranteed and should be personally verified through personal inspection by and/or with the appropriate professionals. The data contained herein is copyrighted by Stellar Mls and is protected by all applicable copyright laws. Any unauthorized dissemination of this information is in violation of copyright laws and is strictly prohibited.
Properties in listings may have been sold or may no longer be available.
Copyright 2026 Stellar Mls. All rights reserved.New listings near 918 Golf Course Parkway
- Coming Soon
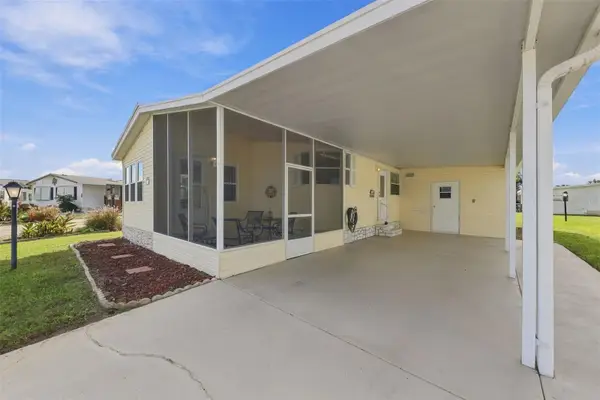 $189,900Coming Soon2 beds 2 baths1,066 sq. ft.
122 Douglas Park Avenue, DAVENPORT, FL 33897
MLS# O6447511Listed by: EPIQUE REALTY INC. - Coming Soon
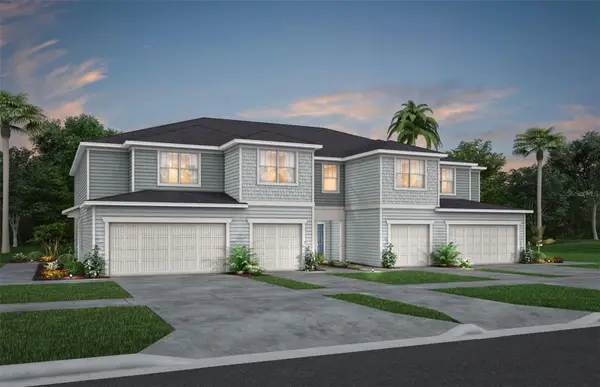 $328,290Coming Soon3 beds 3 baths1,782 sq. ft.
4448 Chester Springs Boulevard, DAVENPORT, FL 33837
MLS# O6451002Listed by: PULTE REALTY OF NORTH FLORIDA LLC - Coming Soon
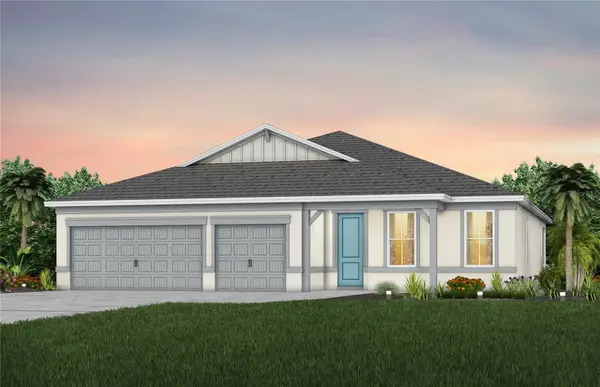 $457,090Coming Soon4 beds 3 baths2,503 sq. ft.
3447 Haven Side Road, DAVENPORT, FL 33837
MLS# O6449895Listed by: PULTE REALTY OF NORTH FLORIDA LLC - Coming Soon
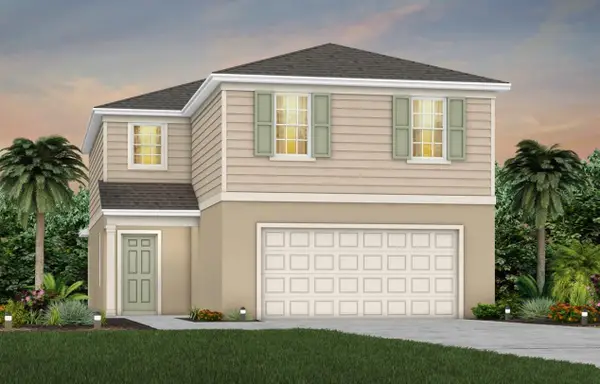 $407,690Coming Soon5 beds 3 baths2,615 sq. ft.
3911 Marbury Court, DAVENPORT, FL 33837
MLS# O6449634Listed by: PULTE REALTY OF NORTH FLORIDA LLC - Coming Soon
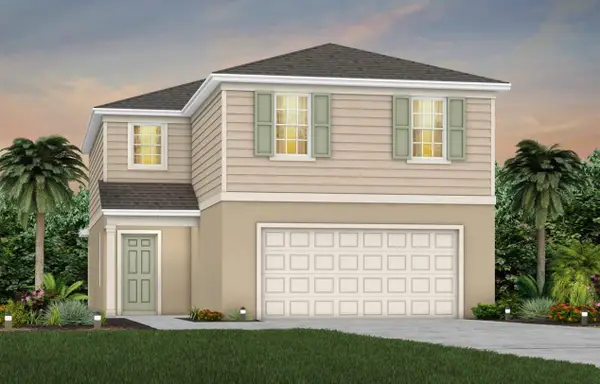 $411,790Coming Soon5 beds 3 baths2,615 sq. ft.
4738 Harrington Fields Drive, DAVENPORT, FL 33837
MLS# O6449658Listed by: PULTE REALTY OF NORTH FLORIDA LLC - Coming Soon
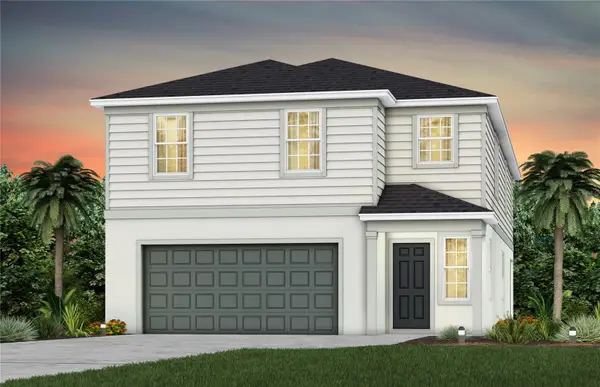 $454,690Coming Soon5 beds 4 baths3,162 sq. ft.
4730 Harrington Fields Drive, DAVENPORT, FL 33837
MLS# O6449670Listed by: PULTE REALTY OF NORTH FLORIDA LLC - Coming Soon
 $200,000Coming Soon3 beds 2 baths1,128 sq. ft.
50989 Highway 27 #113, DAVENPORT, FL 33897
MLS# O6447565Listed by: MORRIS WILLIAMS REALTY - New
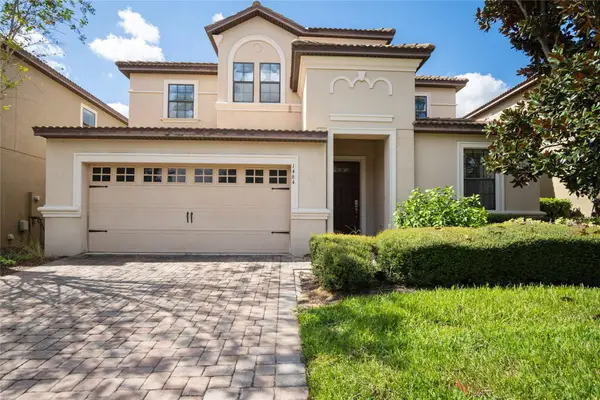 $594,000Active7 beds 5 baths3,524 sq. ft.
1464 Moon Valley Drive, DAVENPORT, FL 33896
MLS# O6450942Listed by: WATSON REALTY CORP. - New
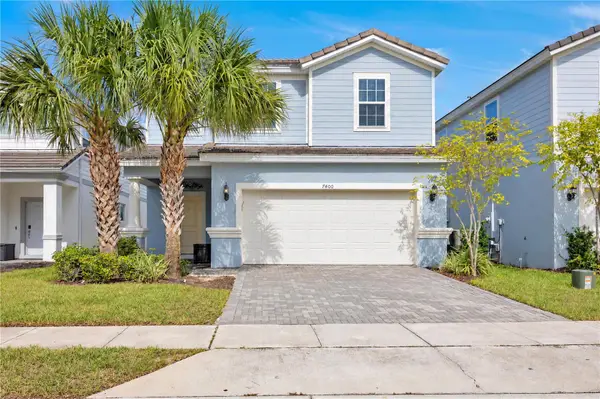 $579,000Active6 beds 4 baths3,176 sq. ft.
7400 Oakmoss Loop, DAVENPORT, FL 33837
MLS# O6450882Listed by: KELLER WILLIAMS ADVANTAGE 2 REALTY - New
 $339,000Active3 beds 2 baths1,485 sq. ft.
866 Knightsbridge Cir, DAVENPORT, FL 33896
MLS# S5159699Listed by: COLDWELL BANKER REALTY


Protect your home and budget from life's surprises with an Assurant Home Warranty, backed by a partner that supports you through every step of homeownership. Explore Plans.
© 2026 Better Homes and Gardens Real Estate LLC. An Anywhere Real Estate company. All rights reserved. Better Homes and Gardens® Real Estate is a registered trademark owned by Meredith Operations Corporation, licensed to Better Homes and Gardens Real Estate LLC and used with permission. Better Homes and Gardens Real Estate LLC fully supports the principles of the Fair Housing Act and the Equal Opportunity Act. Listing information is deemed reliable but is not guaranteed accurate.
Each office is independently owned and operated.
Any services or products provided by third parties are not provided by, affiliated with or related to Better Homes and Gardens Real Estate LLC, or its affiliated companies.