
11971 SW 14th Place, Davie, FL 33325
Local realty services provided by:Better Homes and Gardens Real Estate Florida 1st
11971 SW 14th Place,Davie, FL 33325
$4,195,000
- 5 Beds
- 8 Baths
- 6,491 sq. ft.
- Single family
- Active
Listed by: patti ceccherini
Office: lowell international rlty llc.
MLS#:A12025991
Source:RMLS
Price summary
- Price:$4,195,000
- Price per sq. ft.:$646.28
About this home
COMING SOON! THE AZALEA HOMEThe final opportunity to own a brand-new luxury residence by Lowell Homes at Flamingo Ranch Estates in Davie.The Azalea is a stunning Palm Beach–inspired Coastal Transitional estate, thoughtfully designed to blend timeless architecture with modern luxury. Showcasing elegant architectural details, soaring interiors, and seamless indoor-outdoor living, this two-story masterpiece is perfectly tailored to South Florida’s coveted lifestyle.Situated within one of Davie’s most desirable estate communities, The Azalea will offer expansive living spaces, sophisticated finishes, and resort-inspired design, creating an exceptional setting for both everyday living and grand-scale entertaining.Experience the perfect balance of elegance, comfort, and contemporary Florida living—coming soon to Flamingo Ranch Estates.
Contact an agent
Home facts
- Year built:2026
- Listing ID #:A12025991
- Added:23 day(s) ago
- Updated:June 15, 2026 at 02:45 PM
Rooms and interior
- Bedrooms:5
- Total bathrooms:8
- Full bathrooms:7
- Half bathrooms:1
- Kitchen Description:Dishwasher, Disposal, Refrigerator
- Living area:6,491 sq. ft.
Heating and cooling
- Cooling:Central Air, Electric
- Heating:Central, Electric, Zoned
- Central air:Yes
Structure and exterior
- Roof:Flat, Tile
- Year built:2026
- Building area:6,491 sq. ft.
- Construction Materials:Block
Schools
- High school:Western
- Middle school:Indian Ridge
- Elementary school:Fox Trail
Utilities
- Water:Public
- Sewer:Public Sewer
Finances and disclosures
- Price:$4,195,000
- Price per sq. ft.:$646.28
- Tax amount:$10,295 (2025)
Features and amenities
- Appliances:Dishwasher, Disposal, Refrigerator, Washer
- Laundry features:Washer
- Pool features:In Ground
Parking
- Parking description:Driveway, Paver Block
- Garage:Yes
- Garage spaces:3
New listings near 11971 SW 14th Place
- New
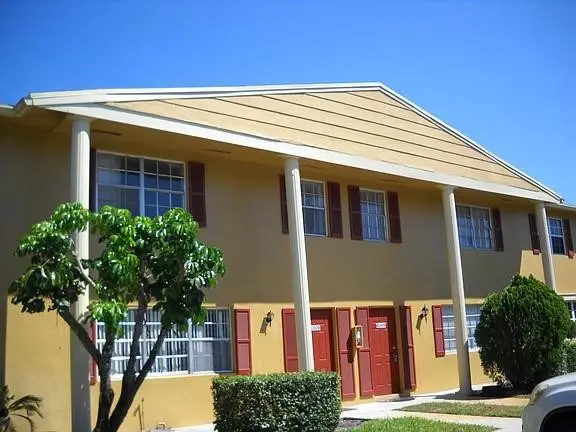 $350,000Active3 beds 3 baths1,630 sq. ft.
8028 SW 17th Place #4-5, Davie, FL 33324
MLS# B26048152Listed by: E PRO REALTY - New
 $1,975,000Active5 beds 4 baths4,361 sq. ft.
3683 W Lakes Estates Dr, Davie, FL 33328
MLS# A12046833Listed by: GLOBAL LUXURY REALTY LLC - New
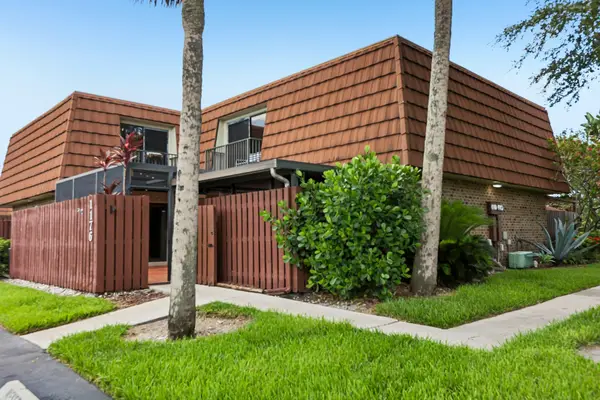 $420,000Active3 beds 3 baths1,654 sq. ft.
1176 SW 118th Terrace, Davie, FL 33325
MLS# B26047703Listed by: RE/MAX SELECT GROUP - Open Sat, 11am to 1pmNew
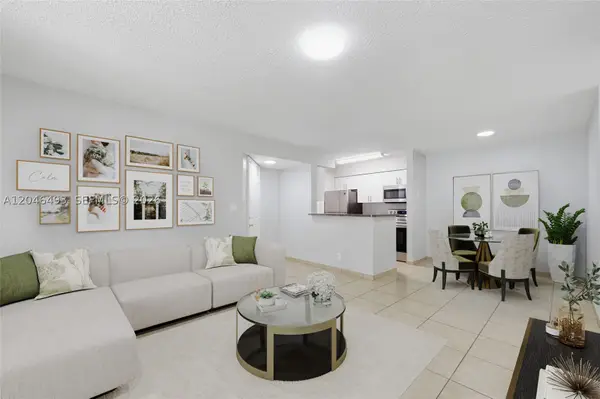 $205,000Active1 beds 1 baths805 sq. ft.
2846 S University Dr #4104, Davie, FL 33328
MLS# A12046493Listed by: COMPASS FLORIDA, LLC - New
 $1,283,000Active4 beds 4 baths3,235 sq. ft.
10751 SW 25th Street, Davie, FL 33324
MLS# B26047552Listed by: SWEETMAN REAL ESTATE - New
 $225,000Active2 beds 2 baths950 sq. ft.
9495 Evergreen Pl #103, Davie, FL 33324
MLS# A12037366Listed by: LAMACCHIA REALTY, INC. - Open Sun, 12 to 2pmNew
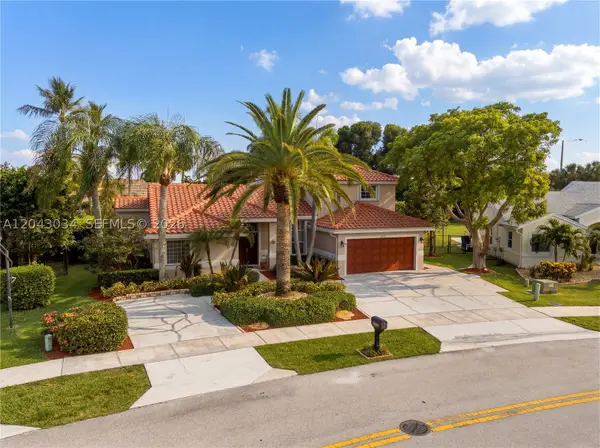 $1,100,000Active4 beds 3 baths2,850 sq. ft.
9830 SW 15th Dr, Davie, FL 33324
MLS# A12043034Listed by: KELLER WILLIAMS REALTY SW - New
 $458,992Active3 beds 3 baths1,654 sq. ft.
11867 SW 13th Ct, Davie, FL 33325
MLS# A12042361Listed by: UNITED REALTY GROUP INC - New
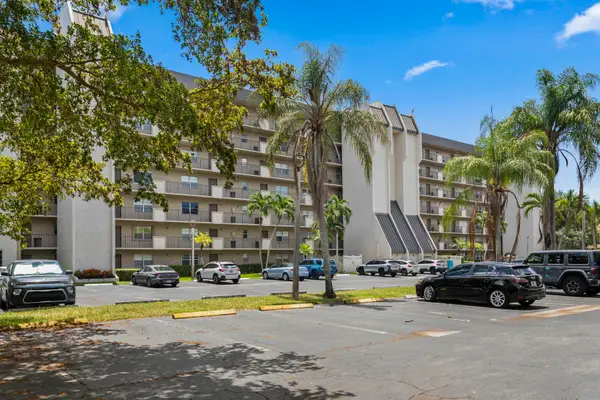 $275,000Active2 beds 2 baths1,180 sq. ft.
3150 W Rolling Hills Circle #704, Davie, FL 33328
MLS# B26047279Listed by: COLDWELL BANKER REALTY - New
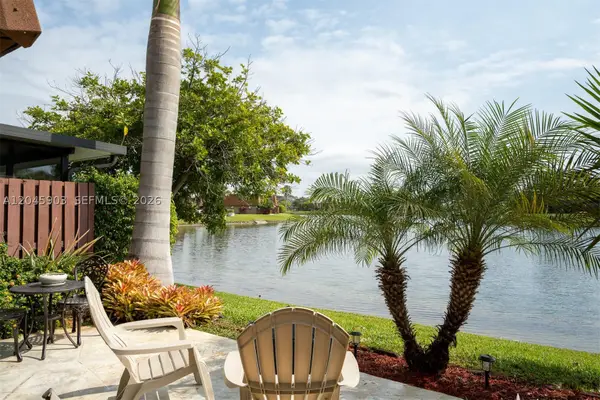 $485,000Active3 beds 3 baths1,898 sq. ft.
1222 SW 120th Way #190, Davie, FL 33325
MLS# A12045903Listed by: BEYCOME OF FLORIDA LLC


Protect your home and budget from life's surprises with an Assurant Home Warranty, backed by a partner that supports you through every step of homeownership. Explore Plans.
© 2026 Better Homes and Gardens Real Estate LLC. An Anywhere Real Estate company. All rights reserved. Better Homes and Gardens® Real Estate is a registered trademark owned by Meredith Operations Corporation, licensed to Better Homes and Gardens Real Estate LLC and used with permission. Better Homes and Gardens Real Estate LLC fully supports the principles of the Fair Housing Act and the Equal Opportunity Act. Listing information is deemed reliable but is not guaranteed accurate.
Each office is independently owned and operated.
Any services or products provided by third parties are not provided by, affiliated with or related to Better Homes and Gardens Real Estate LLC, or its affiliated companies.