
1200 SW 118th Ter #1200, Davie, FL 33325
Local realty services provided by:Better Homes and Gardens Real Estate Florida 1st
Listed by: steven koleno
Office: beycome of florida llc.804-656-5007
MLS#:A12078001
Source:SEFMLS
Price summary
- Price:$475,000
- Price per sq. ft.:$287.18
- Monthly HOA dues:$384
About this home
Well-maintained 3-bedroom, 2.5-bath townhome in Village at Lake Pine, Davie, offering beautiful lake views and a spacious two-story layout. First-floor bedroom and half bath provide flexibility for guests or a home office. Features include an updated kitchen, natural light, spacious primary suite with two large closets, accordion hurricane shutters, new water heater, newer appliances, and professionally finished closets. Enjoy a large fenced patio with additional storage. Community amenities include a pool, lakefront pavilion, BBQ grills, playground, tennis and basketball courts. HOA is $384/month and includes roof, building exterior, fence and lawn care. Located in an excellent school zone with easy I-595 access. Seller offering a $2,000 credit toward upstairs flooring at closing.
Contact an agent
Home facts
- Year built:1984
- Subdivision & Development:C H E ACRES
- Listing ID #:A12078001
- Updated:October 13, 2026 at 04:24 AM
Rooms and interior
- Bedrooms:3
- Total bathrooms:3
- Full bathrooms:2
- Half bathrooms:1
- Rooms Total:8
- Flooring:Vinyl
- Kitchen Description:Disposal, Electric Range, Ice Maker, Refrigerator, Self Cleaning Oven
- Bedroom Description:Split Bedroom, Upper Level Primary, Walk-In Closets
- Living area:1,654 sq. ft.
Heating and cooling
- Cooling:Ceiling Fans, Central Air
- Heating:Central
- Central air:Yes
Structure and exterior
- Year built:1984
- Building area:1,654 sq. ft.
- Architectural Style:Split Level
- Construction Materials:Block
- Exterior Features:Balcony, Fence, Open, Storm Security Shutters
Schools
- High school:Western
- Middle school:Indian Ridge
- Elementary school:Fox Trail
Finances and disclosures
- Price:$475,000
- Price per sq. ft.:$287.18
- Tax amount:$7,787 (2025)
Features and amenities
- Appliances:Disposal, Dryer, Electric Range, Electric Water Heater, Ice Maker, Refrigerator, Self Cleaning Oven, Washer
- Laundry features:Dryer, Washer
- Amenities:Balcony, Barbecue, Basketball Court, Clubhouse, Complex Fenced, Fire Alarm, Picnic Area, Playground, Smoke Detectors, Tennis Courts
- Pool features:Association, Pool
Parking
- Parking description:Assigned, Guest
New listings near 1200 SW 118th Ter #1200
- Coming Soon
 $2,500,000Coming Soon6 beds 7 baths5,066 sq. ft.
10760 Breezeway Ln, Davie, FL 33324
MLS# A12102170Listed by: COMPASS FLORIDA, LLC - New
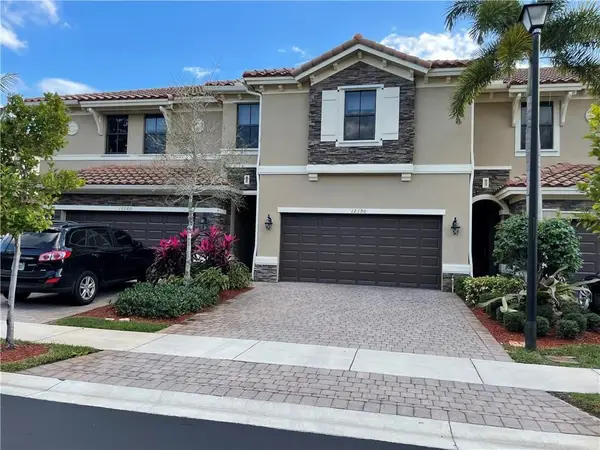 $634,900Active4 beds 4 baths2,040 sq. ft.
12190 Village Place, Davie, FL 33325
MLS# B26087445Listed by: CHARLES RUTENBERG REALTY FTL - New
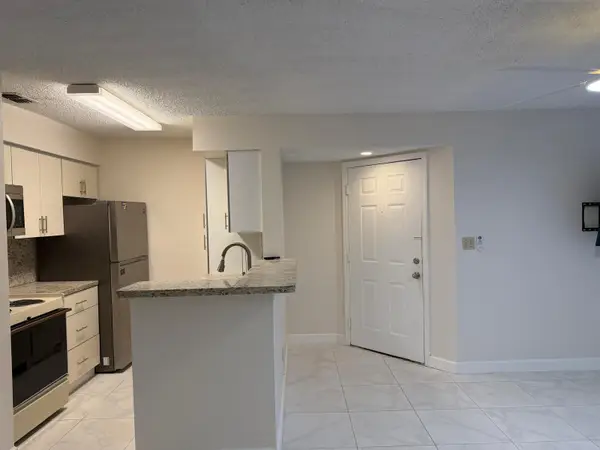 $199,900Active1 beds 1 baths805 sq. ft.
2926 S University Drive #6105, Davie, FL 33328
MLS# B26087368Listed by: UNITED REALTY GROUP INC - New
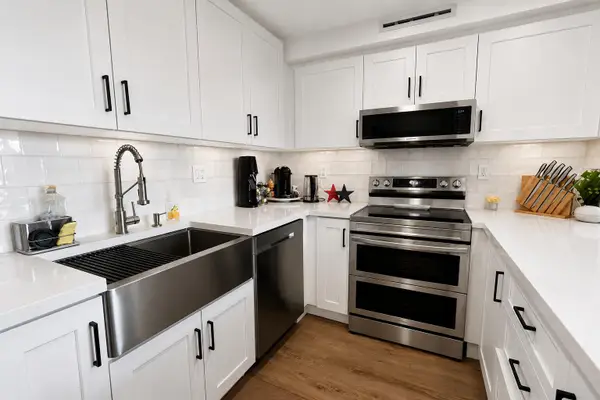 $215,000Active2 beds 2 baths1,025 sq. ft.
9491 Evergreen Place #307, Davie, FL 33324
MLS# B26087218Listed by: LPT REALTY, LLC - New
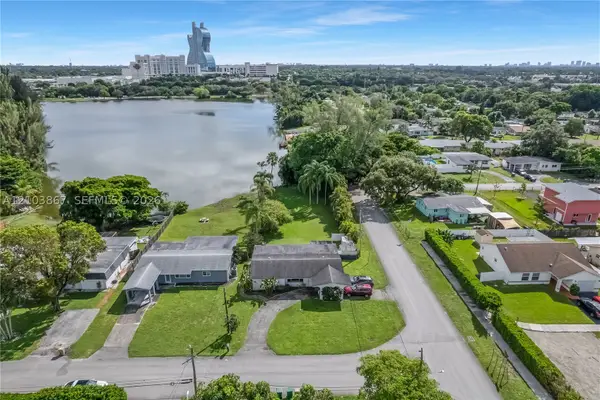 $699,900Active4 beds 2 baths1,618 sq. ft.
5630 SW 55th Ave, Davie, FL 33314
MLS# A12103867Listed by: BROSDA & BENTLEY REALTORS, LLC - New
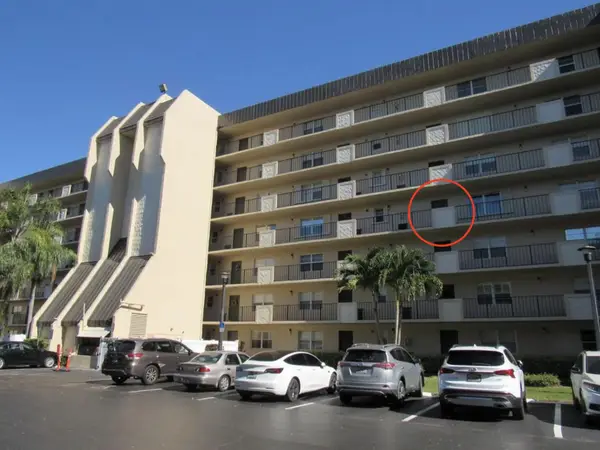 $199,900Active1 beds 2 baths900 sq. ft.
3300 W Rolling Hills Circle #Apt 408, Davie, FL 33328
MLS# B26086965Listed by: PARTNERSHIP REALTY INC. - New
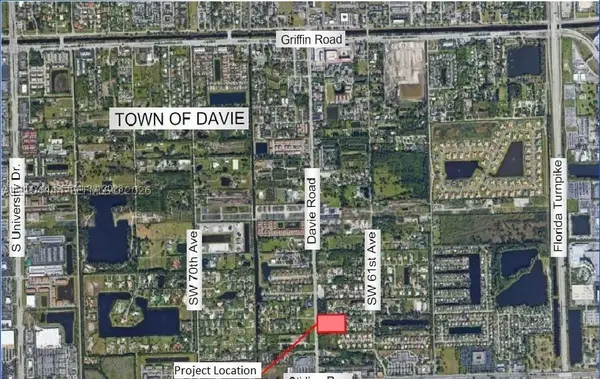 $4,200,000Active4.61 Acres
57 SW 57th St, Davie, FL 33314
MLS# A12104444Listed by: KWG REALTY GROUP LLC - New
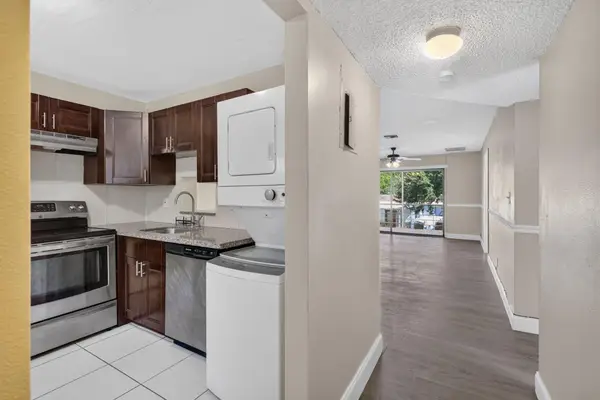 $205,000Active2 beds 2 baths900 sq. ft.
7830 NW 33rd Street #108, Davie, FL 33024
MLS# B26086722Listed by: SIGNATURE PARADISE REALTY INT'L - New
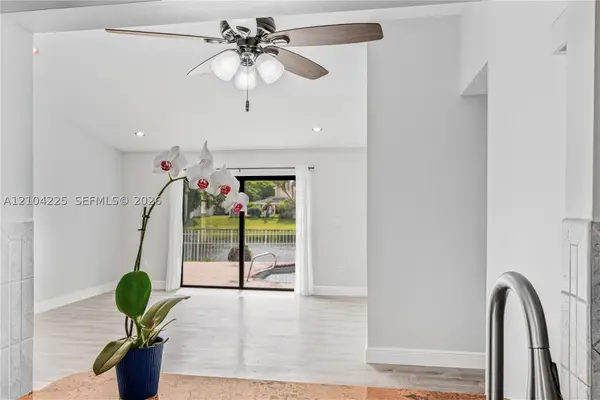 $600,000Active3 beds 2 baths1,249 sq. ft.
13740 Oak Ridge Dr, Davie, FL 33325
MLS# A12104225Listed by: UNITED REALTY GROUP INC. - New
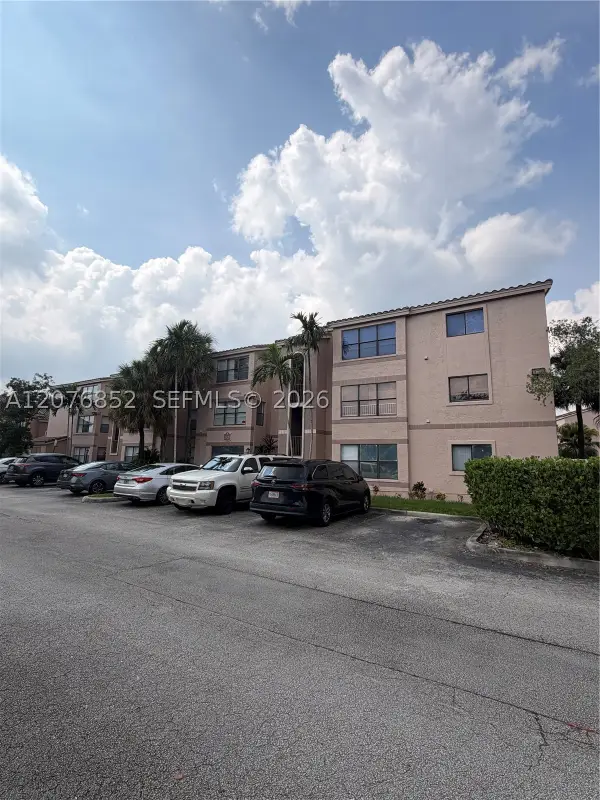 $220,000Active2 beds 2 baths1,100 sq. ft.
2926 S University Dr #6107, Davie, FL 33328
MLS# A12076852Listed by: ATLANTIC REALTY & INV. CORP.


Protect your home and budget from life's surprises with an Assurant Home Warranty, backed by a partner that supports you through every step of homeownership. Explore Plans.
© 2026 Better Homes and Gardens Real Estate LLC. An Anywhere Real Estate company. All rights reserved. Better Homes and Gardens® Real Estate is a registered trademark owned by Meredith Operations Corporation, licensed to Better Homes and Gardens Real Estate LLC and used with permission. Better Homes and Gardens Real Estate LLC fully supports the principles of the Fair Housing Act and the Equal Opportunity Act. Listing information is deemed reliable but is not guaranteed accurate.
Each office is independently owned and operated.
Any services or products provided by third parties are not provided by, affiliated with or related to Better Homes and Gardens Real Estate LLC, or its affiliated companies.