
15141 SW 25th St, Davie, FL 33326
Local realty services provided by:Better Homes and Gardens Real Estate Destinations
Listed by: natalia comas
Office: equiestate, corp.305-557-5345
MLS#:A12062917
Source:SEFMLS
Price summary
- Price:$3,500,000
- Monthly HOA dues:$140
About this home
Experience luxury living in this stunning new construction two-story home in the highly desirable West Davie area. Designed with exceptional craftsmanship and modern elegance, this 5-bedroom residence offers an open, spacious layout with beautiful wood flooring, a custom-designed staircase, and an impressive oversized pivot front door that creates a grand first impression.
The gourmet kitchen flows seamlessly into the expansive living and dining areas, making it perfect for entertaining and everyday living. High-end finishes are showcased throughout the home, while energy-efficient features provide comfort and long-term savings.
Step outside to your private backyard oasis featuring a sparkling pool with a spa and two sun shelves, creating the ultimate space to relax and enjoy Florida's outdoor lifestyle.
Conveniently located just minutes from I-595, I-75, and Sawgrass Expressway, this exceptional home offers easy access to shopping, dining, and entertainment, including Sawgrass Mills Mall, while maintaining the privacy and tranquility of one of Davie's most sought-after neighborhoods.
This is a rare opportunity to own a brand-new luxury home that perfectly blends sophisticated design, premium finishes, and an unbeatable location....
Contact an agent
Home facts
- Year built:2026
- Subdivision & Development:SILVER SPRING RANCHES
- Listing ID #:A12062917
- Updated:August 02, 2026 at 10:06 AM
Rooms and interior
- Bedrooms:5
- Total bathrooms:3
- Full bathrooms:3
- Flooring:Hardwood, Wood
- Dining Description:Breakfast Area, Living/Dining Room
- Kitchen Description:Dishwasher, Disposal, Electric Range, Kitchen Island, Microwave, Refrigerator
- Bedroom Description:Walk-In Closets
Heating and cooling
- Cooling:Ceiling Fans, Central Air
- Heating:Central
- Central air:Yes
Structure and exterior
- Roof:Flat, Tile
- Year built:2026
- Lot area:0.84 Acres
- Architectural Style:Two Story
- Construction Materials:Block
- Exterior Features:Deck, Fence, Security High Impact Doors
- Levels:2 Story
Schools
- High school:Western
- Middle school:Indian Ridge
- Elementary school:Country Isles
Utilities
- Water:Public
Finances and disclosures
- Price:$3,500,000
- Tax amount:$10,294 (2025)
Features and amenities
- Appliances:Dishwasher, Disposal, Dryer, Electric Range, Microwave, Refrigerator, Washer
- Laundry features:Dryer, Washer
- Amenities:Lighting
- Pool features:Heated, In Ground, Pool
Parking
- Parking description:Circular Driveway, Driveway
- Garage:Yes
- Garage spaces:2
New listings near 15141 SW 25th St
- New
 $290,000Active2 beds 2 baths1,200 sq. ft.
4850 SW 63rd Ter #211, Davie, FL 33314
MLS# A12062947Listed by: BRICKELL BROKERS LLC - New
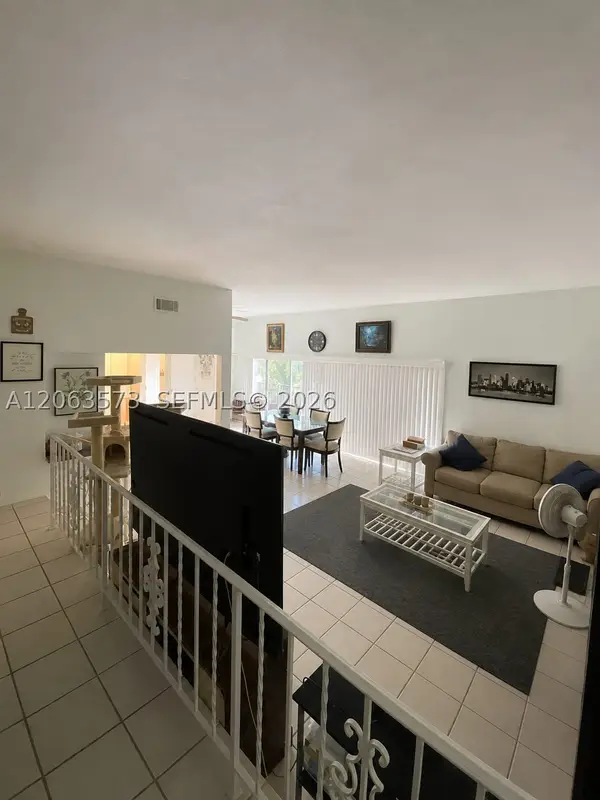 $215,000Active2 beds 2 baths1,100 sq. ft.
4850 SW 63rd Ter #133, Davie, FL 33314
MLS# A12063573Listed by: THE KEYES COMPANY - New
 $215,000Active2 beds 2 baths1,100 sq. ft.
4850 SW 63rd Ter #313, Davie, FL 33314
MLS# A12063570Listed by: THE KEYES COMPANY - New
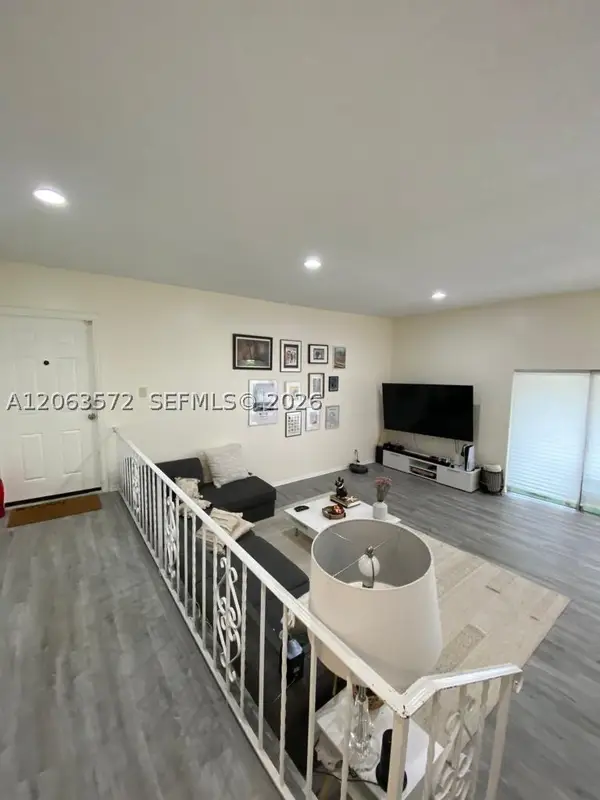 $215,000Active2 beds 2 baths1,200 sq. ft.
4850 SW 63rd Ter #331, Davie, FL 33314
MLS# A12063572Listed by: THE KEYES COMPANY - New
 $215,000Active2 beds 2 baths1,100 sq. ft.
4850 SW 63rd Ter #413, Davie, FL 33314
MLS# A12063574Listed by: THE KEYES COMPANY 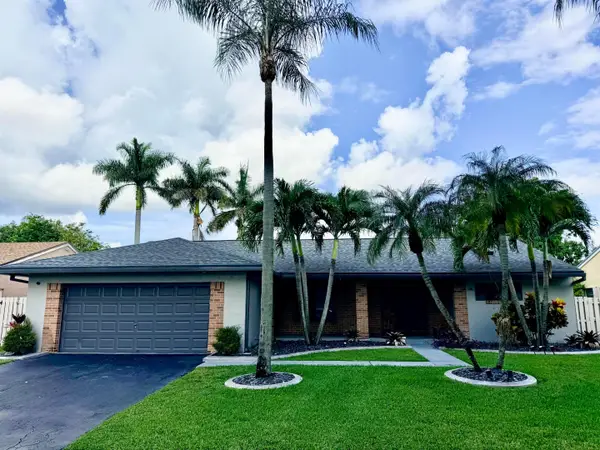 $769,900Active3 beds 2 baths1,560 sq. ft.
1341 White Stone Way, Davie, FL 33325
MLS# B26054322Listed by: BYERS4HOMES- New
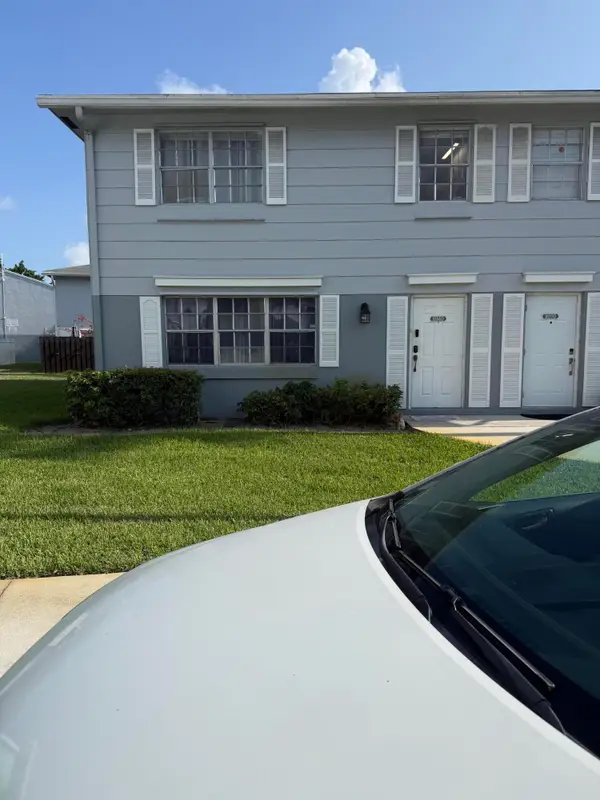 $345,000Active3 beds 3 baths1,630 sq. ft.
8040 SW 17th Place #1-6, Davie, FL 33324
MLS# B26059105Listed by: RE/MAX DIRECT - New
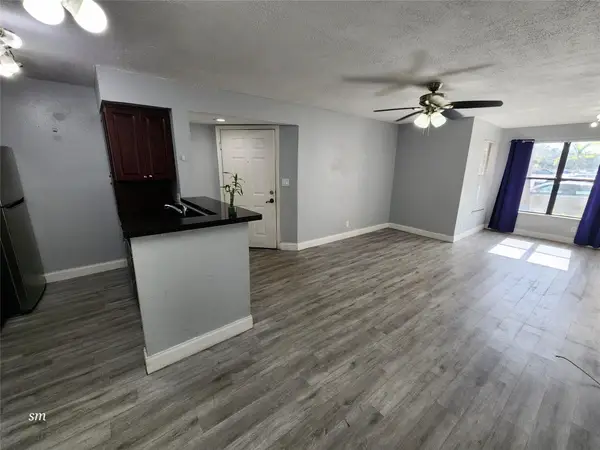 $205,000Active1 beds 1 baths805 sq. ft.
2736 S University Drive, Davie, FL 33328
MLS# B26058879Listed by: THANK YOU REALTY LLC - New
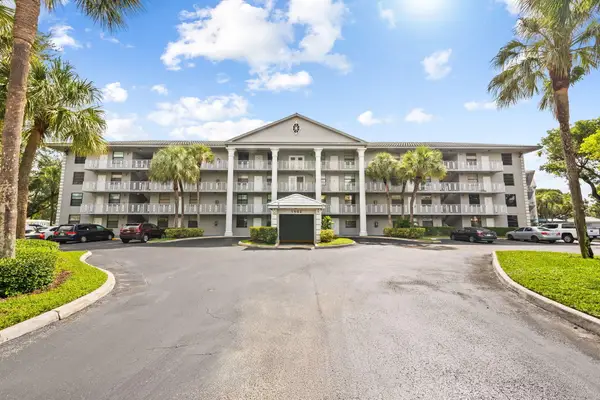 $325,000Active2 beds 2 baths1,385 sq. ft.
1502 Whitehall Drive #403, Davie, FL 33324
MLS# B26058775Listed by: COMPASS FLORIDA, LLC - New
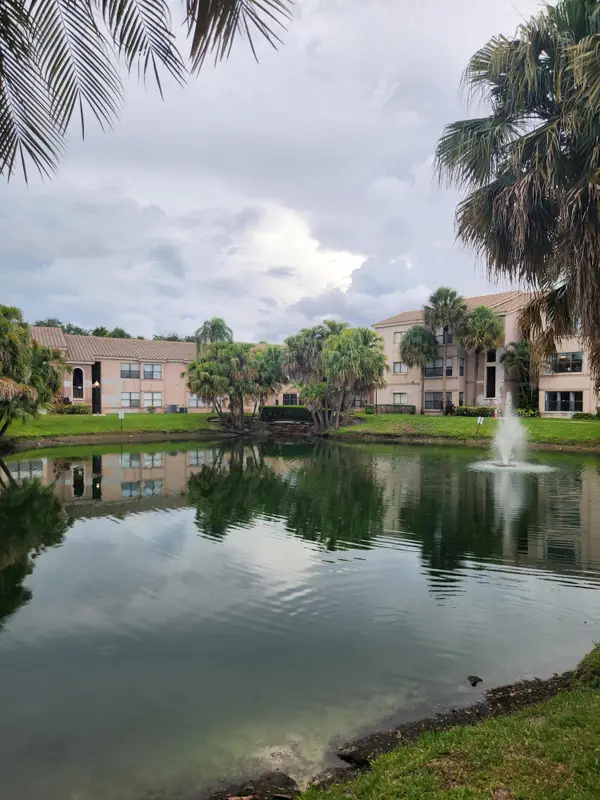 $189,000Active1 beds 1 baths805 sq. ft.
2946 S University Drive #7209, Davie, FL 33328
MLS# B26058821Listed by: THANK YOU REALTY LLC


Protect your home and budget from life's surprises with an Assurant Home Warranty, backed by a partner that supports you through every step of homeownership. Explore Plans.
© 2026 Better Homes and Gardens Real Estate LLC. An Anywhere Real Estate company. All rights reserved. Better Homes and Gardens® Real Estate is a registered trademark owned by Meredith Operations Corporation, licensed to Better Homes and Gardens Real Estate LLC and used with permission. Better Homes and Gardens Real Estate LLC fully supports the principles of the Fair Housing Act and the Equal Opportunity Act. Listing information is deemed reliable but is not guaranteed accurate.
Each office is independently owned and operated.
Any services or products provided by third parties are not provided by, affiliated with or related to Better Homes and Gardens Real Estate LLC, or its affiliated companies.