
2716 Arrowwood Court, Davie, FL 33328
Local realty services provided by:Better Homes and Gardens Real Estate Florida 1st
Listed by: summer brady
Office: mainstay brokerage llc.
MLS#:B26069257
Source:RMLS
Price summary
- Price:$549,900
- Price per sq. ft.:$252.94
- Monthly HOA dues:$170
About this home
Welcome to this beautifully designed home tucked away on a quiet cul-de-sac in the heart of Davie. The thoughtfully designed floor plan offers comfortable living spaces that are perfect for both everyday living and entertaining. The spacious living area provides an inviting place to gather, while the additional rooms offer endless flexibility to accommodate a home office, guest suite, media room, fitness area, or hobby space. The kitchen features ample cabinetry and workspace, making meal preparation both convenient and enjoyable. The primary suite offers a relaxing retreat, while the remaining bedrooms provide comfort and versatility. Step outside to enjoy the backyard, an ideal setting for outdoor dining, gardening, or simply unwinding in your own private outdoor spa
Contact an agent
Home facts
- Year built:1992
- Subdivision & Development:FOREST RIDGE CLUSTER HOMES III
- Listing ID #:B26069257
- Added:45 day(s) ago
- Updated:October 12, 2026 at 03:10 PM
Rooms and interior
- Bedrooms:3
- Total bathrooms:3
- Full bathrooms:2
- Half bathrooms:1
- Flooring:Tile, Wood
- Kitchen Description:Dishwasher, Microwave, Refrigerator
- Living area:1,669 sq. ft.
Heating and cooling
- Cooling:Central Air, Electric
- Heating:Central, Electric
- Central air:Yes
Structure and exterior
- Roof:Shingle, Tile
- Year built:1992
- Building area:1,669 sq. ft.
- Architectural Style:Traditional
- Construction Materials:Stucco
- Foundation Description:Slab
Schools
- High school:Western
- Middle school:Indian Ridge
- Elementary school:Silver Ridge
Utilities
- Water:Public
- Sewer:Public Sewer
Finances and disclosures
- Price:$549,900
- Price per sq. ft.:$252.94
- Tax amount:$10,722 (2025)
Features and amenities
- Appliances:Dishwasher, Dryer, Microwave, Refrigerator, Washer
- Laundry features:Dryer, Washer
- Pool features:Association, Pool
Parking
- Total parking spaces:4
- Parking description:Driveway, Garage, Garage Door Opener
- Garage:Yes
- Garage spaces:2
New listings near 2716 Arrowwood Court
- Coming Soon
 $2,500,000Coming Soon6 beds 7 baths5,066 sq. ft.
10760 Breezeway Ln, Davie, FL 33324
MLS# A12102170Listed by: COMPASS FLORIDA, LLC - New
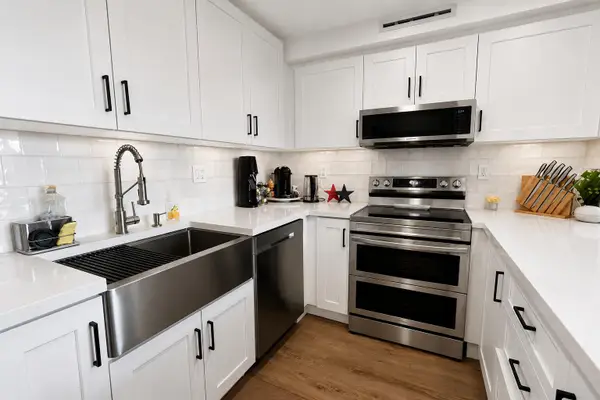 $215,000Active2 beds 2 baths1,025 sq. ft.
9491 Evergreen Place #307, Davie, FL 33324
MLS# B26087218Listed by: LPT REALTY, LLC - New
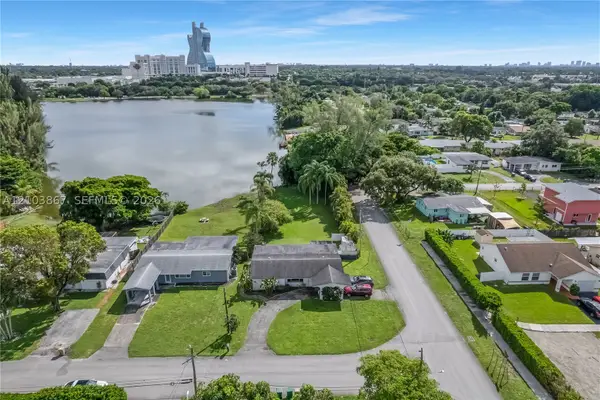 $699,900Active4 beds 2 baths1,618 sq. ft.
5630 SW 55th Ave, Davie, FL 33314
MLS# A12103867Listed by: BROSDA & BENTLEY REALTORS, LLC - New
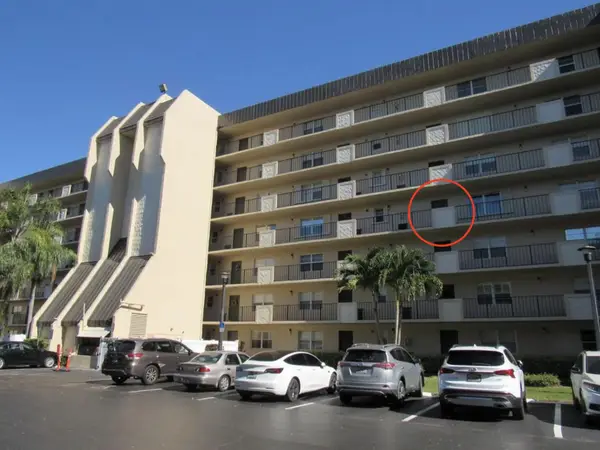 $199,900Active1 beds 2 baths900 sq. ft.
3300 W Rolling Hills Circle #Apt 408, Davie, FL 33328
MLS# B26086965Listed by: PARTNERSHIP REALTY INC. - New
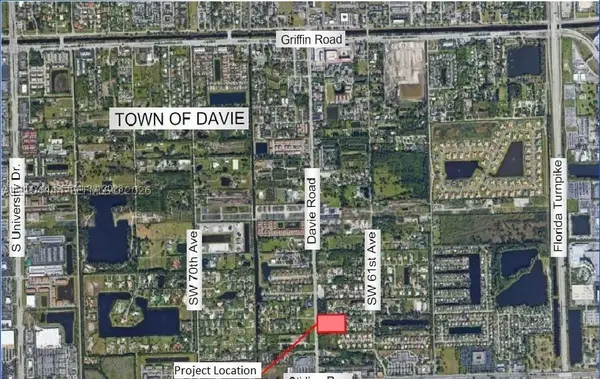 $4,200,000Active4.61 Acres
57 SW 57th St, Davie, FL 33314
MLS# A12104444Listed by: KWG REALTY GROUP LLC - New
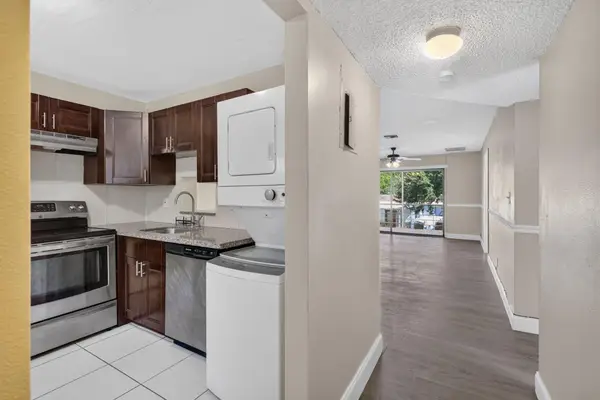 $205,000Active2 beds 2 baths900 sq. ft.
7830 NW 33rd Street #108, Davie, FL 33024
MLS# B26086722Listed by: SIGNATURE PARADISE REALTY INT'L - New
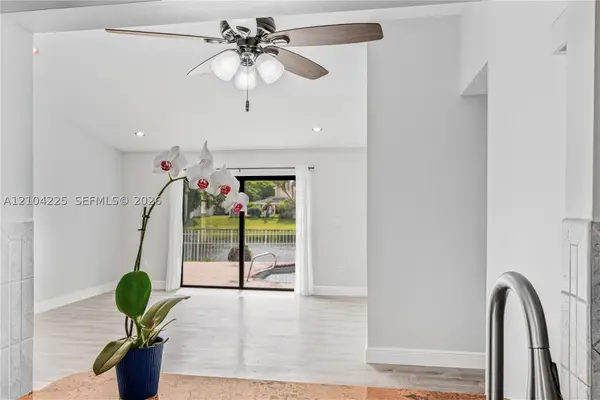 $600,000Active3 beds 2 baths1,249 sq. ft.
13740 Oak Ridge Dr, Davie, FL 33325
MLS# A12104225Listed by: UNITED REALTY GROUP INC. - New
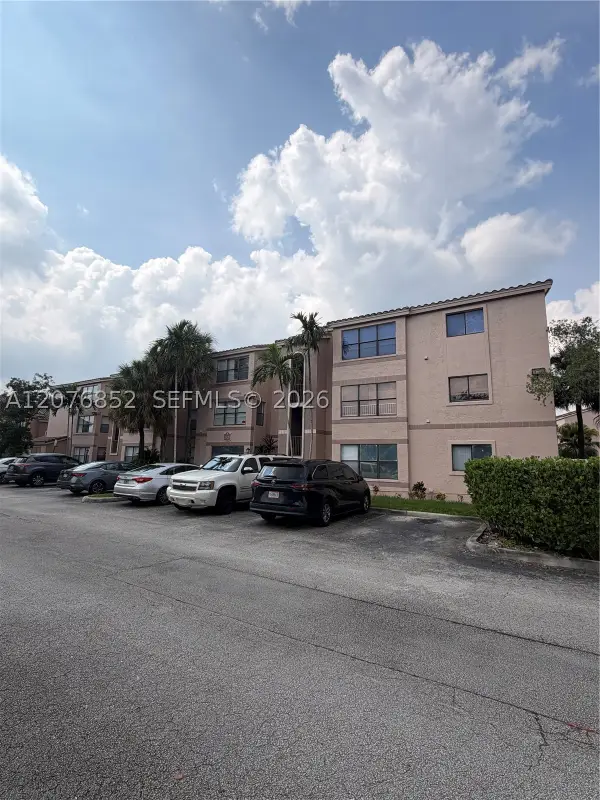 $220,000Active2 beds 2 baths1,100 sq. ft.
2926 S University Dr #6107, Davie, FL 33328
MLS# A12076852Listed by: ATLANTIC REALTY & INV. CORP. - New
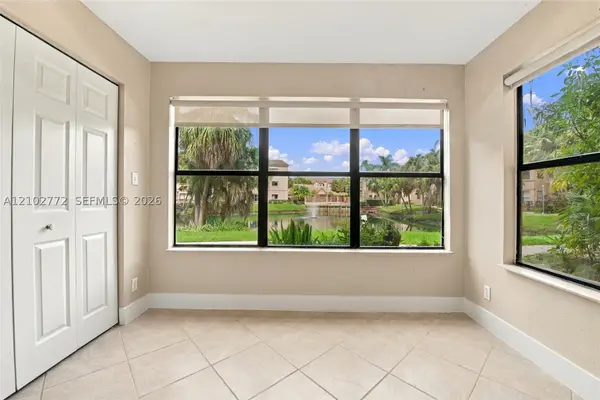 $232,000Active2 beds 2 baths1,100 sq. ft.
2946 S University Dr #7102, Davie, FL 33328
MLS# A12102772Listed by: EXP REALTY, LLC. - New
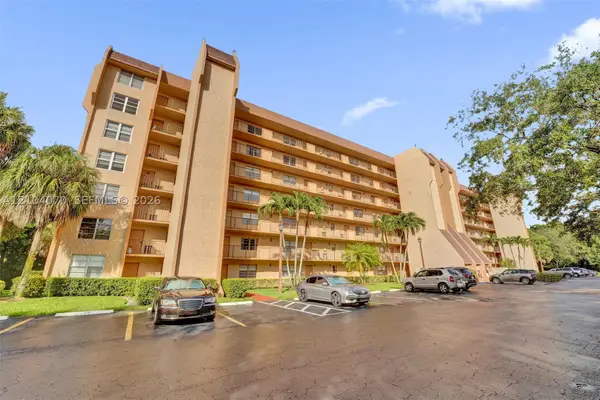 $210,000Active2 beds 2 baths1,070 sq. ft.
3001 W Rolling Hills Cir #702, Davie, FL 33328
MLS# A12104070Listed by: OYLER & ROBINSON REAL ESTATE PRACTICE


Protect your home and budget from life's surprises with an Assurant Home Warranty, backed by a partner that supports you through every step of homeownership. Explore Plans.
© 2026 Better Homes and Gardens Real Estate LLC. An Anywhere Real Estate company. All rights reserved. Better Homes and Gardens® Real Estate is a registered trademark owned by Meredith Operations Corporation, licensed to Better Homes and Gardens Real Estate LLC and used with permission. Better Homes and Gardens Real Estate LLC fully supports the principles of the Fair Housing Act and the Equal Opportunity Act. Listing information is deemed reliable but is not guaranteed accurate.
Each office is independently owned and operated.
Any services or products provided by third parties are not provided by, affiliated with or related to Better Homes and Gardens Real Estate LLC, or its affiliated companies.