
4801 SW 59th Ter, Davie, FL 33314
Local realty services provided by:Better Homes and Gardens Real Estate Florida 1st
4801 SW 59th Ter,Davie, FL 33314
$830,000
- 4 Beds
- 2 Baths
- 2,302 sq. ft.
- Single family
- Active
Listed by: luis tabares
Office: prime one realty786-587-4239
MLS#:A12097600
Source:SEFMLS
Price summary
- Price:$830,000
- Price per sq. ft.:$337.67
About this home
WELCOME HOME to this beautifully maintained 4-bedroom, 2-bath Davie residence situated on an expansive 0.52-ACRE LOT in a quiet cul-de-sac setting with NO HOA! This home offers the perfect combination of space, location, and major recent improvements. Enjoy peace of mind with a NEW SHINGLE ROOF installed September 2023, IMPACT-RATED HURRICANE WINDOWS & DOORS, and NO CAST IRON PIPES, the plumbing was professionally relined with epoxy in December 2023 and includes a 50-YEAR GUARANTEE. Additional improvements include a 5-TON A/C installed in April 2019, an additional split A/C system in the primary bedroom, and a water heater installed in September 2020. Inside, the home offers a spacious single-story layout featuring 4 bedrooms and 2 bathrooms, a beautifully appointed kitchen with solid-wood cabinetry, granite countertops and stainless-steel appliances, generous living areas, and a screened-in patio overlooking the oversized backyard.
Sitting on 0.52 acres, this property offers incredible outdoor space and possibilities. Create your dream backyard oasis, add a pool, design additional outdoor entertaining areas, or explore the potential for a guest/in-law suite or other improvements, subject to applicable zoning and permitting. There is also plenty of space to explore options for boat or RV parking....
Contact an agent
Home facts
- Year built:1973
- Subdivision & Development:EVERGLADES LAND SALES CO
- Listing ID #:A12097600
- Updated:September 29, 2026 at 09:59 PM
Rooms and interior
- Bedrooms:4
- Total bathrooms:2
- Full bathrooms:2
- Flooring:Tile, Vinyl
- Kitchen Description:Dishwasher, Electric Range, Microwave, Refrigerator
- Bedroom Description:Split Bedroom, Walk-In Closets
- Living area:2,302 sq. ft.
Heating and cooling
- Cooling:Ceiling Fans, Central Air
- Heating:Central
- Central air:Yes
Structure and exterior
- Roof:Shingle
- Year built:1973
- Building area:2,302 sq. ft.
- Lot area:0.52 Acres
- Architectural Style:Detached, One Story
- Construction Materials:Block
- Exterior Features:Enclosed Porch, Patio, Porch, Screened, Security High Impact Doors
- Levels:1 Story
Schools
- High school:Hollywood Hl High
- Middle school:Driftwood
- Elementary school:Silver Ridge
Utilities
- Water:Public
- Sewer:Septic Tank
Finances and disclosures
- Price:$830,000
- Price per sq. ft.:$337.67
- Tax amount:$6,423 (2025)
Features and amenities
- Appliances:Dishwasher, Electric Range, Microwave, Refrigerator
- Amenities:High Ceilings, Lighting, Smoke Detectors
Parking
- Parking description:Driveway
New listings near 4801 SW 59th Ter
- Coming Soon
 $1,749,000Coming Soon4 beds 2 baths2,188 sq. ft.
2751 SW 141st Ter, Davie, FL 33330
MLS# A12093953Listed by: CANVAS REAL ESTATE - New
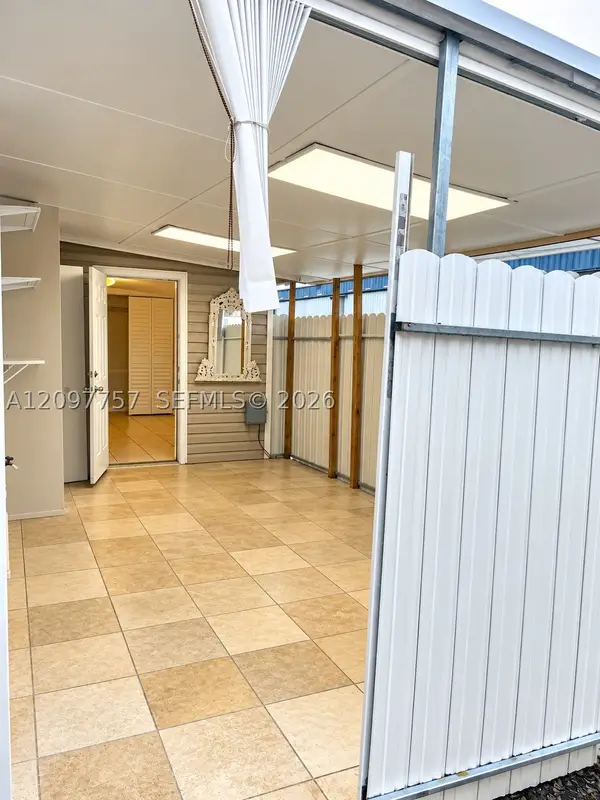 $80,000Active3 beds 2 baths900 sq. ft.
Address Withheld By Seller, Davie, FL 33314
MLS# A12097757Listed by: LUFT REALTY - New
 $379,000Active2 beds 2 baths1,326 sq. ft.
4171 SW 85th Ave, Davie, FL 33328
MLS# A12096427Listed by: COMPASS FLORIDA, LLC - New
 $1,649,000Active5 beds 5 baths3,958 sq. ft.
4444 SW 122nd Terrace, Davie, FL 33330
MLS# B26081314Listed by: COMPASS FLORIDA, LLC - New
 $3,750,000Active5 beds 6 baths6,308 sq. ft.
2691 SW 139th Terrace, Davie, FL 33330
MLS# B26081249Listed by: ICON REALTY ADVISORS FTL - New
 $1,250,000Active4 beds 3 baths2,489 sq. ft.
9645 E Tree Tops Court, Davie, FL 33328
MLS# B26081087Listed by: COMPASS FLORIDA, LLC - Open Sat, 1 to 3pmNew
 $539,500Active3 beds 2 baths1,580 sq. ft.
4051 SW 82nd Terrace, Davie, FL 33328
MLS# B26081113Listed by: MASTROPIERI GROUP LLC 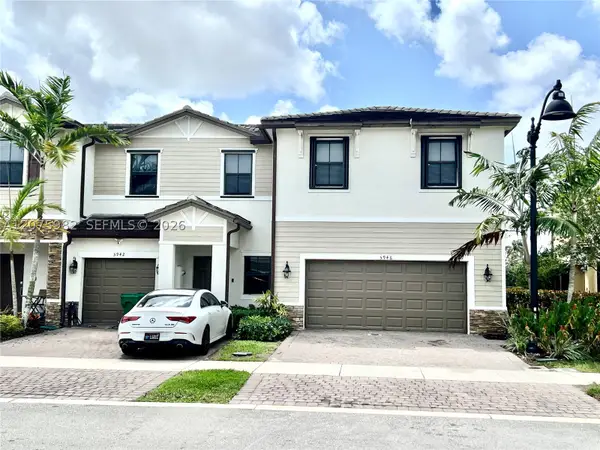 $570,000Active3 beds 3 baths1,863 sq. ft.
5946 Mustang Mnr, Davie, FL 33314
MLS# A12075982Listed by: MY CASA REALTY, LLC.- New
 $283,900Active3 beds 2 baths1,550 sq. ft.
7080 Nova Drive #307B, Davie, FL 33317
MLS# B26080856Listed by: CENTURY 21 STEIN POSNER


Protect your home and budget from life's surprises with an Assurant Home Warranty, backed by a partner that supports you through every step of homeownership. Explore Plans.
© 2026 Better Homes and Gardens Real Estate LLC. An Anywhere Real Estate company. All rights reserved. Better Homes and Gardens® Real Estate is a registered trademark owned by Meredith Operations Corporation, licensed to Better Homes and Gardens Real Estate LLC and used with permission. Better Homes and Gardens Real Estate LLC fully supports the principles of the Fair Housing Act and the Equal Opportunity Act. Listing information is deemed reliable but is not guaranteed accurate.
Each office is independently owned and operated.
Any services or products provided by third parties are not provided by, affiliated with or related to Better Homes and Gardens Real Estate LLC, or its affiliated companies.