
5500 SW 67th Terrace, Davie, FL 33314
Local realty services provided by:Better Homes and Gardens Real Estate Florida 1st
Upcoming open houses
- Sat, Oct 3112:00 pm - 02:00 pm
Listed by: maria gresely
Office: hollywood beach realty inc
MLS#:B26093916
Source:RMLS
Price summary
- Price:$1,395,000
- Price per sq. ft.:$362.24
- Monthly HOA dues:$66.67
About this home
Rare opportunity to own in an exclusive equestrian community..... CALDER FARMS! This ranch style home sits on a builders acre and offers 4 bedrooms, 3 bathrooms, and nearly 3000 sq ft. Wide open floor plan with high ceilings, fireplace and an extra large,fully remodeled fabulous kitchen with 2 islands, coffee bar AND wet bar! Separate formal living room and dining room. Perfect for entertaining with a huge waterfront screened in pool/ patio area with a bar AND a spectacular view of the water and the world famous Hard Rock Guitar!!Enormous master suite that includes 2 walk in closets and dual side sinks . Brand new hurricane impact windows and doors throughout.A 2.5-car garage adds substantial storage as well as a sprawling driveway with parking for at least 10 cars! Stables available. BETWEEN GRIFFIN AND STIRLING OFF OF 70 AVE THEN TO 55TH STREET (CALDER FARMS
Contact an agent
Home facts
- Year built:1987
- Subdivision & Development:EVERGLADE SUGAR & LAND CO
- Listing ID #:B26093916
- Added:1 day(s) ago
- Updated:October 30, 2026 at 08:45 PM
Rooms and interior
- Bedrooms:4
- Total bathrooms:3
- Full bathrooms:3
- Kitchen Description:Dishwasher, Disposal, Microwave, Refrigerator
- Living area:2,689 sq. ft.
Heating and cooling
- Cooling:Ceiling Fans, Central Air
- Heating:Central
- Central air:Yes
Structure and exterior
- Roof:Shingle
- Year built:1987
- Building area:2,689 sq. ft.
- Architectural Style:Ranch
- Construction Materials:Concrete
- Exterior Features:Courtyard, Deck, Patio, Porch, Screened
- Levels:1 Story
Schools
- High school:Hollywood Hills
- Middle school:Driftwood
- Elementary school:Silver Ridge
Utilities
- Water:Public
- Sewer:Septic Tank
Finances and disclosures
- Price:$1,395,000
- Price per sq. ft.:$362.24
- Tax amount:$9,141 (2025)
Features and amenities
- Appliances:Dishwasher, Disposal, Dryer, Microwave, Refrigerator, Washer
- Laundry features:Dryer, Laundry Tub, Washer
- Pool features:In Ground, Screen Enclosure
Parking
- Total parking spaces:10
- Parking description:Circular Driveway, Garage
- Garage:Yes
- Garage spaces:3
New listings near 5500 SW 67th Terrace
- Coming Soon
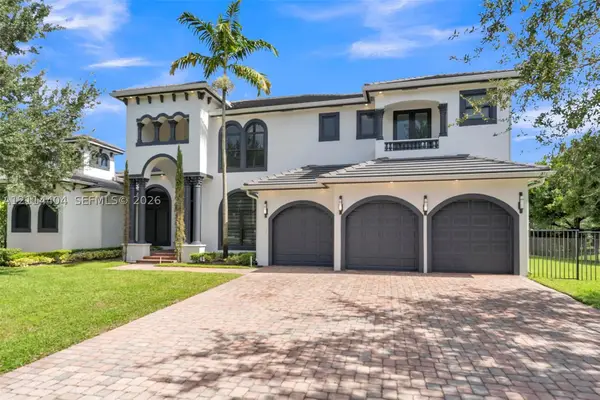 $2,800,000Coming Soon5 beds 6 baths5,234 sq. ft.
15040 SW 16th St, Davie, FL 33326
MLS# A12114404Listed by: UNITED REALTY GROUP INC - New
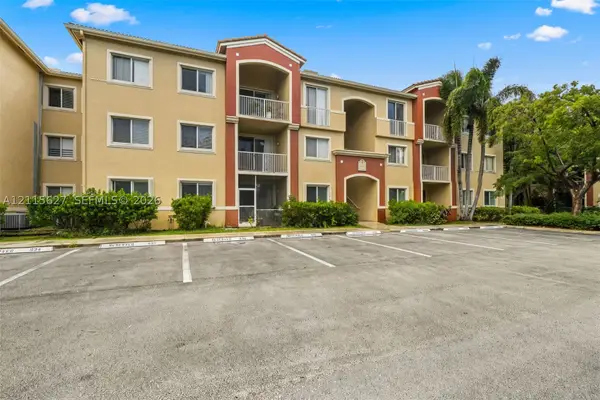 $299,900Active3 beds 2 baths1,247 sq. ft.
7085 Nova Dr #218, Davie, FL 33317
MLS# A12115627Listed by: ROGERS REALTY GROUP, LLC - New
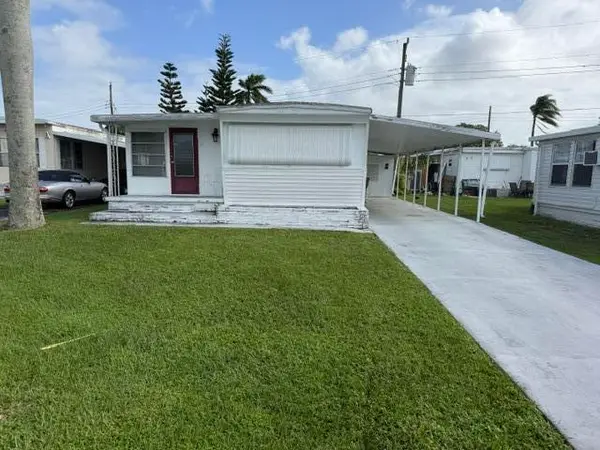 $130,000Active2 beds 1 baths705 sq. ft.
1950 SW 85th Terrace, Davie, FL 33324
MLS# B26094489Listed by: PARK CITY REALTY CORP - New
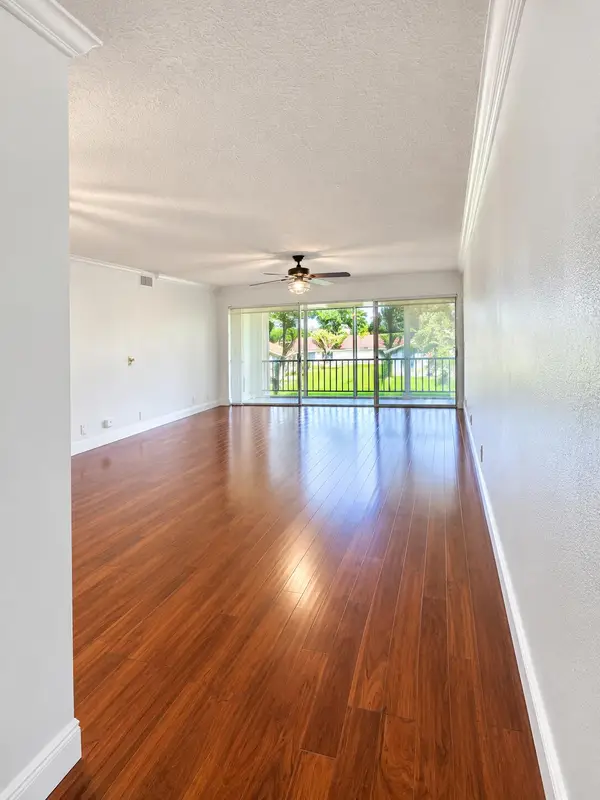 $314,500Active2 beds 2 baths1,358 sq. ft.
3630 Citrus Trace #4, Davie, FL 33328
MLS# B26094452Listed by: COMPASS FLORIDA, LLC - New
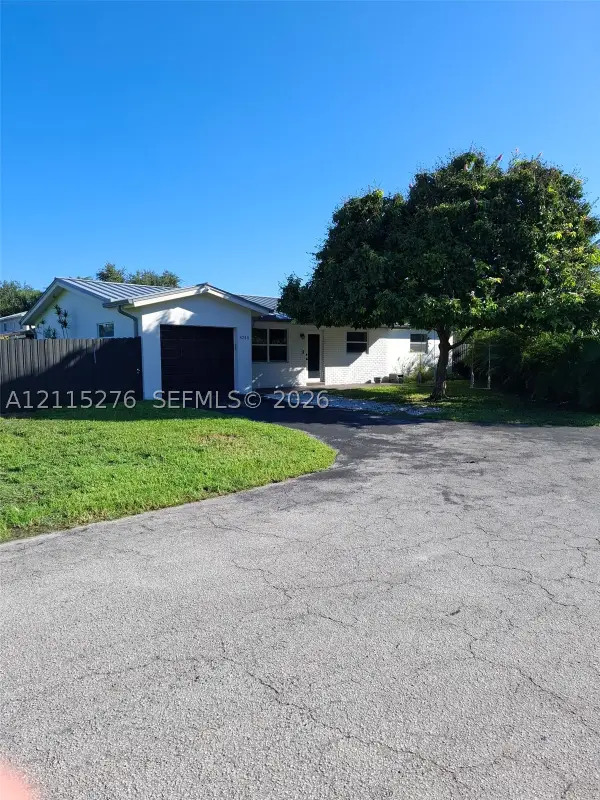 $605,000Active3 beds 2 baths1,232 sq. ft.
Address Withheld By Seller, Davie, FL 33314
MLS# A12115276Listed by: GENESIS REALTY SERVICES INC. - New
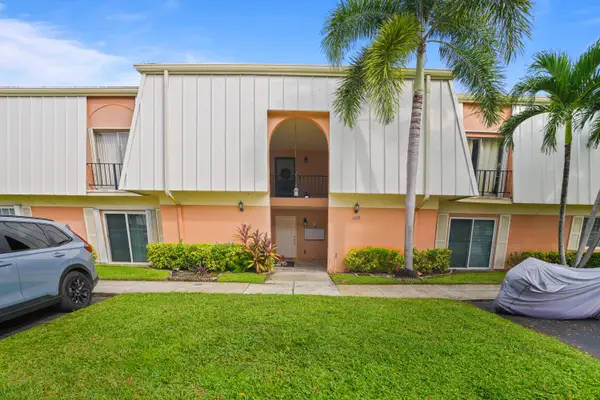 $299,750Active2 beds 2 baths1,358 sq. ft.
3600 Citrus Trace #1, Davie, FL 33328
MLS# B26093827Listed by: WINNER REALTY & INVESTMENTS - New
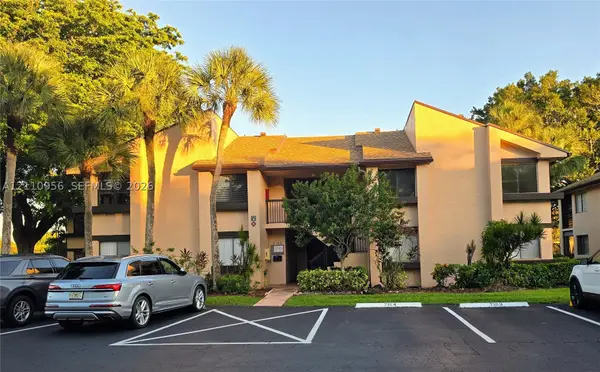 $299,900Active2 beds 2 baths1,380 sq. ft.
2120 SW 94th Ter #404, Davie, FL 33324
MLS# A12110956Listed by: UNITED REALTY GROUP INC - New
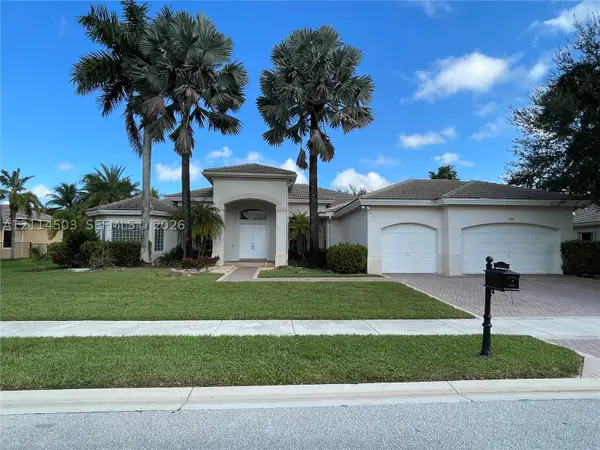 $1,750,000Active5 beds 4 baths3,570 sq. ft.
15001 SW 33rd St, Davie, FL 33331
MLS# A12114503Listed by: MAIN ASSETS CORP - New
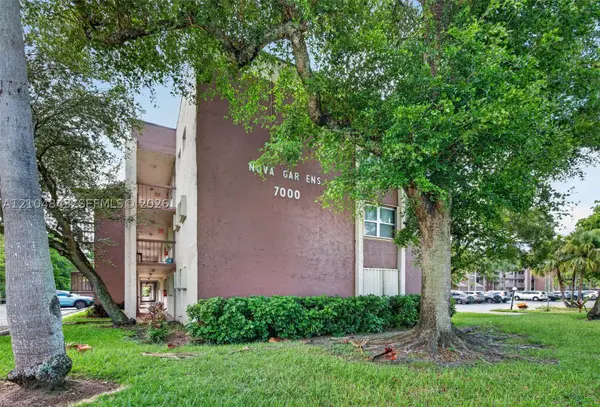 $240,000Active2 beds 2 baths1,060 sq. ft.
7000 Nova Dr #301E, Davie, FL 33317
MLS# A12104843Listed by: LOKATION


Protect your home and budget from life's surprises with an Assurant Home Warranty, backed by a partner that supports you through every step of homeownership. Explore Plans.
© 2026 Better Homes and Gardens Real Estate LLC. An Anywhere Real Estate company. All rights reserved. Better Homes and Gardens® Real Estate is a registered trademark owned by Meredith Operations Corporation, licensed to Better Homes and Gardens Real Estate LLC and used with permission. Better Homes and Gardens Real Estate LLC fully supports the principles of the Fair Housing Act and the Equal Opportunity Act. Listing information is deemed reliable but is not guaranteed accurate.
Each office is independently owned and operated.
Any services or products provided by third parties are not provided by, affiliated with or related to Better Homes and Gardens Real Estate LLC, or its affiliated companies.