
5741 W Waterford Dr, Davie, FL 33331
Local realty services provided by:Better Homes and Gardens Real Estate Destinations
Upcoming open houses
- Sat, Aug 2912:00 pm - 02:00 pm
Listed by: robert mairunteregger
Office: bhhs ewm realty305-937-2003
MLS#:A12051555
Source:SEFMLS
Price summary
- Price:$775,000
- Price per sq. ft.:$296.25
- Monthly HOA dues:$29.17
About this home
Welcome to Ivanhoe Waterford, one of West Davie’s most desirable communities! Nestled on a quiet street toward the back of the neighborhood, this beautifully maintained one-story ranch offers a desirable split-bedroom floor plan with 3 bedrooms, 2 updated bathrooms and a 2-car garage. Inside, you’ll find tile flooring throughout, vaulted ceiling, and spacious formal living, family, and dining rooms designed for both everyday living and entertaining.
The updated kitchen features granite countertops and a matching granite backsplash, stainless steel appliances, and a breakfast bar that overlooks the inviting family room, creating the perfect gathering space. Step outside and enjoy Florida living from the covered, screened patio overlooking a private backyard. The outdoor space also features a mature mango tree, offering both shade and delicious seasonal fruit. Enjoy peace of mind with major upgrades already completed, including a newer tile roof and gutter system (2023), all impact-rated windows and sliding glass doors, and a custom impact-rated garage door. The exterior was freshly painted in 2025 and enhanced with an updated front facade, providing outstanding curb appeal. With an incredibly low HOA fee of just $350 per year, this home offers exceptional value. Ideally located with convenient access to I-75 and I-595 and zoned for A-rated public schools, this is an outstanding opportunity to enjoy the best of West Davie living....
Contact an agent
Home facts
- Year built:1986
- Subdivision & Development:Ivanhoe - Waterford
- Listing ID #:A12051555
- Updated:August 27, 2026 at 10:06 AM
Rooms and interior
- Bedrooms:3
- Total bathrooms:2
- Full bathrooms:2
- Flooring:Tile
- Dining Description:Breakfast Bar, Dining Area, Separate Formal Dining Room
- Bathrooms Description:Separate Shower
- Kitchen Description:Dishwasher, Electric Range, Microwave, Refrigerator
- Bedroom Description:Split Bedroom, Walk-In Closets
- Living area:1,870 sq. ft.
Heating and cooling
- Cooling:Central Air, Electric
- Heating:Central, Electric
- Central air:Yes
Structure and exterior
- Roof:Flat, Tile
- Year built:1986
- Building area:1,870 sq. ft.
- Lot area:0.2 Acres
- Lot Features:Sprinklers Automatic
- Architectural Style:Detached, One Story, Ranch
- Construction Materials:Block
- Exterior Features:Fence, Fruit Trees, Patio, Room For Pool
- Levels:1 Story
Schools
- High school:West Broward
- Middle school:Silver Trail
- Elementary school:Hawkes Bluff
Utilities
- Water:Public
- Sewer:Public Sewer
Finances and disclosures
- Price:$775,000
- Price per sq. ft.:$296.25
- Tax amount:$4,064 (2025)
Features and amenities
- Appliances:Dishwasher, Dryer, Electric Range, Electric Water Heater, Microwave, Refrigerator, Washer
- Laundry features:Dryer, Washer
- Amenities:Blinds, Drapes, Impact Glass Windows, Lighting, Vaulted Ceilings
Parking
- Parking description:Attached, Driveway, Garage, Garage Door Opener
- Garage:Yes
- Garage spaces:2
New listings near 5741 W Waterford Dr
- Coming Soon
 $759,900Coming Soon3 beds 2 baths1,701 sq. ft.
2760 SW 86th Way, Davie, FL 33328
MLS# A12062662Listed by: ALL PRO REALTY - New
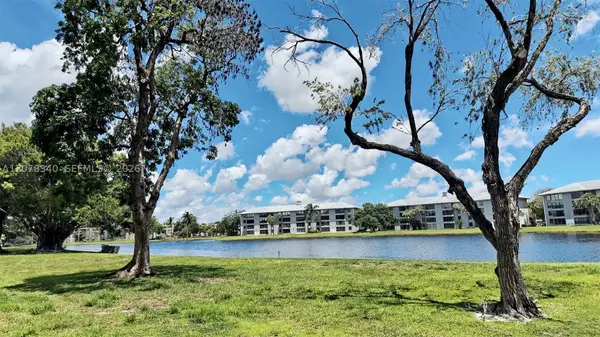 $160,000Active1 beds 1 baths870 sq. ft.
9420 Poinciana Pl #206, Davie, FL 33324
MLS# A12078340Listed by: ATLANTIC REALTY & INV. CORP. - New
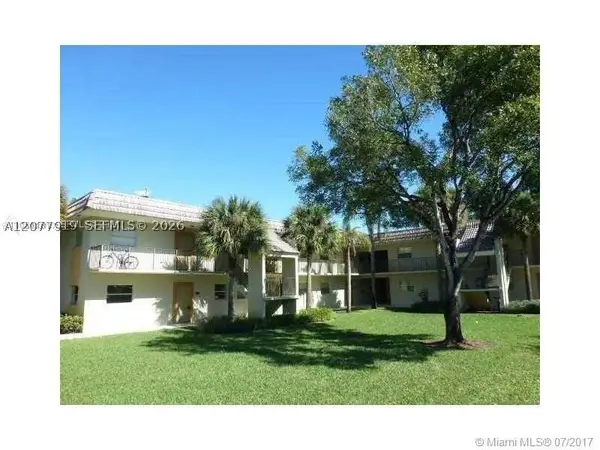 $267,000Active2 beds 2 baths808 sq. ft.
6720 Nova Dr #101-8, Davie, FL 33317
MLS# A12077919Listed by: UNITED REALTY GROUP INC - New
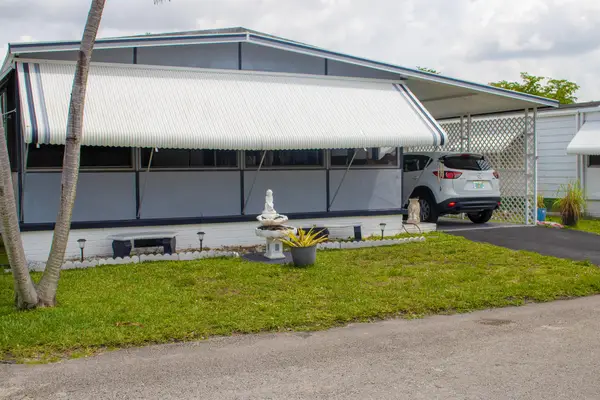 $84,000Active2 beds 2 baths7,672 sq. ft.
10550 W State Road 84 #172, Davie, FL 33324
MLS# B26068698Listed by: SUPREME GLOBAL REALTY LLC - New
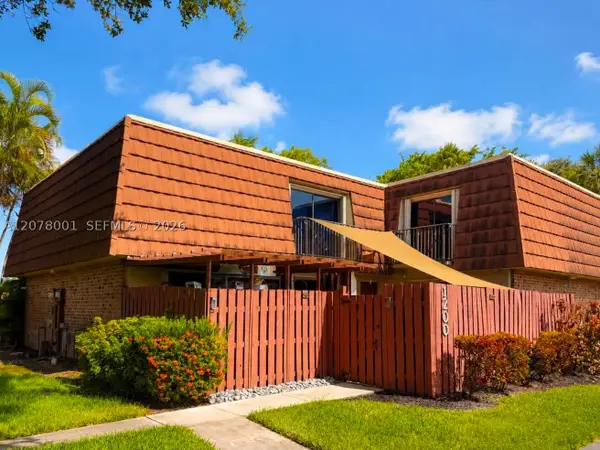 $489,000Active3 beds 3 baths1,654 sq. ft.
1200 SW 118th Ter #1200, Davie, FL 33325
MLS# A12078001Listed by: BEYCOME OF FLORIDA LLC - New
 $435,000Active3 beds 3 baths1,488 sq. ft.
Address Withheld By Seller, Davie, FL 33324
MLS# A12077701Listed by: RENT1 SALE1 REALTY SUNRISE - New
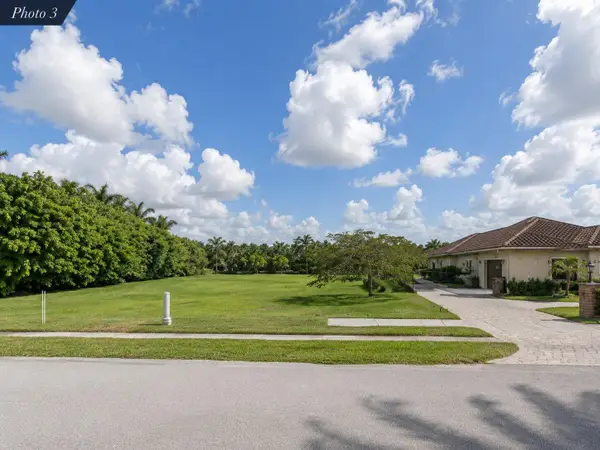 $975,000Active0.95 Acres
12465 SW 20th Street, Davie, FL 33325
MLS# B26068372Listed by: BLUE LIGHTHOUSE REALTY, INC - New
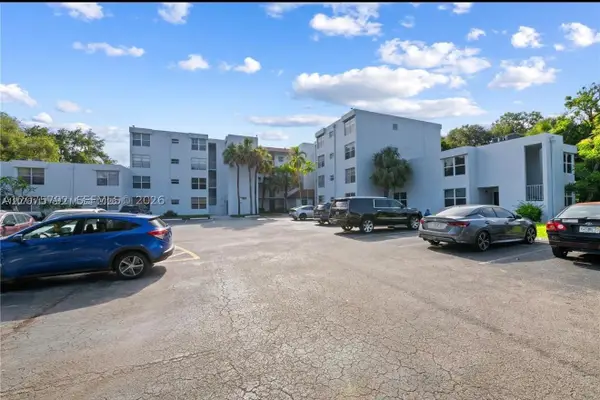 $175,000Active2 beds 2 baths980 sq. ft.
9400 Live Oak Pl #205, Davie, FL 33324
MLS# A12075792Listed by: MY REALTY GROUP, LLC. - Open Sat, 12 to 2pmNew
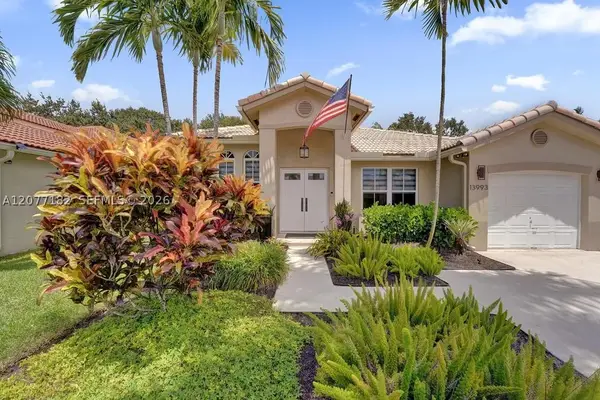 $715,000Active3 beds 2 baths1,639 sq. ft.
13993 N Cypress Cove Cir, Davie, FL 33325
MLS# A12077182Listed by: KELLER WILLIAMS LEGACY - New
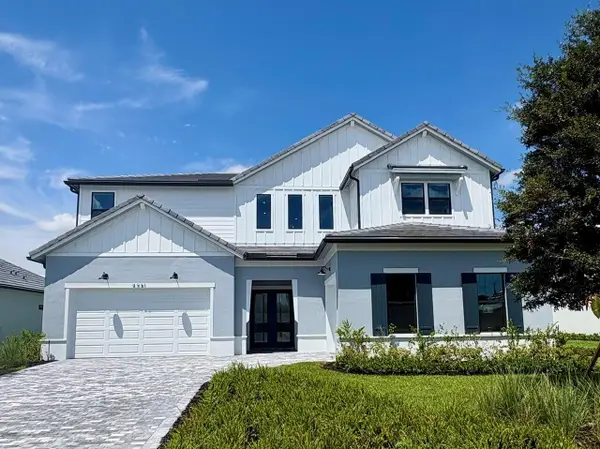 $2,082,745Active5 beds 7 baths5,299 sq. ft.
4951 Naugle Way #18 Livingston, Davie, FL 33328
MLS# B26068294Listed by: PULTE REALTY INC


Protect your home and budget from life's surprises with an Assurant Home Warranty, backed by a partner that supports you through every step of homeownership. Explore Plans.
© 2026 Better Homes and Gardens Real Estate LLC. An Anywhere Real Estate company. All rights reserved. Better Homes and Gardens® Real Estate is a registered trademark owned by Meredith Operations Corporation, licensed to Better Homes and Gardens Real Estate LLC and used with permission. Better Homes and Gardens Real Estate LLC fully supports the principles of the Fair Housing Act and the Equal Opportunity Act. Listing information is deemed reliable but is not guaranteed accurate.
Each office is independently owned and operated.
Any services or products provided by third parties are not provided by, affiliated with or related to Better Homes and Gardens Real Estate LLC, or its affiliated companies.