
6636 SW 41st Street #6636, Davie, FL 33314
Local realty services provided by:Better Homes and Gardens Real Estate Florida 1st
Listed by: david robert koch
Office: foundation real estate llc.
MLS#:B26034029
Source:RMLS
Price summary
- Price:$269,000
- Price per sq. ft.:$189.44
- Monthly HOA dues:$328
About this home
Move-in ready 2-story corner townhouse offering 3 bedrooms and 2.5 bathrooms. This well-maintained end unit features a separation wall with no upstairs or downstairs neighbors, providing added privacy and comfort. Freshly painted with updated bathrooms, stainless steel appliances, in-unit washer and dryer, Enjoy a community pool, and plenty of parking, including 2 assigned spaces directly outside the front door plus ample guest parking. The financially stable association includes reserves, with a low monthly maintenance fee of just $328/mo. Investors welcome — rentals allowed immediately. Ideally located on a quiet street in the heart of Davie with easy access to I-595 and the Florida Turnpike. Conveniently close to NSU, FAU, Broward College, Downtown Davie, Tower Shops, FLL Airport, beaches, shopping, restaurants, Whole Foods, Costco, Trader Joe's, Publix, and more. Located within a desirable school district. Association requirements include a minimum 675 credit score and background check. Priced to sell. Schedule your showing today!...
Contact an agent
Home facts
- Year built:1972
- Subdivision & Development:FORTY-ONE HUNDRED CONDO
- Listing ID #:B26034029
- Added:75 day(s) ago
- Updated:July 13, 2026 at 08:19 AM
Rooms and interior
- Bedrooms:3
- Total bathrooms:3
- Full bathrooms:2
- Half bathrooms:1
- Flooring:Ceramic Tile, Tile
- Kitchen Description:Dishwasher, Microwave, Refrigerator
- Living area:1,420 sq. ft.
Heating and cooling
- Cooling:Ceiling Fans, Central Air
- Heating:Central
- Central air:Yes
Structure and exterior
- Roof:Mansard, Shingle
- Year built:1972
- Building area:1,420 sq. ft.
- Construction Materials:Stucco
Schools
- High school:Hollywood Hills
- Middle school:Driftwood
- Elementary school:Davie
Utilities
- Water:Public
- Sewer:Public Sewer
Finances and disclosures
- Price:$269,000
- Price per sq. ft.:$189.44
- Tax amount:$5,532 (2025)
Features and amenities
- Appliances:Dishwasher, Dryer, Microwave, Refrigerator, Washer
- Laundry features:Dryer, Washer
Parking
- Total parking spaces:2
- Parking description:Assigned
New listings near 6636 SW 41st Street #6636
- New
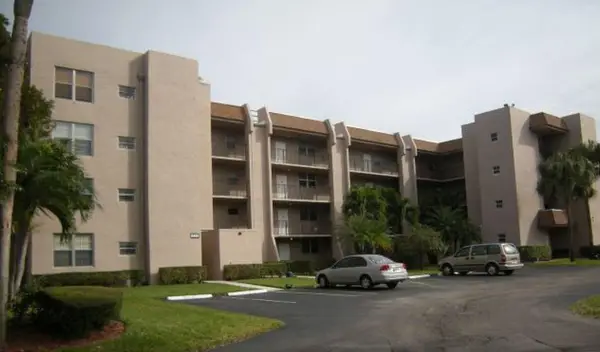 $225,000Active2 beds 2 baths900 sq. ft.
9460 Tangerine Place #207, Davie, FL 33324
MLS# B26063238Listed by: CHARLES RUTENBERG REALTY FTL - New
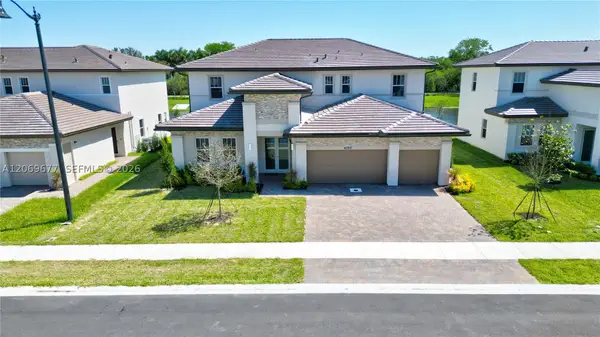 $1,780,000Active5 beds 5 baths3,958 sq. ft.
4390 SW 122nd Ter, Davie, FL 33330
MLS# A12069677Listed by: FLORIDA NEW DREAM CORP. - New
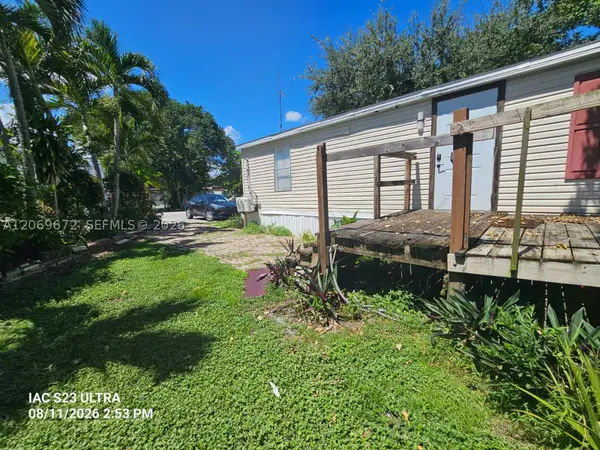 $120,000Active4 beds 2 baths
6 CT SW 6th Ct, Davie, FL 33325
MLS# A12069672Listed by: FLORIDIAN REALTY CORP. - New
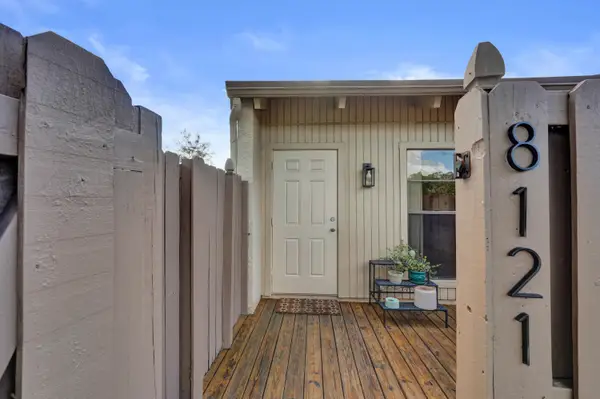 $302,900Active2 beds 2 baths817 sq. ft.
Address Withheld By Seller, Davie, FL 33324
MLS# B26062610Listed by: UNITED REALTY GROUP INC - New
 $539,500Active4 beds 3 baths1,584 sq. ft.
7216 SW 44th Ct, Davie, FL 33314
MLS# A12068844Listed by: LOKATION - New
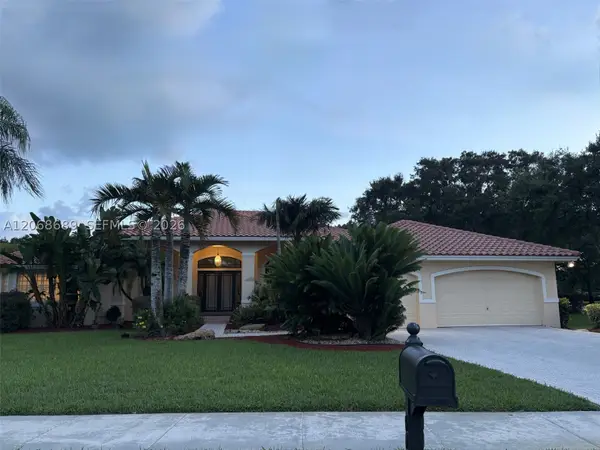 $1,780,000Active4 beds 4 baths4,190 sq. ft.
10660 SW 44th Ct, Davie, FL 33328
MLS# A12068689Listed by: DOUGLAS ELLIMAN - New
 $500,000Active-- beds -- baths1,929 sq. ft.
4815 SW 65th Way, Davie, FL 33314
MLS# A12068724Listed by: KELLER WILLIAMS CAPITAL REALTY - New
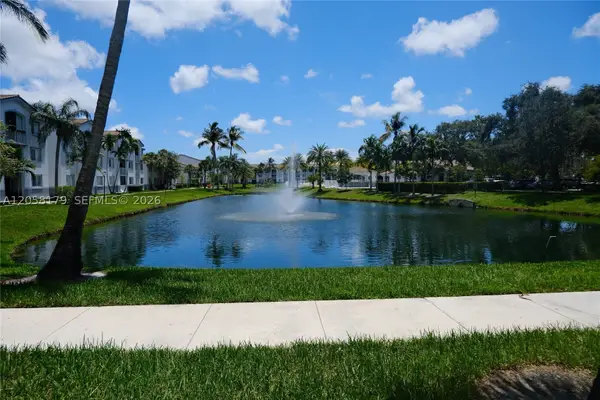 $255,000Active2 beds 2 baths1,124 sq. ft.
2600 S University Dr #110, Davie, FL 33328
MLS# A12058179Listed by: BHHS EWM REALTY - New
 $524,999Active3 beds 2 baths1,639 sq. ft.
13976 S Cypress Cove Cir, Davie, FL 33325
MLS# A12068199Listed by: VERA SIGNATURE BROKERAGE LLC - New
 $445,000Active3 beds 3 baths1,488 sq. ft.
9113 SW 20th Court #A, Davie, FL 33324
MLS# B26061838Listed by: ILLUSTRATED PROPERTIES


Protect your home and budget from life's surprises with an Assurant Home Warranty, backed by a partner that supports you through every step of homeownership. Explore Plans.
© 2026 Better Homes and Gardens Real Estate LLC. An Anywhere Real Estate company. All rights reserved. Better Homes and Gardens® Real Estate is a registered trademark owned by Meredith Operations Corporation, licensed to Better Homes and Gardens Real Estate LLC and used with permission. Better Homes and Gardens Real Estate LLC fully supports the principles of the Fair Housing Act and the Equal Opportunity Act. Listing information is deemed reliable but is not guaranteed accurate.
Each office is independently owned and operated.
Any services or products provided by third parties are not provided by, affiliated with or related to Better Homes and Gardens Real Estate LLC, or its affiliated companies.