
7601 CAVALIA Dr, Davie, FL 33328
Local realty services provided by:Better Homes and Gardens Real Estate Destinations
Listed by: sandra rathe, pamela columna
Office: real broker llc.855-450-0442
MLS#:A12009354
Source:SEFMLS
Price summary
- Price:$1,725,000
- Price per sq. ft.:$263.84
- Monthly HOA dues:$220
About this home
Move-in ready luxury pool home with 5,500+ sq ft, 6 bedrooms, 5.5 bathrooms, FULL IMPACT WINDOWS & DOORS, solar panels, and a prime corner lot in exclusive Cavalia Estate, a private Davie community of only 10 homes. Designed for luxury living and entertaining, this impressive residence features expansive open living areas, abundant natural light, porcelain flooring throughout the first floor, and new engineered wood flooring upstairs. A first-floor bedroom with full bathroom offers an ideal setup for guests, in-laws, multigenerational living, or a private home office, plus an additional guest half bath. Enjoy peace of mind with full hurricane protection, a newer 2018 roof, and solar panels for enhanced energy efficiency and long-term savings. Step outside to your private backyard oasis with a sparkling pool and generous space for entertaining, relaxing, and enjoying year-round South Florida living. Additional highlights include a newly epoxied garage and spacious living areas throughout. Ideally located near top-rated schools, shopping, dining, major highways, and within walking distance to Wolf Lake Park. Rarely available in this intimate 10-home community, schedule your private showing and experience the space, privacy, and lifestyle Cavalia Estate offers....
Contact an agent
Home facts
- Year built:2018
- Subdivision & Development:Cavalia Estates
- Listing ID #:A12009354
- Updated:September 29, 2026 at 02:01 AM
Rooms and interior
- Bedrooms:6
- Total bathrooms:6
- Full bathrooms:5
- Half bathrooms:1
- Flooring:Hardwood, Tile, Wood
- Dining Description:Breakfast Area, Dining Area, Separate Formal Dining Room
- Bathrooms Description:Dual Sinks, Separate Shower
- Kitchen Description:Dishwasher, Electric Range, Microwave, Refrigerator
- Bedroom Description:Split Bedroom, Upper Level Primary, Walk-In Closets
- Living area:5,516 sq. ft.
Heating and cooling
- Cooling:Ceiling Fans, Central Air
- Heating:Electric
- Central air:Yes
Structure and exterior
- Roof:Barrel
- Year built:2018
- Building area:5,516 sq. ft.
- Lot area:0.35 Acres
- Lot Features:Sprinkler System
- Architectural Style:Detached, Two Story
- Construction Materials:Block
- Exterior Features:Fence, Patio, Security High Impact Doors
- Levels:2 Story
Schools
- High school:Hollywood Hl High
- Middle school:Driftwood
- Elementary school:Silver Ridge
Utilities
- Water:Public
- Sewer:Public Sewer
Finances and disclosures
- Price:$1,725,000
- Price per sq. ft.:$263.84
- Tax amount:$13,142 (2025)
Features and amenities
- Appliances:Dishwasher, Dryer, Electric Range, Microwave, Refrigerator, Washer
- Laundry features:Dryer, In Garage, Washer
- Amenities:Impact Glass Windows, Lighting, Vaulted Ceilings
- Pool features:In Ground, Pool
Parking
- Parking description:Attached, Driveway, Garage, Paver Block
- Garage:Yes
- Garage spaces:3
New listings near 7601 CAVALIA Dr
- Coming Soon
 $1,749,000Coming Soon4 beds 2 baths2,188 sq. ft.
2751 SW 141st Ter, Davie, FL 33330
MLS# A12093953Listed by: CANVAS REAL ESTATE - New
 $379,000Active2 beds 2 baths1,326 sq. ft.
4171 SW 85th Ave, Davie, FL 33328
MLS# A12096427Listed by: COMPASS FLORIDA, LLC - New
 $1,649,000Active5 beds 5 baths3,958 sq. ft.
4444 SW 122nd Terrace, Davie, FL 33330
MLS# B26081314Listed by: COMPASS FLORIDA, LLC - New
 $3,750,000Active5 beds 6 baths6,308 sq. ft.
2691 SW 139th Terrace, Davie, FL 33330
MLS# B26081249Listed by: ICON REALTY ADVISORS FTL - New
 $1,250,000Active4 beds 3 baths2,489 sq. ft.
9645 E Tree Tops Court, Davie, FL 33328
MLS# B26081087Listed by: COMPASS FLORIDA, LLC - Open Sat, 1 to 3pmNew
 $539,500Active3 beds 2 baths1,580 sq. ft.
4051 SW 82nd Terrace, Davie, FL 33328
MLS# B26081113Listed by: MASTROPIERI GROUP LLC 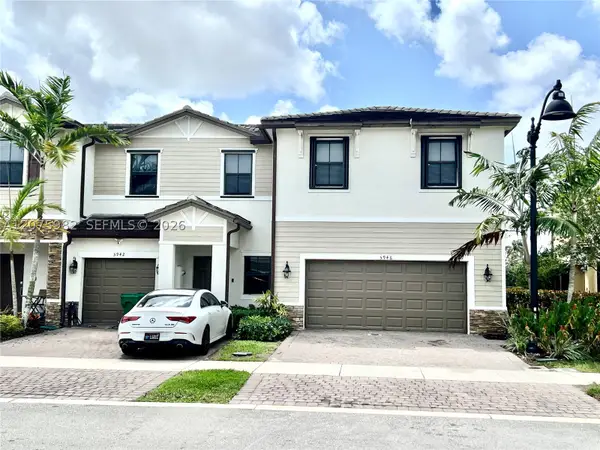 $570,000Active3 beds 3 baths1,863 sq. ft.
5946 Mustang Mnr, Davie, FL 33314
MLS# A12075982Listed by: MY CASA REALTY, LLC.- New
 $283,900Active3 beds 2 baths1,550 sq. ft.
7080 Nova Drive #307B, Davie, FL 33317
MLS# B26080856Listed by: CENTURY 21 STEIN POSNER - New
 $299,000Active2 beds 2 baths1,385 sq. ft.
1522 Whitehall Dr #106, Davie, FL 33324
MLS# A12095459Listed by: KELLER WILLIAMS LEGACY - New
 $579,000Active3 beds 3 baths1,606 sq. ft.
10701 SW 10th Ct, Davie, FL 33324
MLS# A12092367Listed by: BRIAN J. GILLER, BROKER


Protect your home and budget from life's surprises with an Assurant Home Warranty, backed by a partner that supports you through every step of homeownership. Explore Plans.
© 2026 Better Homes and Gardens Real Estate LLC. An Anywhere Real Estate company. All rights reserved. Better Homes and Gardens® Real Estate is a registered trademark owned by Meredith Operations Corporation, licensed to Better Homes and Gardens Real Estate LLC and used with permission. Better Homes and Gardens Real Estate LLC fully supports the principles of the Fair Housing Act and the Equal Opportunity Act. Listing information is deemed reliable but is not guaranteed accurate.
Each office is independently owned and operated.
Any services or products provided by third parties are not provided by, affiliated with or related to Better Homes and Gardens Real Estate LLC, or its affiliated companies.