
8821 Lake Park Circle N, Davie, FL 33328
Local realty services provided by:Better Homes and Gardens Real Estate Florida 1st
Listed by: jennifer feraco, lisa d echea
Office: real broker, llc.
MLS#:B26050405
Source:RMLS
Price summary
- Price:$525,000
- Price per sq. ft.:$357.14
- Monthly HOA dues:$164
About this home
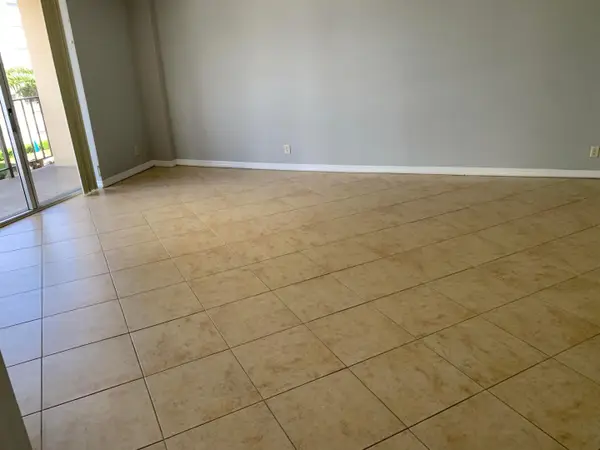
Welcome to this beautifully maintained home in the highly desirable Lake Park community of Forest Ridge! Combining thoughtful updates with inviting indoor and outdoor living, this home is truly move-in ready. Enjoy peace of mind with a newer roof (2017), A/C with Ecobee Thermostat (2021), impact windows and doors, electrical box (2026), and much more. Step outside to a beautifully landscaped backyard featuring brand-new turf (2025), creating a lush, low-maintenance space perfect for entertaining or relaxing. Inside, you'll find a bright, functional floor plan with spacious living areas and vaulted ceilings designed for comfortable everyday living. Ideally located near top-rated schools, parks, shopping, dining, and highways, this home offers the perfect blend of convenience and charm.
Contact an agent
Home facts
- Year built:1996
- Subdivision & Development:FOREST RIDGE CLUSTER HOMES IV
- Listing ID #:B26050405
- Added:47 day(s) ago
- Updated:August 26, 2026 at 12:41 AM
Rooms and interior
- Bedrooms:2
- Total bathrooms:2
- Full bathrooms:2
- Flooring:Tile, Vinyl
- Kitchen Description:Dishwasher, Disposal, Microwave, Refrigerator
- Living area:1,236 sq. ft.
Heating and cooling
- Cooling:Ceiling Fans, Central Air
- Heating:Central
- Central air:Yes
Structure and exterior
- Roof:Concrete, Tile
- Year built:1996
- Building area:1,236 sq. ft.
- Construction Materials:Block
- Exterior Features:Patio
- Levels:1 Story
Schools
- High school:Western
- Middle school:Indian Ridge
- Elementary school:Silver Ridge
Utilities
- Water:Public
Finances and disclosures
- Price:$525,000
- Price per sq. ft.:$357.14
- Tax amount:$9,310 (2025)
Features and amenities
- Appliances:Dishwasher, Disposal, Dryer, Microwave, Refrigerator, Washer
- Laundry features:Dryer, In Garage, Laundry Tub, Washer
- Pool features:Association, Pool
Parking
- Total parking spaces:4
- Parking description:Driveway, Garage, Paver Block
- Garage:Yes
- Garage spaces:2
New listings near 8821 Lake Park Circle N
- Coming Soon
 $759,900Coming Soon3 beds 2 baths1,701 sq. ft.
2760 SW 86th Way, Davie, FL 33328
MLS# A12062662Listed by: ALL PRO REALTY - New
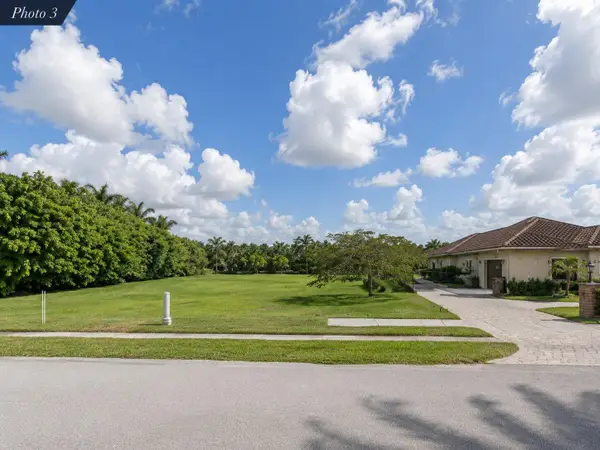 $975,000Active0.95 Acres
12465 SW 20th Street, Davie, FL 33325
MLS# B26068372Listed by: BLUE LIGHTHOUSE REALTY, INC - New
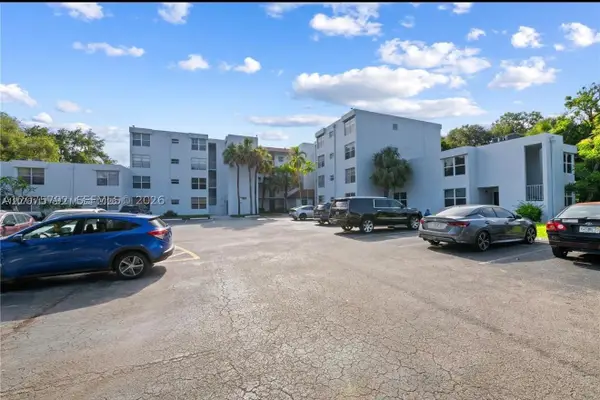 $175,000Active2 beds 2 baths980 sq. ft.
9400 Live Oak Pl #205, Davie, FL 33324
MLS# A12075792Listed by: MY REALTY GROUP, LLC. - Open Sat, 12 to 2pmNew
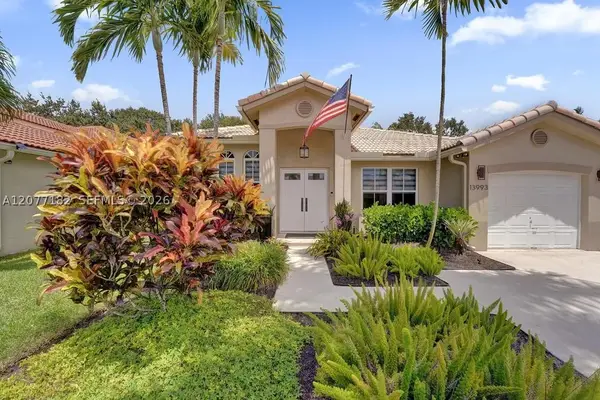 $715,000Active3 beds 2 baths1,639 sq. ft.
13993 N Cypress Cove Cir, Davie, FL 33325
MLS# A12077182Listed by: KELLER WILLIAMS LEGACY - New
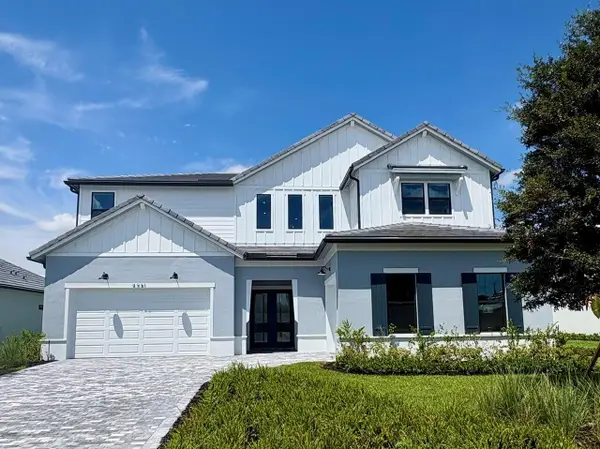 $2,082,745Active5 beds 7 baths5,299 sq. ft.
4951 Naugle Way #18 Livingston, Davie, FL 33328
MLS# B26068294Listed by: PULTE REALTY INC - Open Sat, 12 to 3pmNew
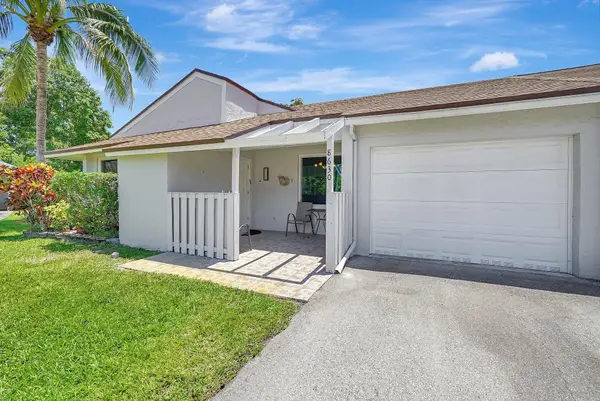 $415,000Active3 beds 2 baths1,825 sq. ft.
8630 Bridle Path Court #207, Davie, FL 33328
MLS# B26068196Listed by: CMV REALTY LLC - New
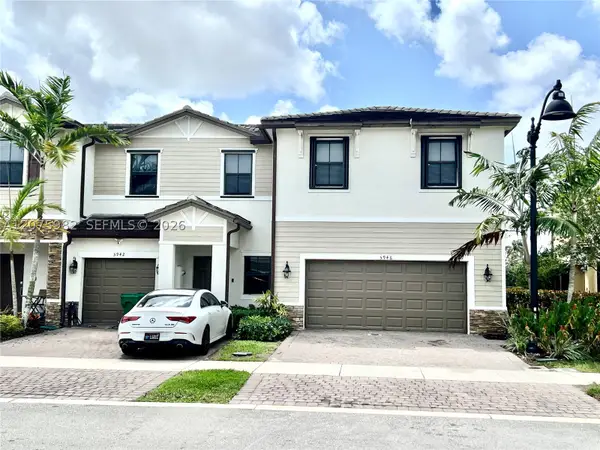 $570,000Active3 beds 3 baths1,863 sq. ft.
Address Withheld By Seller, Davie, FL 33314
MLS# A12075982Listed by: MY CASA REALTY, LLC. - New
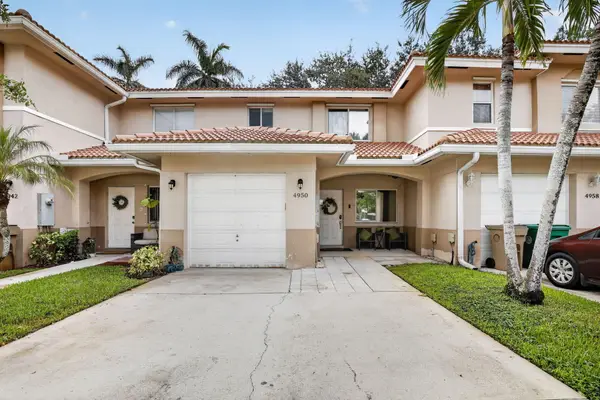 Listed by BHGRE$414,000Active2 beds 3 baths1,235 sq. ft.
4950 Palm Garden Lane, Davie, FL 33314
MLS# B26068153Listed by: BETTER HOMES & GDNS RE FLA 1ST - New
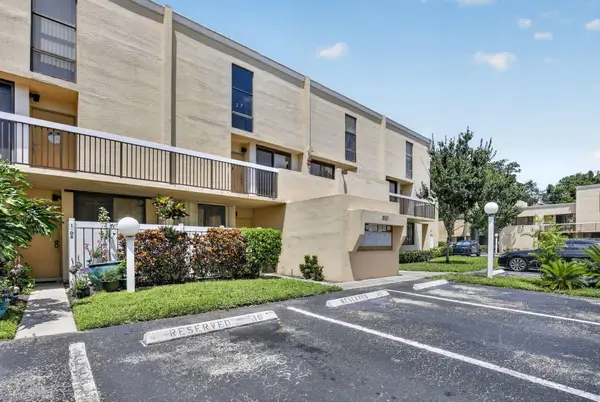 $315,000Active2 beds 3 baths1,230 sq. ft.
2931 SW 87th Terrace #1922, Davie, FL 33328
MLS# B26068081Listed by: FLAGLER DUVAL - New
 $249,000Active2 beds 2 baths1,070 sq. ft.
3001 W Rolling Hills Circle #709, Davie, FL 33328
MLS# B26067965Listed by: WILLIAM RAVEIS REAL ESTATE


Protect your home and budget from life's surprises with an Assurant Home Warranty, backed by a partner that supports you through every step of homeownership. Explore Plans.
© 2026 Better Homes and Gardens Real Estate LLC. An Anywhere Real Estate company. All rights reserved. Better Homes and Gardens® Real Estate is a registered trademark owned by Meredith Operations Corporation, licensed to Better Homes and Gardens Real Estate LLC and used with permission. Better Homes and Gardens Real Estate LLC fully supports the principles of the Fair Housing Act and the Equal Opportunity Act. Listing information is deemed reliable but is not guaranteed accurate.
Each office is independently owned and operated.
Any services or products provided by third parties are not provided by, affiliated with or related to Better Homes and Gardens Real Estate LLC, or its affiliated companies.