
9471 Evergreen Pl #307, Davie, FL 33324
Local realty services provided by:Better Homes and Gardens Real Estate Destinations
9471 Evergreen Pl #307,Davie, FL 33324
$235,000
- 2 Beds
- 2 Baths
- 940 sq. ft.
- Condominium
- Active
Listed by: ruimara gisch
Office: re/max royale954-815-5151
MLS#:A12065474
Source:SEFMLS
Price summary
- Price:$235,000
- Price per sq. ft.:$250
- Monthly HOA dues:$725
About this home
Pristine Corner Unit with Modern 2022 Upgrades & Panoramic Views.
Discover this meticulously maintained 2-bedroom, 2-bathroom corner unit in the highly sought-after Pine Island Ridge community. Designed for style and comfort, this residence was fully upgraded in 2022 with a stunning, open-concept kitchen featuring white shaker cabinets, quartz countertops, a modern glass backsplash, and a premium suite of LG stainless steel appliances.
The unique split floor plan offers two primary suites, perfect for guests or flexible living, with both bathrooms updated to match the unit's modern aesthetic. Enjoy panoramic views of the lush golf course and serene pond from the main primary bedroom. Additional highlights include diagonal tile flooring throughout, upgraded fixtures, and an extra storage unit. Experience resort-style living with access to the Pine Island Ridge Country Club, community pool, tennis courts, and BBQ area. This is a rare, move-in-ready .The "Lifestyle & Community"
Contact an agent
Home facts
- Year built:1974
- Subdivision & Development:ORCHID TREE CONDO ONE
- Listing ID #:A12065474
- Updated:September 21, 2026 at 09:57 AM
Rooms and interior
- Bedrooms:2
- Total bathrooms:2
- Full bathrooms:2
- Flooring:Ceramic Tile
- Kitchen Description:Dishwasher, Disposal
- Living area:940 sq. ft.
Heating and cooling
- Cooling:Ceiling Fans, Central Air
- Heating:Central
- Central air:Yes
Structure and exterior
- Year built:1974
- Building area:940 sq. ft.
- Construction Materials:Block
- Exterior Features:Balcony, Open
Schools
- High school:Western
- Middle school:Indian Ridge
- Elementary school:Fox Trail
Finances and disclosures
- Price:$235,000
- Price per sq. ft.:$250
- Tax amount:$4,066 (2025)
Features and amenities
- Appliances:Dishwasher, Disposal
- Amenities:Balcony, Elevator Secured
- Pool features:Association, Pool
Parking
- Parking description:One Space
- Garage:Yes
- Garage spaces:2
New listings near 9471 Evergreen Pl #307
- Coming Soon
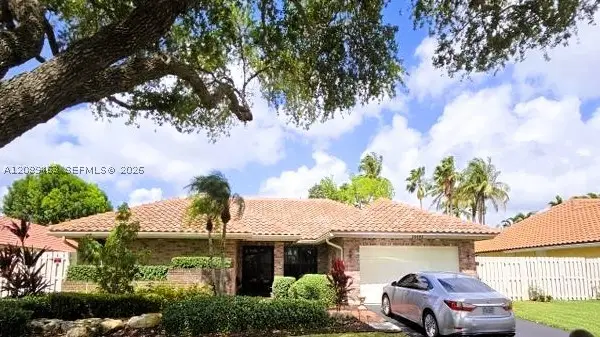 $810,000Coming Soon4 beds 2 baths2,154 sq. ft.
14481 Hickory Ct, Davie, FL 33325
MLS# A12089463Listed by: THE KEYES COMPANY - New
 $990,000Active0.15 Acres
4289 SW 63rd Ave, Davie, FL 33314
MLS# A12086370Listed by: DIRECT REALTY SOLUTIONS - New
 $239,900Active2 beds 2 baths1,200 sq. ft.
4725 SW 62nd Ave #104, Davie, FL 33314
MLS# A12092687Listed by: POTENTIAL PROPERTY GROUP - New
 $550,000Active4 beds 2 baths1,915 sq. ft.
12535 SW 7th Place, Davie, FL 33325
MLS# B26078582Listed by: KELLER WILLIAMS REALTY CONSULT - New
 $195,000Active2 beds 2 baths965 sq. ft.
9441 Live Oak Pl #104, Davie, FL 33324
MLS# A12092565Listed by: BROKERS, LLC - New
 $750,000Active3 beds 3 baths1,815 sq. ft.
14015 N Forest Oak Cir, Davie, FL 33325
MLS# A12092566Listed by: 7TH HOLDINGS LLC - New
 $444,900Active3 beds 3 baths1,868 sq. ft.
5012 S University Dr, Davie, FL 33328
MLS# A12092035Listed by: THE KEYES COMPANY - New
 $395,000Active2 beds 1 baths722 sq. ft.
4217 SW 61st Avenue, Davie, FL 33314
MLS# B26078434Listed by: LUCA REALTY CORP - New
 $265,000Active3 beds 2 baths1,260 sq. ft.
9450 Poinciana Place #416, Davie, FL 33324
MLS# B26078387Listed by: PINE ISLAND REALTY - New
 $499,000Active3 beds 3 baths1,648 sq. ft.
1724 SW 110th Ter, Davie, FL 33324
MLS# A12091856Listed by: LPT REALTY, LLC


Protect your home and budget from life's surprises with an Assurant Home Warranty, backed by a partner that supports you through every step of homeownership. Explore Plans.
© 2026 Better Homes and Gardens Real Estate LLC. An Anywhere Real Estate company. All rights reserved. Better Homes and Gardens® Real Estate is a registered trademark owned by Meredith Operations Corporation, licensed to Better Homes and Gardens Real Estate LLC and used with permission. Better Homes and Gardens Real Estate LLC fully supports the principles of the Fair Housing Act and the Equal Opportunity Act. Listing information is deemed reliable but is not guaranteed accurate.
Each office is independently owned and operated.
Any services or products provided by third parties are not provided by, affiliated with or related to Better Homes and Gardens Real Estate LLC, or its affiliated companies.