
9645 E Tree Tops Court, Davie, FL 33328
Local realty services provided by:Better Homes and Gardens Real Estate Florida 1st
Listed by: andrew d dittoe, taylor valente
Office: compass florida, llc.
MLS#:B26081087
Source:RMLS
Price summary
- Price:$1,250,000
- Price per sq. ft.:$390.38
- Monthly HOA dues:$140
About this home
Stunning & rarely-available home in one of Davie's most desirable communities-The Ridge! This thoughtfully designed residence features soaring ceilings & expansive impact windows & doors that bathe the interior in natural light while offering serene & completely private pool views abutting Tree Tops Park. The desirable triple-split floor plan provides an ideal balance of privacy & functionality flowing seamlessly into an open living area designed for effortless living & entertaining. The home boasts a chef's dream kitchen with custom cabinetry, designer-selected finishes, s.s. appliances & updated bathrooms complemented by elegant wood-look tile flooring throughout the property. Additional upgrades include a 2016 tile roof, full home propane generator, brand new AC & saltwater heated pool. Outdoors is a private secluded oasis set against the backdrop of tropical foliage with no neighbors behind you. The home feels like a secluded sanctuary while maintaining easy access to shoppes, restaurants, the beaches & Davie's A-rated schools!...
Contact an agent
Home facts
- Year built:2000
- Subdivision & Development:The Ridge on Nob Hill
- Listing ID #:B26081087
- Added:1 day(s) ago
- Updated:September 27, 2026 at 06:42 PM
Rooms and interior
- Bedrooms:4
- Total bathrooms:3
- Full bathrooms:3
- Flooring:Ceramic Tile
- Kitchen Description:Dishwasher, Disposal, Microwave, Refrigerator
- Living area:2,489 sq. ft.
Heating and cooling
- Cooling:Ceiling Fans, Central Air, Electric
- Heating:Central, Heat Strip
- Central air:Yes
Structure and exterior
- Roof:Tile
- Year built:2000
- Building area:2,489 sq. ft.
- Architectural Style:Ranch
- Construction Materials:Block
- Exterior Features:Deck, Patio
- Levels:1 Story
Schools
- High school:Western
- Middle school:Indian Ridge
- Elementary school:Fox Trail
Utilities
- Water:Public
- Sewer:Public Sewer
Finances and disclosures
- Price:$1,250,000
- Price per sq. ft.:$390.38
- Tax amount:$10,767 (2025)
Features and amenities
- Appliances:Dishwasher, Disposal, Dryer, Microwave, Refrigerator, Washer
- Laundry features:Dryer, Washer
- Pool features:Association, Heated, In Ground, Pool, Private, Salt Water
Parking
- Total parking spaces:6
- Parking description:Driveway, Garage, Garage Door Opener
- Garage:Yes
- Garage spaces:3
New listings near 9645 E Tree Tops Court
- Coming Soon
 $1,749,000Coming Soon4 beds 2 baths2,188 sq. ft.
2751 SW 141st Ter, Davie, FL 33330
MLS# A12093953Listed by: CANVAS REAL ESTATE - New
 $1,649,000Active5 beds 5 baths3,958 sq. ft.
4444 SW 122nd Terrace, Davie, FL 33330
MLS# B26081314Listed by: COMPASS FLORIDA, LLC - New
 $3,750,000Active5 beds 6 baths6,308 sq. ft.
2691 SW 139th Terrace, Davie, FL 33330
MLS# B26081249Listed by: ICON REALTY ADVISORS FTL - Open Sat, 1 to 3pmNew
 $539,500Active3 beds 2 baths1,580 sq. ft.
4051 SW 82nd Terrace, Davie, FL 33328
MLS# B26081113Listed by: MASTROPIERI GROUP LLC 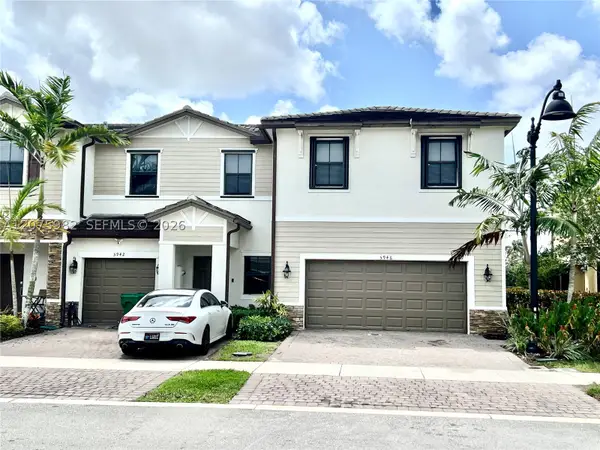 $570,000Active3 beds 3 baths1,863 sq. ft.
5946 Mustang Mnr, Davie, FL 33314
MLS# A12075982Listed by: MY CASA REALTY, LLC.- New
 $283,900Active3 beds 2 baths1,550 sq. ft.
7080 Nova Drive #307B, Davie, FL 33317
MLS# B26080856Listed by: CENTURY 21 STEIN POSNER - New
 $299,000Active2 beds 2 baths1,385 sq. ft.
1522 Whitehall Dr #106, Davie, FL 33324
MLS# A12095459Listed by: KELLER WILLIAMS LEGACY - New
 $579,000Active3 beds 3 baths1,606 sq. ft.
10701 SW 10th Ct, Davie, FL 33324
MLS# A12092367Listed by: BRIAN J. GILLER, BROKER - New
 $219,000Active2 beds 2 baths960 sq. ft.
9400 Live Oak Pl #103, Davie, FL 33324
MLS# A12095740Listed by: UNITED REALTY GROUP INC


Protect your home and budget from life's surprises with an Assurant Home Warranty, backed by a partner that supports you through every step of homeownership. Explore Plans.
© 2026 Better Homes and Gardens Real Estate LLC. An Anywhere Real Estate company. All rights reserved. Better Homes and Gardens® Real Estate is a registered trademark owned by Meredith Operations Corporation, licensed to Better Homes and Gardens Real Estate LLC and used with permission. Better Homes and Gardens Real Estate LLC fully supports the principles of the Fair Housing Act and the Equal Opportunity Act. Listing information is deemed reliable but is not guaranteed accurate.
Each office is independently owned and operated.
Any services or products provided by third parties are not provided by, affiliated with or related to Better Homes and Gardens Real Estate LLC, or its affiliated companies.