
2555 S Atlantic Avenue #PH-4, Daytona Beach Shores, FL 32118
Local realty services provided by:Better Homes and Gardens Real Estate Atchley Properties
Listed by: jared allison
Office: century 21 alton clark
MLS#:NS1089114
Source:MFRMLS
Price summary
- Price:$565,000
- Price per sq. ft.:$362.88
About this home
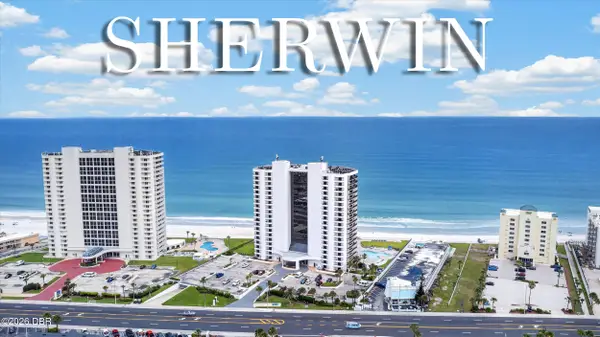
Welcome to PH-4 at The Sherwin Condo, a rare 20th-floor oceanfront penthouse in Daytona Beach Shores, FL with spectacular Atlantic Ocean and coastline views. One of only four residences on the penthouse level, this 2-bedroom, 2-bath condo offers 1,380 sq. ft. of coastal living. The updated kitchen features granite countertops and shaker-style cabinetry, while the oceanfront primary suite offers private balcony access, incredible Atlantic Ocean views, a coffee station and an updated bath with dual vanities. A full-size washer and dryer are conveniently located in the private in-unit laundry area. Enjoy breathtaking sunrises and ocean breezes from your private oceanfront balcony. The Sherwin features a heated saltwater oceanfront pool, spa, fitness center and direct beach access. With a 2-week minimum rental period, PH-4 is ideal as a primary residence, beach getaway or vacation rental investment.
PH-4 includes parking for two vehicles with one permitted garage space and one permitted space in the general parking area. The 2-week minimum rental period provides added flexibility for owners seeking a Daytona Beach Shores vacation rental or investment property.
The Sherwin has also benefited from significant building improvements, including the seawall, renovated pool deck and pool equipment, updated BBQ area, sliders, roof, railings and concrete restoration.
Located directly on the Atlantic Ocean in the heart of Daytona Beach Shores, residents enjoy convenient access to restaurants, shopping, entertainment, golf and area attractions while coming home to the relaxed oceanfront lifestyle that makes this stretch of Florida's coast so desirable....
Contact an agent
Home facts
- Year built:1991
- Subdivision & Development:SHERWIN CONDO
- Listing ID #:NS1089114
- Added:1 day(s) ago
- Updated:August 28, 2026 at 08:47 PM
Rooms and interior
- Bedrooms:2
- Total bathrooms:2
- Full bathrooms:2
- Flooring:Tile
- Kitchen Description:Dishwasher, Microwave, Range, Refrigerator
- Bedroom Description:Walk-In Closet(s)
- Living area:1,363 sq. ft.
Heating and cooling
- Cooling:Central Air
- Heating:Central, Electric
- Central air:Yes
Structure and exterior
- Roof:Membrane
- Year built:1991
- Building area:1,363 sq. ft.
- Lot area:2.52 Acres
- Lot Features:CoastalConstruction Control Line, Paved, Sidewalk
- Construction Materials:Concrete
- Exterior Features:Balcony, Covered Porch/Patio, Deck, Outdoor Grill
- Foundation Description:Slab
- Levels:1 Story
Utilities
- Water:Public, Water Connected
- Sewer:Public, Public Sewer, Sewer Connected
Finances and disclosures
- Price:$565,000
- Price per sq. ft.:$362.88
- Tax amount:$6,792 (2025)
Features and amenities
- Appliances:Dishwasher, Dryer, Electric Water Heater, Microwave, Range, Refrigerator, Washer
- Laundry features:Dryer, Inside, Laundry Closet, Laundry Room, Washer
- Amenities:Cable Connected, Cable TV, Ceiling Fans(s), Clubhouse, Elevator, Fitness Center, Pool, Sauna, Spa/Hot Tub, Storage, Thermostat, Walk-In Closet(s)
- Pool features:In Ground, Pool, Pool/Deck, Public Pool
Parking
- Parking description:Basement, Common, Garage Door Opener, Guest, Open
- Garage:Yes
- Garage spaces:1
 The information being provided by Stellar Mls is for the consumer's personal, non-commercial use and may not be used for any purpose other than to identify prospective properties consumer may be interested in purchasing. Any information relating to real estate for sale referenced on this web site comes from the Internet Data Exchange (IDX) program of the Stellar Mls. Better Homes and Gardens Real Estate Atchley Properties is not a Multiple Listing Service (MLS), nor does it offer MLS access. This website is a service of Better Homes and Gardens Real Estate Atchley Properties, a broker participant of Stellar Mls. This web site may reference real estate listing(s) held by a brokerage firm other than the broker and/or agent who owns this web site.
The accuracy of all information, regardless of source, including but not limited to open house information, square footages and lot sizes, is deemed reliable but not guaranteed and should be personally verified through personal inspection by and/or with the appropriate professionals. The data contained herein is copyrighted by Stellar Mls and is protected by all applicable copyright laws. Any unauthorized dissemination of this information is in violation of copyright laws and is strictly prohibited.
Properties in listings may have been sold or may no longer be available.
Copyright 2026 Stellar Mls. All rights reserved.
The information being provided by Stellar Mls is for the consumer's personal, non-commercial use and may not be used for any purpose other than to identify prospective properties consumer may be interested in purchasing. Any information relating to real estate for sale referenced on this web site comes from the Internet Data Exchange (IDX) program of the Stellar Mls. Better Homes and Gardens Real Estate Atchley Properties is not a Multiple Listing Service (MLS), nor does it offer MLS access. This website is a service of Better Homes and Gardens Real Estate Atchley Properties, a broker participant of Stellar Mls. This web site may reference real estate listing(s) held by a brokerage firm other than the broker and/or agent who owns this web site.
The accuracy of all information, regardless of source, including but not limited to open house information, square footages and lot sizes, is deemed reliable but not guaranteed and should be personally verified through personal inspection by and/or with the appropriate professionals. The data contained herein is copyrighted by Stellar Mls and is protected by all applicable copyright laws. Any unauthorized dissemination of this information is in violation of copyright laws and is strictly prohibited.
Properties in listings may have been sold or may no longer be available.
Copyright 2026 Stellar Mls. All rights reserved.New listings near 2555 S Atlantic Avenue #PH-4
- New
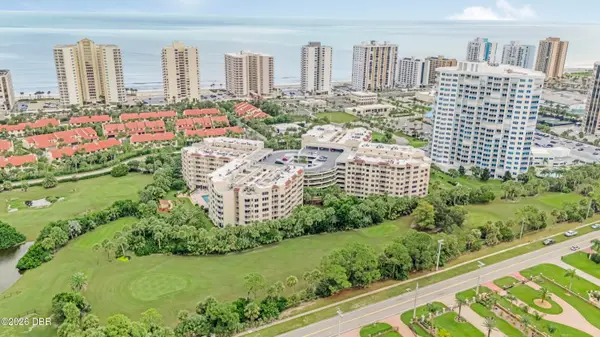 $279,000Active2 beds 2 baths1,400 sq. ft.
3 Oceans West Boulevard #2B2, Daytona Beach Shores, FL 32118
MLS# 1230207Listed by: COLDWELL BANKER COAST REALTY - New
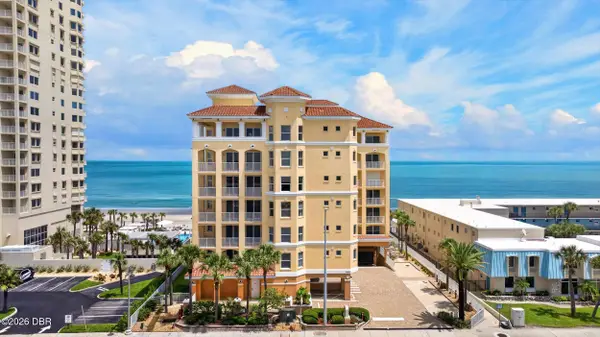 $749,000Active3 beds 3 baths2,377 sq. ft.
3343 S Atlantic Avenue #204, Daytona Beach Shores, FL 32118
MLS# 1230189Listed by: REALTY PROS ASSURED - New
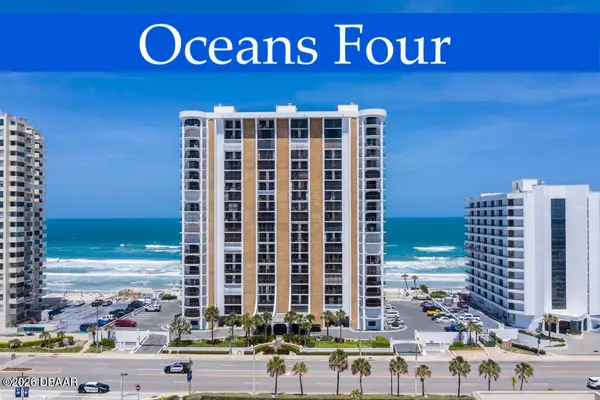 $439,900Active2 beds 2 baths1,700 sq. ft.
3003 S Atlantic Avenue #4C5, Daytona Beach Shores, FL 32118
MLS# 1230157Listed by: OCEANS LUXURY REALTY FULL SERVICE LLC - Open Sun, 12 to 2pmNew
 $609,000Active3 beds 3 baths1,884 sq. ft.
2055 S Atlantic Avenue #307, DAYTONA BEACH SHORES, FL 32118
MLS# FC320984Listed by: REALTY PROS ASSURED - New
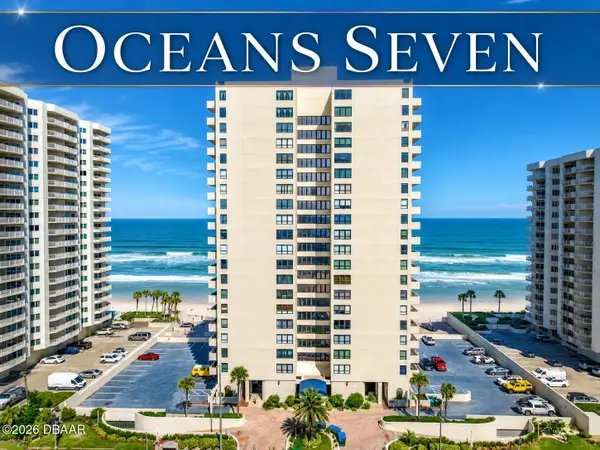 $269,900Active1 beds 1 baths865 sq. ft.
2947 S Atlantic Avenue #302, Daytona Beach Shores, FL 32118
MLS# 1230119Listed by: OCEANS LUXURY REALTY FULL SERVICE LLC - New
 $925,000Active2 beds 3 baths2,136 sq. ft.
3703 S Atlantic Avenue #704, Daytona Beach Shores, FL 32118
MLS# 1230096Listed by: REALTY PROS ASSURED - New
 $599,999Active3 beds 3 baths2,072 sq. ft.
3315 S Atlantic Avenue #205, Daytona Beach Shores, FL 32118
MLS# 1230068Listed by: 386REALESTATE.COM - New
 $379,900Active2 beds 2 baths1,561 sq. ft.
2555 S Atlantic Avenue #207, Daytona Beach Shores, FL 32118
MLS# 1230049Listed by: 386REALESTATE.COM - Open Fri, 5 to 7pmNew
 $540,000Active2 beds 2 baths1,660 sq. ft.
2937 S Atlantic Avenue #1905, Daytona Beach Shores, FL 32118
MLS# 1230034Listed by: OCEANS LUXURY REALTY FULL SERVICE LLC


Protect your home and budget from life's surprises with an Assurant Home Warranty, backed by a partner that supports you through every step of homeownership. Explore Plans.
© 2026 Better Homes and Gardens Real Estate LLC. An Anywhere Real Estate company. All rights reserved. Better Homes and Gardens® Real Estate is a registered trademark owned by Meredith Operations Corporation, licensed to Better Homes and Gardens Real Estate LLC and used with permission. Better Homes and Gardens Real Estate LLC fully supports the principles of the Fair Housing Act and the Equal Opportunity Act. Listing information is deemed reliable but is not guaranteed accurate.
Each office is independently owned and operated.
Any services or products provided by third parties are not provided by, affiliated with or related to Better Homes and Gardens Real Estate LLC, or its affiliated companies.