
2947 S Atlantic Avenue #1505, Daytona Beach Shores, FL 32118
Local realty services provided by:Better Homes and Gardens Real Estate Atchley Properties
Listed by: lori brigley
Office: oceans luxury realty full svc
MLS#:V4950973
Source:MFRMLS
Price summary
- Price:$299,900
- Price per sq. ft.:$346.71
- Monthly HOA dues:$700
About this home
THE BEST OCEANFRONT ONE-BEDROOM ON THE ISLAND!
OVER $100,000 IN UPGRADES HAS TRANSFORMED THIS RESIDENCE INTO A SHOWSTOPPING COASTAL RETREAT. BEAUTIFULLY REIMAGINED, THOUGHTFULLY DESIGNED, AND FEATURING THE RARE CONVENIENCE OF A WASHER AND DRYER INSIDE THE UNIT, THIS IS ANYTHING BUT ORDINARY.
ONE-OF-A-KIND. UNFORGETTABLE. OCEANFRONT LIVING AT ITS BEST.
THE COMPLETELY RECONFIGURED KITCHEN IS THE CENTERPIECE OF THE RESIDENCE. A WALL WAS REMOVED TO CREATE AN OPEN, SPACIOUS DESIGN, WHILE AN EFFICIENT U-SHAPED CONFIGURATION MAXIMIZES BOTH STORAGE AND FUNCTIONALITY. CRISP WHITE SHAKER CABINETRY EXTENDS ALL THE WAY TO THE CEILING, COMPLEMENTED BY ELEGANT GLASS-FRONT DISPLAY CABINETS AND SLEEK BLACK HARDWARE.
QUARTZ COUNTERTOPS IN A BRILLIANT WHITE WITH SUBTLE GRAY VEINING PAIR BEAUTIFULLY WITH THE MOSAIC BACKSPLASH, CREATING A SOPHISTICATED COASTAL PALETTE. SMOOTH CEILINGS, RECESSED LIGHTING, STAINLESS STEEL APPLIANCES, AND A CLEVERLY CONCEALED POP-UP OUTLET IN THE CENTER ISLAND COMPLETE THIS IMPRESSIVE FIVE-STAR KITCHEN.
WARM LUXURY VINYL PLANK FLOORING AND NEW BASEBOARDS FLOW THROUGHOUT THE LIVING SPACES, ADDING NATURAL TEXTURE, WARMTH, AND AN ELEVATED COASTAL FEEL.
STEP INTO THE SPA-INSPIRED BATHROOM AND EXPERIENCE ANOTHER LEVEL OF LUXURY. DRAMATIC PORCELAIN TILE EXTENDS UP THE SHOWER WALLS LIKE A WORK OF ART, INCORPORATING A BUILT-IN NICHE, BENCH, AND GLASS DOORS. A CONTEMPORARY HALO MIRROR, WHITE SHAKER CABINETRY, AND PORCELAIN TILE FLOORING COMPLETE THIS SERENE RETREAT.
THE BEDROOM CONTINUES THE COASTAL AESTHETIC WITH A CUSTOM BUILT-IN CHEST OF DRAWERS, THOUGHTFUL STORAGE, AND A RELAXED, BEACH-INSPIRED AMBIANCE.
ADDITIONAL NOTABLE FEATURES INCLUDE A BALCONY STORM SHUTTER, IN-UNIT WASHER AND DRYER, UPDATED HOT WATER HEATER, AND NUMEROUS OTHER IMPROVEMENTS THROUGHOUT.
OCEANS SEVEN OFFERS SOME OF THE BEST AMENITIES IN THE SHORES: HEATED OUTDOOR POOL WITH EXPANSIVE POOL DECK, BBQ, TWO SOCIAL ROOMS, GAME ROOM, STORAGE, DIRECT BEACH ACCESS AND SECURE UNDERGROUND PARKING. This home is in a sought-after location close to Publix, restaurants, shopping, minutes to Ponce Inlet Historic Lighthouse, just over an hour to Disney/Orlando....
Contact an agent
Home facts
- Year built:1976
- Subdivision & Development:OCEAN SEVEN CONDO
- Listing ID #:V4950973
- Added:1 day(s) ago
- Updated:September 26, 2026 at 03:38 AM
Rooms and interior
- Bedrooms:1
- Total bathrooms:1
- Full bathrooms:1
- Flooring:Carpet, Ceramic Tile
- Dining Description:Eat In Kitchen, Living Room/Dining Room Combo
- Kitchen Description:Dishwasher, Disposal, Eat-in Kitchen, Kitchen/Family Room Combo, Microwave, Range, Refrigerator, Solid Surface Counters, Solid Wood Cabinets
- Basement Description:Block
- Living area:865 sq. ft.
Heating and cooling
- Cooling:Central Air
- Heating:Central, Electric
- Central air:Yes
Structure and exterior
- Roof:Membrane
- Year built:1976
- Building area:865 sq. ft.
- Lot area:1.55 Acres
- Lot Features:CoastalConstruction Control Line
- Architectural Style:Contemporary
- Construction Materials:Block
- Exterior Features:Balcony, Covered Porch/Patio
- Foundation Description:Block
- Levels:1 Story
Utilities
- Water:Public
- Sewer:Public Sewer, Sewer Connected
Finances and disclosures
- Price:$299,900
- Price per sq. ft.:$346.71
- Tax amount:$2,392 (2025)
Features and amenities
- Appliances:Dishwasher, Disposal, Electric Water Heater, Microwave, Range, Refrigerator
- Amenities:Cable Available, Cable TV, Clubhouse, Crown Molding, Eat-in Kitchen, Electricity Available, Fitness Center, Kitchen/Family Room Combo, Living Room/Dining Room Combo, Open Floorplan, Pool, Security, Solid Surface Counters, Solid Wood Cabinets, Storage, Thermostat, Underground Utilities
- Pool features:Gunite, Heated, In Ground, Pool, Private Pool
Parking
- Parking description:Attached Garage, Reserved, Underground
- Garage:Yes
- Garage spaces:1
 The information being provided by Stellar Mls is for the consumer's personal, non-commercial use and may not be used for any purpose other than to identify prospective properties consumer may be interested in purchasing. Any information relating to real estate for sale referenced on this web site comes from the Internet Data Exchange (IDX) program of the Stellar Mls. Better Homes and Gardens Real Estate Atchley Properties is not a Multiple Listing Service (MLS), nor does it offer MLS access. This website is a service of Better Homes and Gardens Real Estate Atchley Properties, a broker participant of Stellar Mls. This web site may reference real estate listing(s) held by a brokerage firm other than the broker and/or agent who owns this web site.
The accuracy of all information, regardless of source, including but not limited to open house information, square footages and lot sizes, is deemed reliable but not guaranteed and should be personally verified through personal inspection by and/or with the appropriate professionals. The data contained herein is copyrighted by Stellar Mls and is protected by all applicable copyright laws. Any unauthorized dissemination of this information is in violation of copyright laws and is strictly prohibited.
Properties in listings may have been sold or may no longer be available.
Copyright 2026 Stellar Mls. All rights reserved.
The information being provided by Stellar Mls is for the consumer's personal, non-commercial use and may not be used for any purpose other than to identify prospective properties consumer may be interested in purchasing. Any information relating to real estate for sale referenced on this web site comes from the Internet Data Exchange (IDX) program of the Stellar Mls. Better Homes and Gardens Real Estate Atchley Properties is not a Multiple Listing Service (MLS), nor does it offer MLS access. This website is a service of Better Homes and Gardens Real Estate Atchley Properties, a broker participant of Stellar Mls. This web site may reference real estate listing(s) held by a brokerage firm other than the broker and/or agent who owns this web site.
The accuracy of all information, regardless of source, including but not limited to open house information, square footages and lot sizes, is deemed reliable but not guaranteed and should be personally verified through personal inspection by and/or with the appropriate professionals. The data contained herein is copyrighted by Stellar Mls and is protected by all applicable copyright laws. Any unauthorized dissemination of this information is in violation of copyright laws and is strictly prohibited.
Properties in listings may have been sold or may no longer be available.
Copyright 2026 Stellar Mls. All rights reserved.New listings near 2947 S Atlantic Avenue #1505
- New
 $250,000Active2 beds 2 baths1,265 sq. ft.
1 Oceans West Boulevard #8B1, DAYTONA BEACH SHORES, FL 32118
MLS# O6444522Listed by: HUGHES HOMES REALTY - New
 $114,900Active-- beds 1 baths331 sq. ft.
2043 S Atlantic Avenue #314, Daytona Beach Shores, FL 32118
MLS# 1231162Listed by: NEVER 6 PERCENT REALTY INC. - Open Sat, 1 to 3pmNew
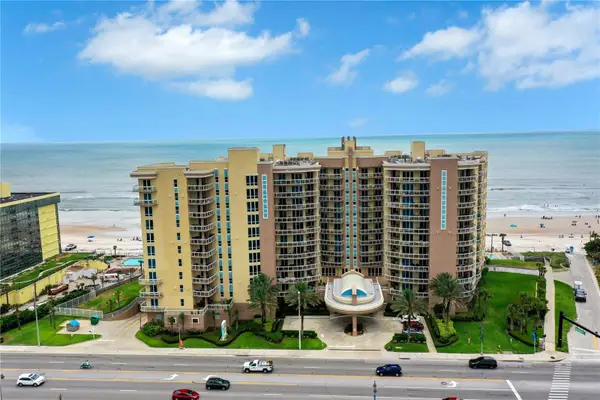 $1,350,000Active3 beds 4 baths2,850 sq. ft.
1925 S Atlantic Avenue #806, DAYTONA BEACH SHORES, FL 32118
MLS# V4951390Listed by: OCEANS LUXURY REALTY FULL SVC - New
 $365,000Active2 beds 2 baths944 sq. ft.
3115 S Atlantic Avenue #505, Daytona Beach Shores, FL 32118
MLS# 1231150Listed by: OCEANS LUXURY REALTY FULL SERVICE LLC 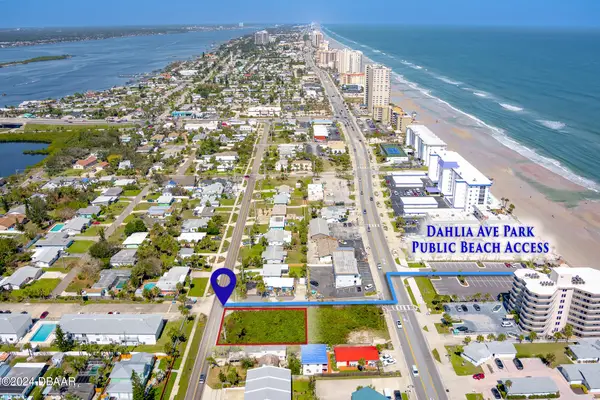 $295,000Active0.23 Acres
3629 Cardinal Boulevard, Daytona Beach Shores, FL 32118
MLS# 1204655Listed by: OCEANS LUXURY REALTY FULL SERVICE LLC- Open Sun, 12 to 3pmNew
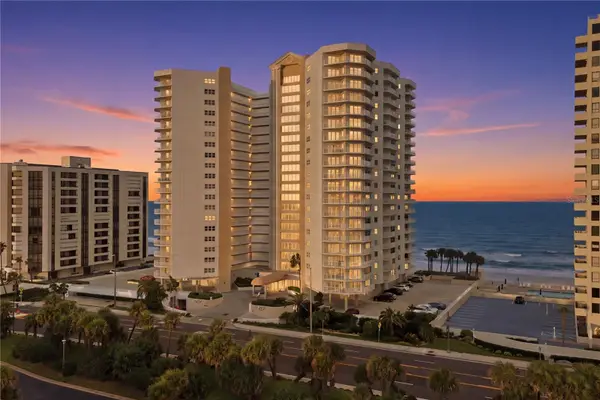 $472,000Active2 beds 2 baths1,561 sq. ft.
2937 S Atlantic Avenue #1808, DAYTONA BEACH SHORES, FL 32118
MLS# V4951281Listed by: DASH REAL ESTATE COMPANY - New
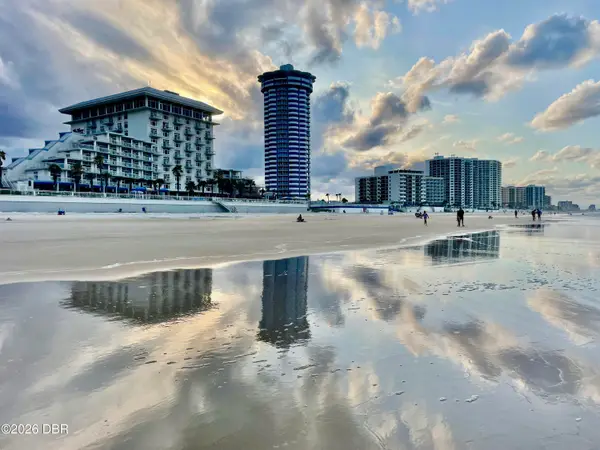 $669,000Active2 beds 2 baths1,700 sq. ft.
2625 S Atlantic Avenue #11SE, Daytona Beach Shores, FL 32118
MLS# 1230795Listed by: COLDWELL BANKER PREMIER PROPERTIES - New
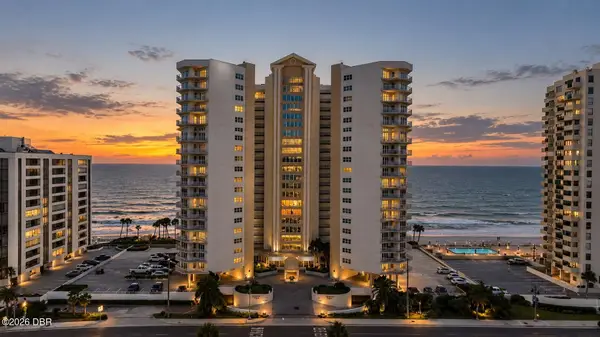 $520,000Active3 beds 2 baths1,843 sq. ft.
2937 S Atlantic Avenue #2009, Daytona Beach Shores, FL 32118
MLS# 1231036Listed by: KELLER WILLIAMS REALTY FLORIDA PARTNERS 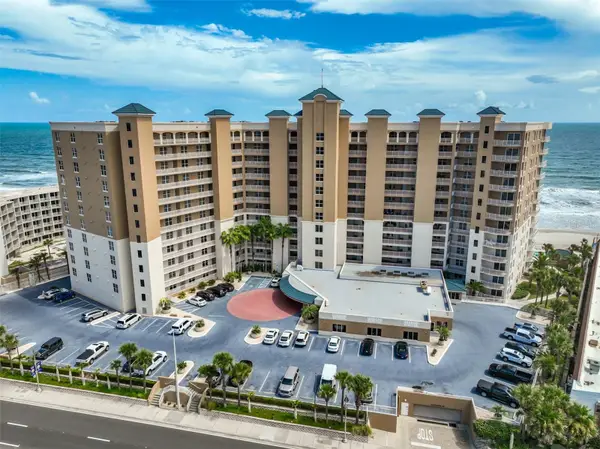 $569,900Pending3 beds 3 baths1,980 sq. ft.
2403 S Atlantic Avenue #209, DAYTONA BEACH SHORES, FL 32118
MLS# V4951359Listed by: LPT REALTY, LLC


Protect your home and budget from life's surprises with an Assurant Home Warranty, backed by a partner that supports you through every step of homeownership. Explore Plans.
© 2026 Better Homes and Gardens Real Estate LLC. An Anywhere Real Estate company. All rights reserved. Better Homes and Gardens® Real Estate is a registered trademark owned by Meredith Operations Corporation, licensed to Better Homes and Gardens Real Estate LLC and used with permission. Better Homes and Gardens Real Estate LLC fully supports the principles of the Fair Housing Act and the Equal Opportunity Act. Listing information is deemed reliable but is not guaranteed accurate.
Each office is independently owned and operated.
Any services or products provided by third parties are not provided by, affiliated with or related to Better Homes and Gardens Real Estate LLC, or its affiliated companies.