
104 Misty Glen Lane, Daytona Beach, FL 32124
Local realty services provided by:Better Homes and Gardens Real Estate Synergy
104 Misty Glen Lane,Daytona Beach, FL 32124
$249,999
- 3 Beds
- 3 Baths
- 1,288 sq. ft.
- Townhouse
- Active
Listed by: scott lee
Office: trustline real estate llc.
MLS#:1230215
Source:FL_DBAAR
Price summary
- Price:$249,999
- Price per sq. ft.:$150.51
- Monthly HOA dues:$268
About this home
Welcome to 104 Misty Glen Lane, a well-maintained 3-bedroom, 2.5-bath townhome with 1,288 square feet in Daytona Beach's Grande Champion community. The first floor offers an open living and dining area, tile flooring, a half bath, indoor laundry, and a kitchen with stone countertops, breakfast bar, and included appliances. Relax on the screened rear porch and enjoy the Florida weather. Upstairs, the spacious primary suite features a walk-in closet and private bath with dual sinks and a walk-in shower. Two additional bedrooms and a full guest bath complete the second floor. Major systems have been regularly serviced and are operating well. Additional features include a screened front entry, attached one-car garage, expanded paver driveway, nearby guest parking, and a quiet dead-end-street location. HOA services include roof and exterior maintenance, landscaping, exterior pest control, pool maintenance, and private roads. Convenient to I-95, shopping, dining, schools, and entertainment.
Contact an agent
Home facts
- Year built:2014
- Subdivision & Development:Grand Champion Sw 29 Ph 02
- Listing ID #:1230215
- Added:44 day(s) ago
- Updated:October 12, 2026 at 03:10 PM
Rooms and interior
- Bedrooms:3
- Total bathrooms:3
- Full bathrooms:2
- Half bathrooms:1
- Rooms Total:7
- Flooring:Carpet, Tile
- Living area:1,288 sq. ft.
Heating and cooling
- Cooling:Central Air
- Heating:Central, Electric
- Central air:Yes
Structure and exterior
- Year built:2014
- Building area:1,288 sq. ft.
- Lot area:0.04 Acres
Schools
- High school:Mainland
- Middle school:Hinson
- Elementary school:Champion
Finances and disclosures
- Price:$249,999
- Price per sq. ft.:$150.51
- Tax amount:$1,354 (2025)
Parking
- Parking description:Attached, Garage, Guest, Off Street
- Garage:Yes
- Garage spaces:1
New listings near 104 Misty Glen Lane
- New
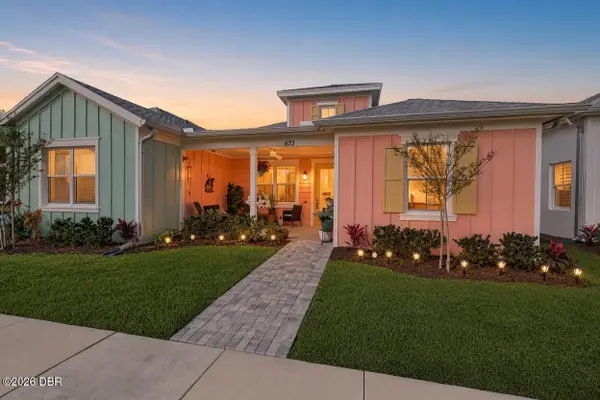 $369,000Active2 beds 2 baths1,308 sq. ft.
673 Lost Shaker Way, Daytona Beach, FL 32124
MLS# 1231669Listed by: COLDWELL BANKER COAST REALTY - New
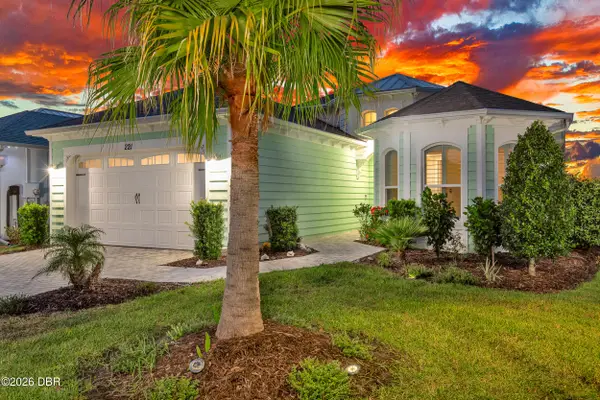 $619,000Active3 beds 2 baths1,922 sq. ft.
221 Sand Bar Lane, Daytona Beach, FL 32124
MLS# 1231672Listed by: BOB HODGES AND SONS REALTY - New
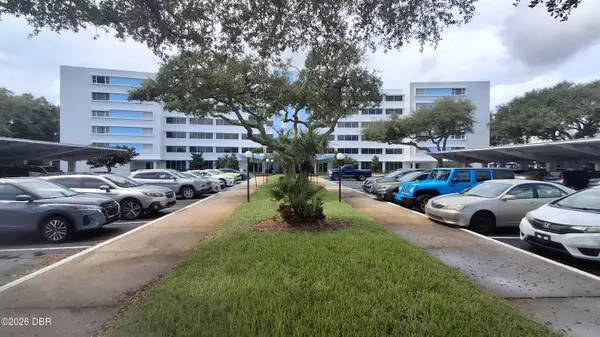 $214,900Active2 beds 2 baths1,038 sq. ft.
1224 S Peninsula Drive #418, Daytona Beach, FL 32118
MLS# 1231667Listed by: REEL IN REALTY LLC - New
 $325,000Active3 beds 2 baths1,486 sq. ft.
1278 Belle Isle Lane, DAYTONA BEACH, FL 32124
MLS# V4951769Listed by: CHARLES RUTENBERG REALTY ORLANDO - New
 $689,900Active2 beds 2 baths1,681 sq. ft.
121 Spongecake Drive, Daytona Beach, FL 32124
MLS# 1231659Listed by: BOB HODGES AND SONS REALTY - New
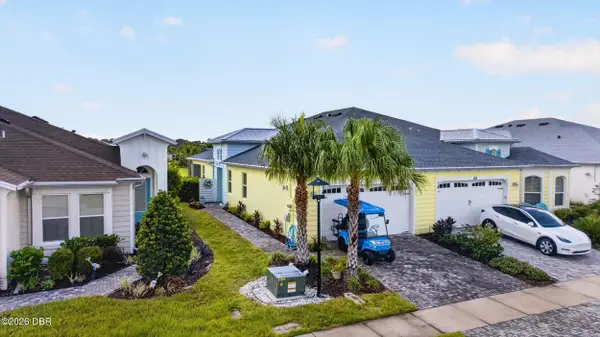 $464,900Active2 beds 2 baths1,563 sq. ft.
110 Salt Shaker Street, Daytona Beach, FL 32124
MLS# 1231652Listed by: REALTY HUB - New
 $699,900Active2 beds 3 baths2,067 sq. ft.
212 Flip Side Lane, Daytona Beach, FL 32124
MLS# 1231647Listed by: BOB HODGES AND SONS REALTY - New
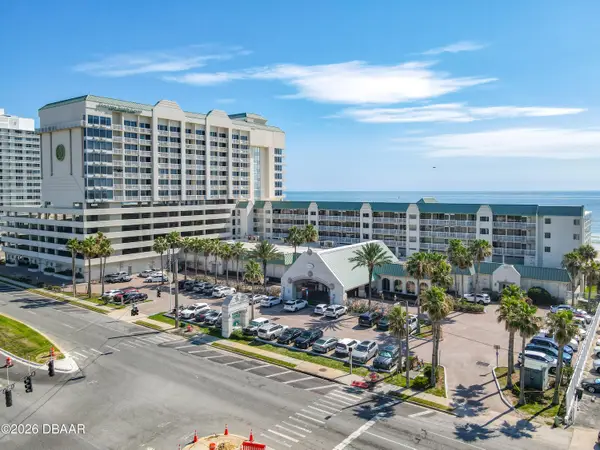 $130,000Active1 beds 1 baths536 sq. ft.
2700 N Atlantic Avenue #200, Daytona Beach, FL 32118
MLS# 1231643Listed by: BEACH ON REALTY - New
 $749,500Active3 beds 4 baths2,575 sq. ft.
741 Attitude Avenue, Daytona Beach, FL 32124
MLS# 1231642Listed by: BOB HODGES AND SONS REALTY  $879,000Active5 beds 4 baths3,875 sq. ft.
1617 Crescent Ridge Road, Daytona Beach, FL 32118
MLS# 1231252Listed by: ADAMS, CAMERON & CO., REALTORS


Protect your home and budget from life's surprises with an Assurant Home Warranty, backed by a partner that supports you through every step of homeownership. Explore Plans.
© 2026 Better Homes and Gardens Real Estate LLC. An Anywhere Real Estate company. All rights reserved. Better Homes and Gardens® Real Estate is a registered trademark owned by Meredith Operations Corporation, licensed to Better Homes and Gardens Real Estate LLC and used with permission. Better Homes and Gardens Real Estate LLC fully supports the principles of the Fair Housing Act and the Equal Opportunity Act. Listing information is deemed reliable but is not guaranteed accurate.
Each office is independently owned and operated.
Any services or products provided by third parties are not provided by, affiliated with or related to Better Homes and Gardens Real Estate LLC, or its affiliated companies.