
1070 N Libby Court, Daytona Beach, FL 32117
Local realty services provided by:Better Homes and Gardens Real Estate Synergy
Listed by: veronica figueroa
Office: exp realty llc.
MLS#:1229404
Source:FL_DBAAR
Price summary
- Price:$285,000
- Price per sq. ft.:$120.41
About this home
Welcome to 1070 N Libby Court a beautifully updated 4-bedroom, 2-bathroom home tucked away on a quiet cul-de-sac in Daytona Beach. Ideal for a first-time homebuyer or investor, this property features an open-concept layout with spacious living areas designed for comfortable everyday living and entertaining. The updated kitchen flows seamlessly into the main living space, creating a bright and inviting atmosphere. Recent renovations bring a clean, modern feel throughout, while the versatile floor plan offers the potential for a fourth bedroom, home office, or flex space to suit your lifestyle needs. Step outside to enjoy the screened rear porch and expansive concrete patio, perfect for relaxing, grilling, or entertaining. Conveniently located near shopping, dining, major roadways, and all that Daytona Beach has to offer, this move-in-ready home is an opportunity you won't want to miss!
Contact an agent
Home facts
- Year built:1968
- Subdivision & Development:Cedar Highland
- Listing ID #:1229404
- Added:48 day(s) ago
- Updated:September 24, 2026 at 01:49 AM
Rooms and interior
- Bedrooms:4
- Total bathrooms:2
- Full bathrooms:2
- Rooms Total:6
- Flooring:Laminate, Tile
- Living area:1,797 sq. ft.
Heating and cooling
- Cooling:Central Air
- Heating:Electric
- Central air:Yes
Structure and exterior
- Year built:1968
- Building area:1,797 sq. ft.
- Lot area:0.18 Acres
- Lot Features:Cul-De-Sac
Finances and disclosures
- Price:$285,000
- Price per sq. ft.:$120.41
- Tax amount:$2,588 (2025)
Parking
- Parking description:Carport
New listings near 1070 N Libby Court
- Coming Soon
 $314,900Coming Soon3 beds 2 baths2,088 sq. ft.
114 Springwood, DAYTONA BEACH, FL 32119
MLS# O6439769Listed by: KELLER WILLIAMS ADVANTAGE III - Open Sat, 10am to 1pmNew
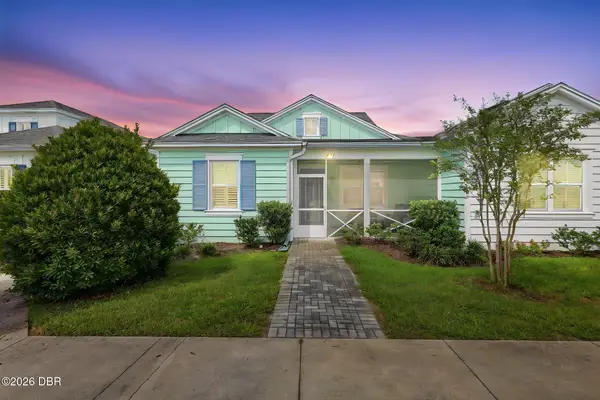 $374,900Active2 beds 2 baths1,308 sq. ft.
431 Landshark Boulevard, Daytona Beach, FL 32124
MLS# 1231113Listed by: KELLER WILLIAMS REALTY FLORIDA PARTNERS - Open Sun, 11am to 2pmNew
 $424,900Active2 beds 2 baths1,464 sq. ft.
413 Hang Loose Way, Daytona Beach, FL 32124
MLS# 1231109Listed by: KELLER WILLIAMS REALTY FLORIDA PARTNERS 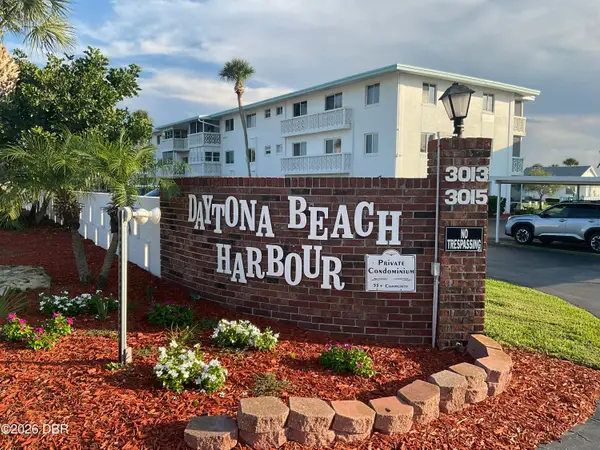 $144,900Active2 beds 2 baths816 sq. ft.
3013 N Halifax Avenue #B-35, Daytona Beach, FL 32118
MLS# 1229754Listed by: HALIFAX AREA PROPERTIES LLC- New
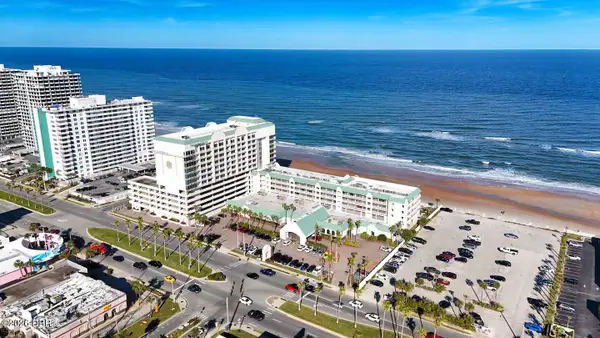 $185,000Active1 beds 1 baths682 sq. ft.
2700 N Atlantic Avenue #1216, Daytona Beach, FL 32118
MLS# 1231106Listed by: TED RUGG & ASSOCIATES LLC - New
 $175,000Active2 beds 2 baths1,038 sq. ft.
1224 S Peninsula Drive #102, Daytona Beach, FL 32118
MLS# 1231099Listed by: KOENIG REALTY, INC. - New
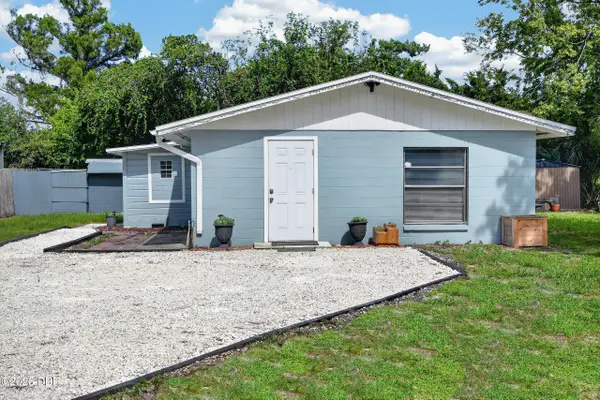 $219,500Active3 beds 2 baths966 sq. ft.
1214 Flomich Street, Daytona Beach, FL 32117
MLS# 1231084Listed by: REAL BROKER, LLC - New
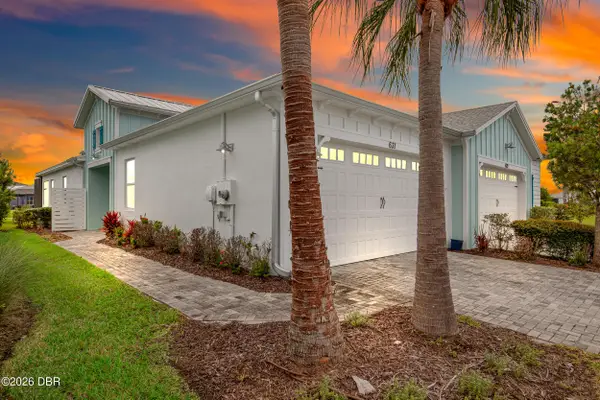 $464,500Active3 beds 2 baths1,608 sq. ft.
631 Landshark Boulevard, Daytona Beach, FL 32124
MLS# 1231087Listed by: BOB HODGES AND SONS REALTY - New
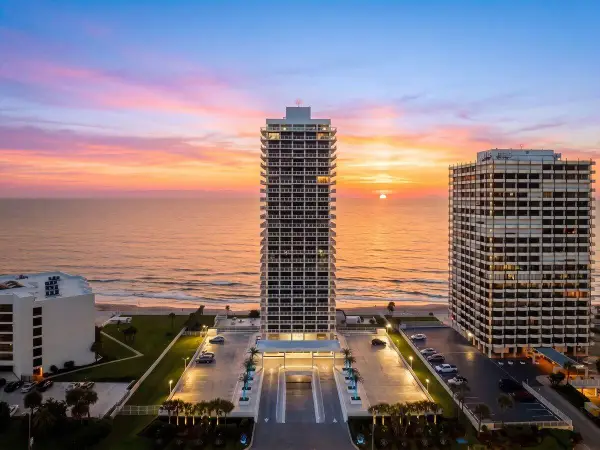 $1,790,000Active4 beds 4 baths3,423 sq. ft.
3000 N Atlantic Avenue #0210, Daytona Beach, FL 32118
MLS# B26079518Listed by: REALTY PROS ASSURED - New
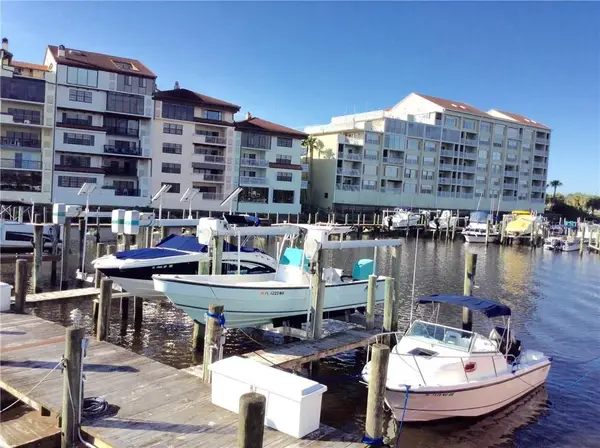 $359,900Active2 beds 2 baths1,500 sq. ft.
613 Marina Point Drive #6130, DAYTONA BEACH, FL 32114
MLS# NS1089193Listed by: OCEAN PROPERTIES & MANAGEMENT


Protect your home and budget from life's surprises with an Assurant Home Warranty, backed by a partner that supports you through every step of homeownership. Explore Plans.
© 2026 Better Homes and Gardens Real Estate LLC. An Anywhere Real Estate company. All rights reserved. Better Homes and Gardens® Real Estate is a registered trademark owned by Meredith Operations Corporation, licensed to Better Homes and Gardens Real Estate LLC and used with permission. Better Homes and Gardens Real Estate LLC fully supports the principles of the Fair Housing Act and the Equal Opportunity Act. Listing information is deemed reliable but is not guaranteed accurate.
Each office is independently owned and operated.
Any services or products provided by third parties are not provided by, affiliated with or related to Better Homes and Gardens Real Estate LLC, or its affiliated companies.