
1160 Pineview Drive, Daytona Beach, FL 32117
Local realty services provided by:Better Homes and Gardens Real Estate Synergy
1160 Pineview Drive,Daytona Beach, FL 32117
$248,000
- 4 Beds
- 2 Baths
- 1,572 sq. ft.
- Single family
- Active
Listed by: cheri east, frank guodace
Office: re/max signature
MLS#:1229459
Source:FL_DBAAR
Price summary
- Price:$248,000
- Price per sq. ft.:$150.58
About this home
Sq.Ft is 1572. 2020 roof, new impact windows, block & brick home, fenced yard, fireplace. This 4-bedroom, 2 bath home has the major improvements in place, bring your style and make the interior your own, The large 17x17 family room makes hosting people a breeze. The spacious backyard is great for your fub babies. The location is a huge plus as shopping, restaurants, 95 & Rt 4 are close and make an easy commute to the theme parks. The beach is a short drive away. Close to Emery Riddle, Advent, Halifax hospital. Even the Daytona Speedway.
Contact an agent
Home facts
- Year built:1966
- Subdivision & Development:Tropical Park
- Listing ID #:1229459
- Added:46 day(s) ago
- Updated:September 23, 2026 at 03:21 PM
Rooms and interior
- Bedrooms:4
- Total bathrooms:2
- Full bathrooms:2
- Rooms Total:3
- Flooring:Carpet, Laminate, Vinyl
- Living area:1,572 sq. ft.
Heating and cooling
- Cooling:Central Air
- Heating:Central, Electric
- Central air:Yes
Structure and exterior
- Year built:1966
- Building area:1,572 sq. ft.
- Lot area:0.17 Acres
- Lot Features:Cul-De-Sac
- Architectural Style:Traditional
Finances and disclosures
- Price:$248,000
- Price per sq. ft.:$150.58
- Tax amount:$604 (2025)
Parking
- Parking description:Off Street
New listings near 1160 Pineview Drive
- Coming Soon
 $314,900Coming Soon3 beds 2 baths2,088 sq. ft.
114 Springwood, DAYTONA BEACH, FL 32119
MLS# O6439769Listed by: KELLER WILLIAMS ADVANTAGE III - New
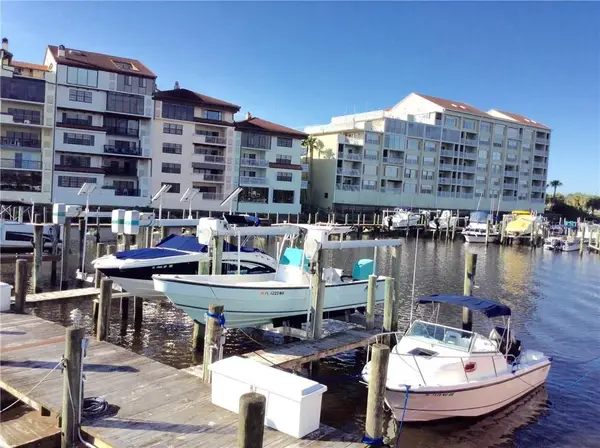 $359,900Active2 beds 2 baths1,500 sq. ft.
613 Marina Point Drive #6130, DAYTONA BEACH, FL 32114
MLS# NS1089193Listed by: OCEAN PROPERTIES & MANAGEMENT - New
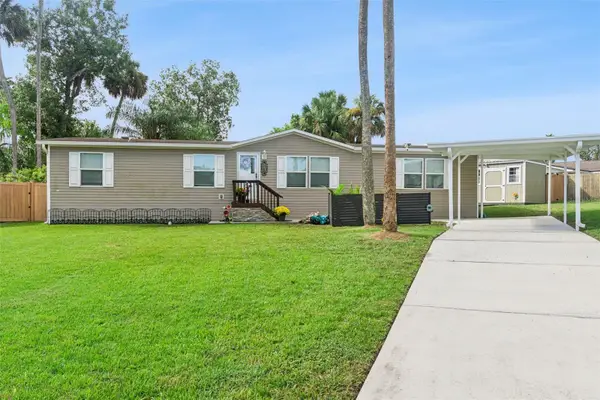 $239,900Active3 beds 2 baths1,620 sq. ft.
1137 Yaupon Street, DAYTONA BEACH, FL 32117
MLS# O6444133Listed by: LOVELAND PROPERTIES - Open Sat, 10am to 1pmNew
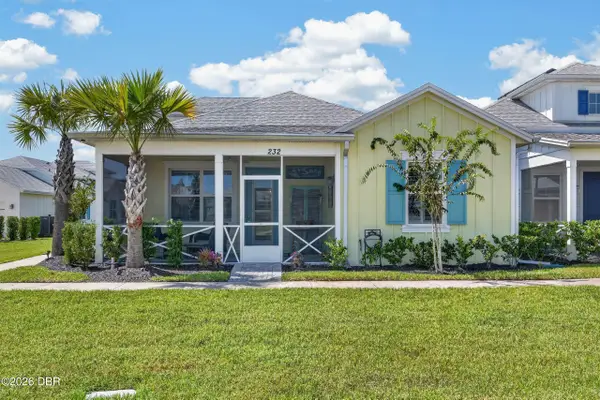 $414,900Active2 beds 2 baths1,466 sq. ft.
232 Ocean Hammock Loop, Daytona Beach, FL 32124
MLS# 1231067Listed by: KELLER WILLIAMS REALTY FLORIDA PARTNERS - New
 $172,500Active3 beds 2 baths1,028 sq. ft.
1340 Imperial Drive, Daytona Beach, FL 32117
MLS# 1231080Listed by: MENU REALTY - New
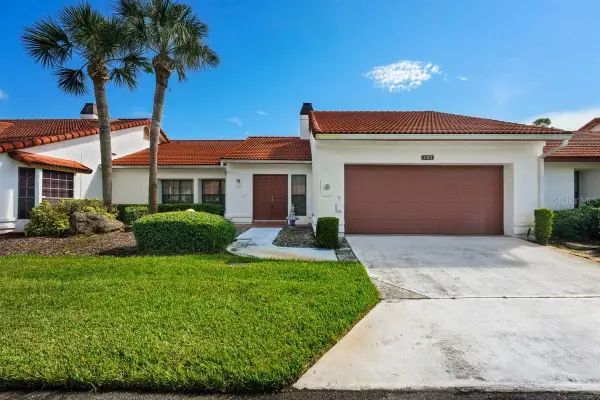 $250,000Active2 beds 2 baths1,646 sq. ft.
105 Oyster Catcher Court, DAYTONA BEACH, FL 32119
MLS# V4951447Listed by: 1ST CLASS REAL ESTATE REAGAN R - New
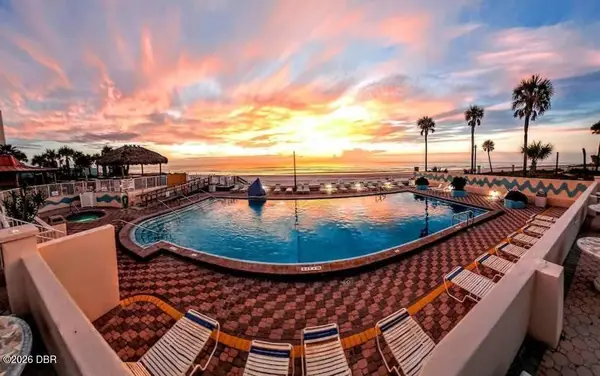 $110,000Active1 beds 1 baths343 sq. ft.
313 S Atlantic Avenue #429, Daytona Beach, FL 32118
MLS# 1231068Listed by: SMART STEP PROPERTY GROUP LLC - Open Sat, 12 to 3pmNew
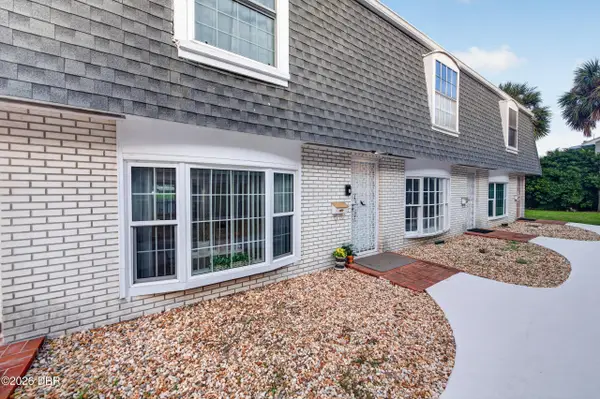 $215,000Active2 beds 3 baths1,332 sq. ft.
315 Glenview Boulevard #3, Daytona Beach, FL 32118
MLS# 1231078Listed by: OCEANS LUXURY REALTY FULL SERVICE LLC - New
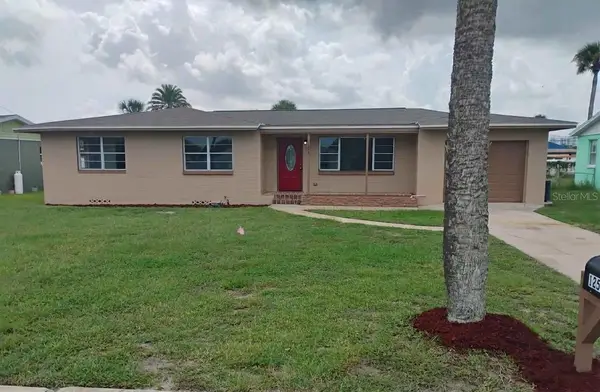 $479,900Active3 beds 2 baths1,812 sq. ft.
1259 Bel Aire Drive, DAYTONA BEACH, FL 32118
MLS# O6443513Listed by: SELL FAST REALTY, LLC - New
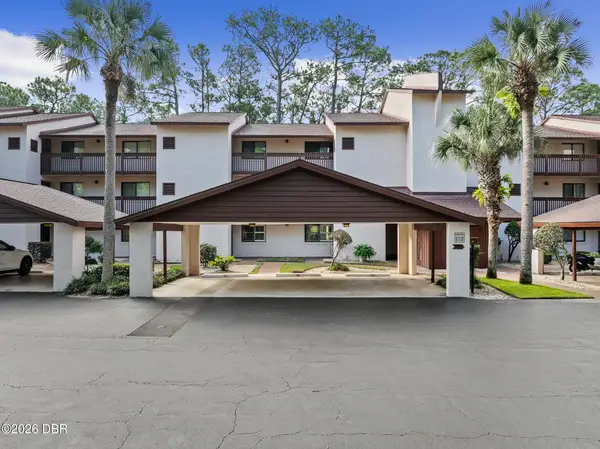 $159,900Active2 beds 2 baths1,352 sq. ft.
275 Indigo Drive #104, Daytona Beach, FL 32114
MLS# 1231060Listed by: LPT REALTY, LLC


Protect your home and budget from life's surprises with an Assurant Home Warranty, backed by a partner that supports you through every step of homeownership. Explore Plans.
© 2026 Better Homes and Gardens Real Estate LLC. An Anywhere Real Estate company. All rights reserved. Better Homes and Gardens® Real Estate is a registered trademark owned by Meredith Operations Corporation, licensed to Better Homes and Gardens Real Estate LLC and used with permission. Better Homes and Gardens Real Estate LLC fully supports the principles of the Fair Housing Act and the Equal Opportunity Act. Listing information is deemed reliable but is not guaranteed accurate.
Each office is independently owned and operated.
Any services or products provided by third parties are not provided by, affiliated with or related to Better Homes and Gardens Real Estate LLC, or its affiliated companies.