
1178 Margina Avenue, Daytona Beach, FL 32114
Local realty services provided by:Better Homes and Gardens Real Estate Synergy
Listed by: geraldine westfall adams
Office: simply real estate
MLS#:1232698
Source:FL_DBAAR
Price summary
- Price:$284,900
- Price per sq. ft.:$132.82
About this home
Immaculate concrete-block home with a fully fenced backyard, just minutes from the beach! Fresh paint inside and out, newer kitchen cabinetry, and newer flooring throughout give this home a crisp, welcoming feel. Vaulted ceilings make the living area feel open and airy, and the split floor plan offers bedroom privacy with plenty of space to gather and entertain. Every bedroom has a walk-in closet, and ceiling fans are found throughout the home. Out back, the fully fenced yard gives you room to spread out, with a storage shed to keep tools and outdoor gear handy. The rebar-reinforced patio is a great spot to relax or grill, with the potential to enclose it down the road. A two-car garage and underground utilities round out the features. Major updates include windows in 2023, roof in 2021, and HVAC and water heater in 2020. Enjoy easy access to the beach, shopping, and restaurants, plus a convenient location near Embry-Riddle Aeronautical University, Daytona State College, and Bethune- Cookman. This is a lot of house for the money and would make a great first home, second home or rental property. All information taken from the tax record and while deemed reliable, cannot be guaranteed....
Contact an agent
Home facts
- Year built:1992
- Subdivision & Development:Fairway Estates
- Listing ID #:1232698
- Added:2 day(s) ago
- Updated:November 12, 2026 at 05:00 PM
Rooms and interior
- Bedrooms:3
- Total bathrooms:2
- Full bathrooms:2
- Rooms Total:5
- Living area:1,424 sq. ft.
Heating and cooling
- Cooling:Central Air
- Heating:Central, Electric
- Central air:Yes
Structure and exterior
- Year built:1992
- Building area:1,424 sq. ft.
- Lot area:0.19 Acres
- Architectural Style:Ranch
Schools
- High school:Mainland
- Middle school:Campbell
- Elementary school:Turie T Small
Finances and disclosures
- Price:$284,900
- Price per sq. ft.:$132.82
- Tax amount:$1,872 (2026)
Parking
- Parking description:Attached, Garage
- Garage:Yes
- Garage spaces:2
New listings near 1178 Margina Avenue
- New
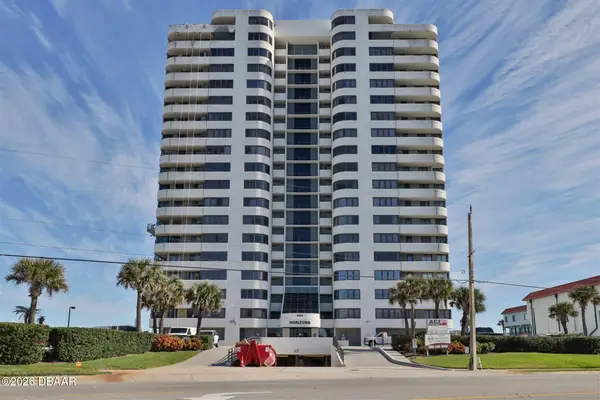 $529,900Active3 beds 2 baths1,785 sq. ft.
1420 N Atlantic Avenue #1601, Daytona Beach, FL 32118
MLS# 1232769Listed by: ADAMS, CAMERON & CO., REALTORS - New
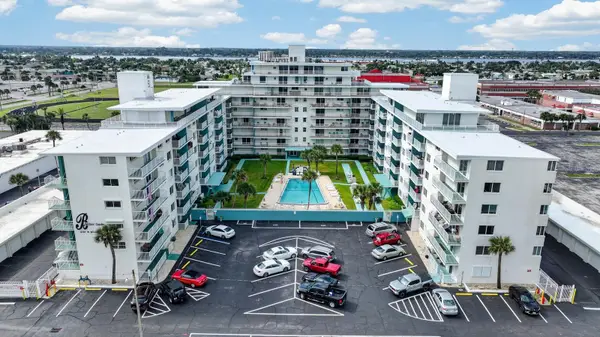 $165,000Active1 beds 1 baths600 sq. ft.
2727 N Atlantic Avenue #4050, DAYTONA BEACH, FL 32118
MLS# V4952244Listed by: KELLER WILLIAMS RLTY FL. PARTN - New
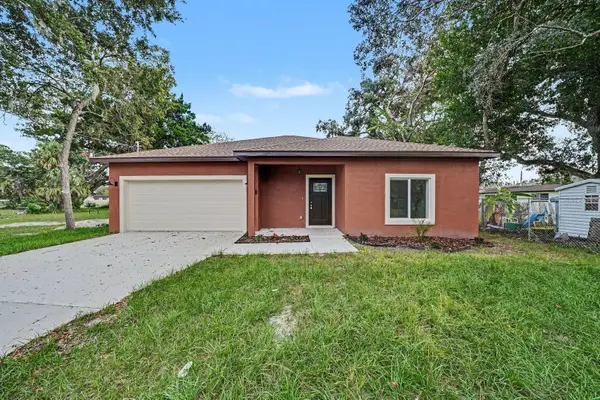 $329,000Active3 beds 2 baths1,719 sq. ft.
863 Bryant Street, DAYTONA BEACH, FL 32114
MLS# O6456669Listed by: MARK SPAIN REAL ESTATE - New
 $89,900Active0.16 Acres
0000 Earl Street, Daytona Beach, FL 32118
MLS# 1232759Listed by: RE/MAX FLOREALTY - New
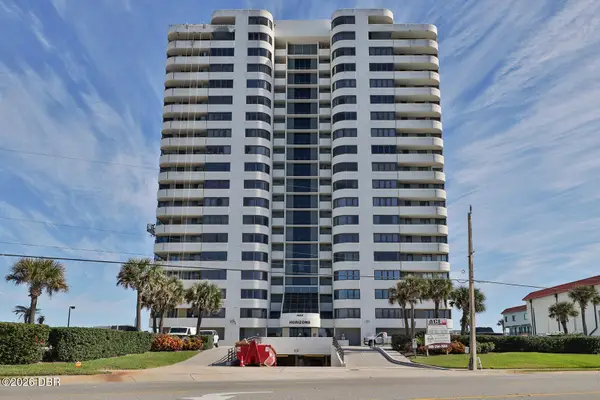 $499,900Active2 beds 2 baths1,347 sq. ft.
1420 N Atlantic Avenue #1803, Daytona Beach, FL 32118
MLS# 1232754Listed by: ADAMS, CAMERON & CO., REALTORS - New
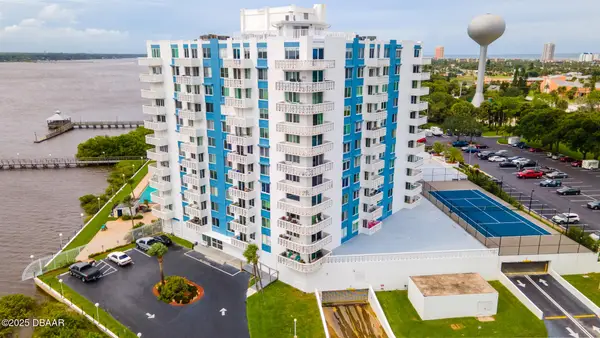 $195,000Active2 beds 2 baths1,210 sq. ft.
935 N Halifax Avenue #702, Daytona Beach, FL 32118
MLS# 1232749Listed by: EXP REALTY LLC - New
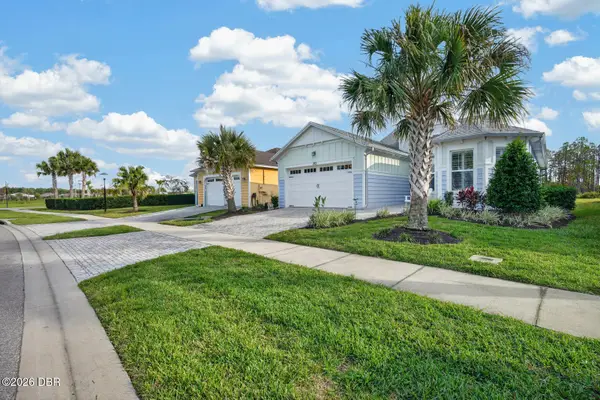 $639,900Active3 beds 3 baths2,116 sq. ft.
375 Margaritaville Avenue, Daytona Beach, FL 32124
MLS# 1232742Listed by: KELLER WILLIAMS REALTY FLORIDA PARTNERS - New
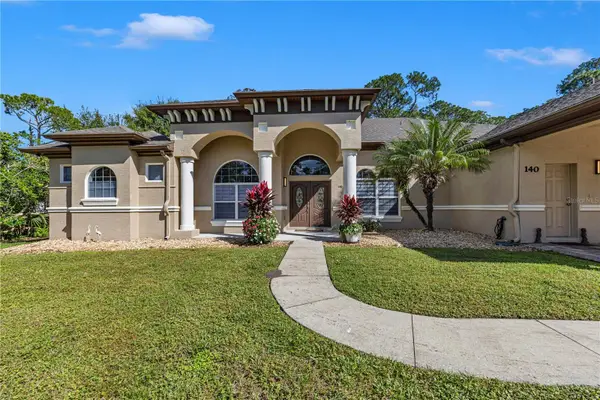 $949,000Active5 beds 5 baths4,156 sq. ft.
140 Point O Woods Drive, DAYTONA BEACH, FL 32114
MLS# O6456314Listed by: HOMESMART - Open Sat, 2:30 to 4:30pmNew
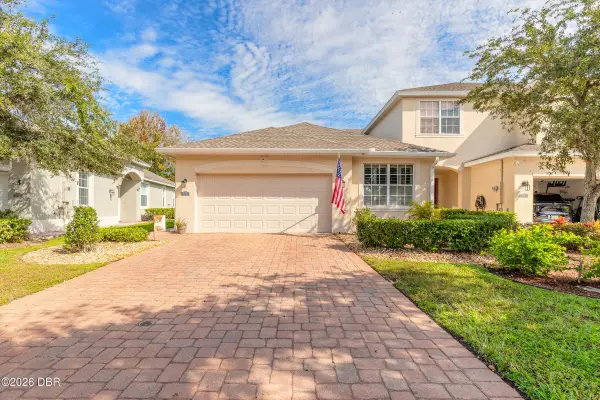 $309,900Active2 beds 2 baths1,382 sq. ft.
273 Catriona Drive, Daytona Beach, FL 32124
MLS# 1232738Listed by: CENTURY 21 SUNDANCE REALTY - New
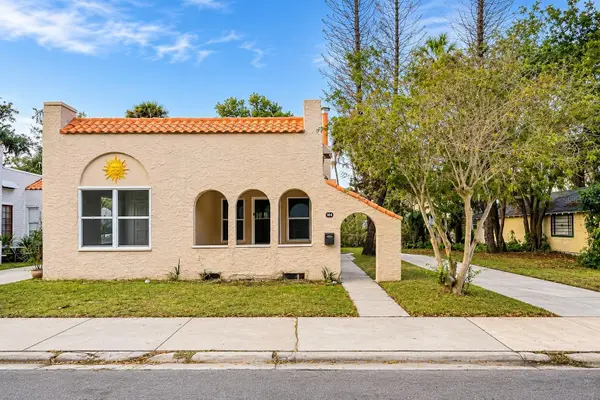 $119,900Active2 beds 1 baths846 sq. ft.
144 Michigan Avenue, DAYTONA BEACH, FL 32114
MLS# O6455645Listed by: LOKATION


Protect your home and budget from life's surprises with an Assurant Home Warranty, backed by a partner that supports you through every step of homeownership. Explore Plans.
© 2026 Better Homes and Gardens Real Estate LLC. An Anywhere Real Estate company. All rights reserved. Better Homes and Gardens® Real Estate is a registered trademark owned by Meredith Operations Corporation, licensed to Better Homes and Gardens Real Estate LLC and used with permission. Better Homes and Gardens Real Estate LLC fully supports the principles of the Fair Housing Act and the Equal Opportunity Act. Listing information is deemed reliable but is not guaranteed accurate.
Each office is independently owned and operated.
Any services or products provided by third parties are not provided by, affiliated with or related to Better Homes and Gardens Real Estate LLC, or its affiliated companies.