
128 Lost Ball Drive, Daytona Beach, FL 32124
Local realty services provided by:Better Homes and Gardens Real Estate Thomas Group
Listed by: david liu
Office: jc premium realty llc.
MLS#:O6432205
Source:MFRMLS
Price summary
- Price:$402,900
- Price per sq. ft.:$138.93
- Monthly HOA dues:$210
About this home
Welcome to this 4-BEDROOM, 2.5-BATH HOME located in Links Terrace at LPGA International. The home features a desirable FIRST-FLOOR PRIMARY SUITE, an open-concept floor plan, and a 2-CAR GARAGE WITH AUTOMATIC GARAGE DOOR OPENER.
Upon entering, you will find a convenient FIRST-FLOOR HALF BATH and a bright, refreshed interior featuring NEW CARPETING AND FRESH INTERIOR PAINT. The open layout connects the living, dining, and kitchen areas, providing a functional and inviting main living space. The kitchen features STAINLESS STEEL APPLIANCES and convenient access to the dining and living areas.
The PRIMARY SUITE IS LOCATED ON THE FIRST FLOOR, while the additional bedrooms provide flexible space for a variety of uses. The attached 2-CAR GARAGE offers convenient parking and additional storage.
At the rear of the property, enjoy views of a WOODED CONSERVATION AREA, providing a natural backdrop and added separation from neighboring development.
Located in LINKS TERRACE AT LPGA INTERNATIONAL, the community offers amenities including a COMMUNITY POOL and convenient access to nearby golf facilities.
The property is conveniently located near I-95 AND I-4, with access to shopping, dining, entertainment, recreation, and everyday services throughout the Daytona Beach area. LPGA International Golf Club, Tanger Outlets Daytona Beach, Daytona International Speedway, and Daytona Beach’s oceanfront are all within convenient driving distance....
Contact an agent
Home facts
- Year built:2024
- Subdivision & Development:LINKS TERRACE PH 1
- Listing ID #:O6432205
- Added:41 day(s) ago
- Updated:September 21, 2026 at 06:39 PM
Rooms and interior
- Bedrooms:4
- Total bathrooms:3
- Full bathrooms:2
- Half bathrooms:1
- Flooring:Carpet, Ceramic Tile
- Dining Description:Living Room/Dining Room Combo
- Kitchen Description:Dishwasher, Disposal, Microwave, Range, Refrigerator
- Bedroom Description:Primary Bedroom Main Floor, Walk-In Closet(s)
- Living area:2,360 sq. ft.
Heating and cooling
- Cooling:Central Air
- Heating:Central, Electric
- Central air:Yes
Structure and exterior
- Roof:Shingle
- Year built:2024
- Building area:2,360 sq. ft.
- Lot area:0.11 Acres
- Construction Materials:Block, Concrete, Stucco
- Exterior Features:Sidewalk
- Foundation Description:Slab
- Levels:2 Story
Utilities
- Water:Public, Water Connected
- Sewer:Public, Public Sewer, Sewer Connected
Finances and disclosures
- Price:$402,900
- Price per sq. ft.:$138.93
- Tax amount:$6,548 (2025)
Features and amenities
- Appliances:Dishwasher, Disposal, Dryer, Electric Water Heater, Irrigation Equipment, Microwave, Range, Refrigerator, Washer
- Laundry features:Dryer, Laundry Room, Washer
- Amenities:Irrigation Equipment, Living Room/Dining Room Combo, Open Floorplan, Primary Bedroom Main Floor, Walk-In Closet(s)
- Pool features:Public Pool
Parking
- Garage:Yes
- Garage spaces:2
 The information being provided by Stellar Mls is for the consumer's personal, non-commercial use and may not be used for any purpose other than to identify prospective properties consumer may be interested in purchasing. Any information relating to real estate for sale referenced on this web site comes from the Internet Data Exchange (IDX) program of the Stellar Mls. Better Homes and Gardens Real Estate Thomas Group is not a Multiple Listing Service (MLS), nor does it offer MLS access. This website is a service of Better Homes and Gardens Real Estate Thomas Group, a broker participant of Stellar Mls. This web site may reference real estate listing(s) held by a brokerage firm other than the broker and/or agent who owns this web site.
The accuracy of all information, regardless of source, including but not limited to open house information, square footages and lot sizes, is deemed reliable but not guaranteed and should be personally verified through personal inspection by and/or with the appropriate professionals. The data contained herein is copyrighted by Stellar Mls and is protected by all applicable copyright laws. Any unauthorized dissemination of this information is in violation of copyright laws and is strictly prohibited.
Properties in listings may have been sold or may no longer be available.
Copyright 2026 Stellar Mls. All rights reserved.
The information being provided by Stellar Mls is for the consumer's personal, non-commercial use and may not be used for any purpose other than to identify prospective properties consumer may be interested in purchasing. Any information relating to real estate for sale referenced on this web site comes from the Internet Data Exchange (IDX) program of the Stellar Mls. Better Homes and Gardens Real Estate Thomas Group is not a Multiple Listing Service (MLS), nor does it offer MLS access. This website is a service of Better Homes and Gardens Real Estate Thomas Group, a broker participant of Stellar Mls. This web site may reference real estate listing(s) held by a brokerage firm other than the broker and/or agent who owns this web site.
The accuracy of all information, regardless of source, including but not limited to open house information, square footages and lot sizes, is deemed reliable but not guaranteed and should be personally verified through personal inspection by and/or with the appropriate professionals. The data contained herein is copyrighted by Stellar Mls and is protected by all applicable copyright laws. Any unauthorized dissemination of this information is in violation of copyright laws and is strictly prohibited.
Properties in listings may have been sold or may no longer be available.
Copyright 2026 Stellar Mls. All rights reserved.New listings near 128 Lost Ball Drive
- Coming Soon
 $314,900Coming Soon3 beds 2 baths2,088 sq. ft.
114 Springwood, DAYTONA BEACH, FL 32119
MLS# O6439769Listed by: KELLER WILLIAMS ADVANTAGE III - New
 $509,900Active2 beds 2 baths1,778 sq. ft.
878 Margaritaville Avenue, Daytona Beach, FL 32124
MLS# 1231020Listed by: LPT REALTY, LLC - New
 $149,999Active1 beds 2 baths864 sq. ft.
925 N Halifax Avenue #910, DAYTONA BEACH, FL 32118
MLS# FC321555Listed by: REAL BROKER, LLC - Open Tue, 4 to 6pm
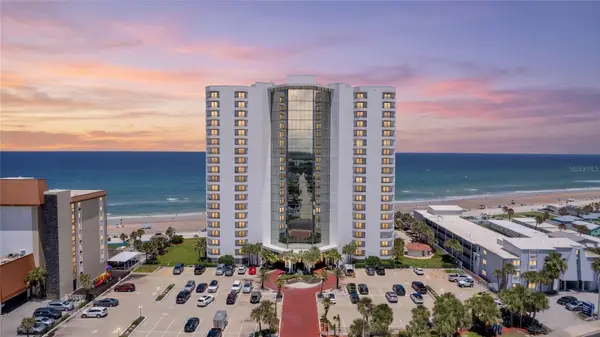 $489,999Active2 beds 2 baths1,380 sq. ft.
2425 S Atlantic Avenue #406, DAYTONA BEACH, FL 32118
MLS# V4949941Listed by: RISE REALTY OF FLORIDA LLC - New
 $429,900Active7 beds 4 baths2,512 sq. ft.
213/215 Live Oak Avenue, Daytona Beach, FL 32114
MLS# 1231010Listed by: ADAMS, CAMERON & CO., REALTORS - New
 $299,900Active3 beds 2 baths1,560 sq. ft.
700 Loomis Avenue, DAYTONA BEACH, FL 32114
MLS# V4951338Listed by: COLDWELL BANKER REALTY - New
 $170,000Active2 beds 1 baths951 sq. ft.
821 Winchester Street, Daytona Beach, FL 32114
MLS# 1230995Listed by: OCEANS LUXURY REALTY FULL SERVICE LLC - New
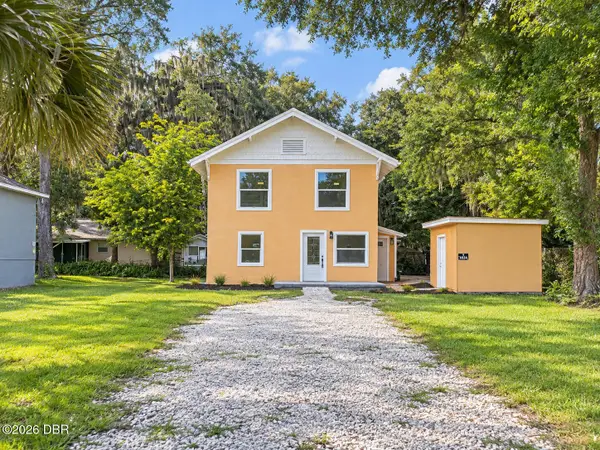 $300,000Active4 beds 2 baths1,632 sq. ft.
634 Aberdeen Street, Daytona Beach, FL 32114
MLS# 1230977Listed by: EXP REALTY LLC - New
 $199,900Active3 beds 1 baths1,041 sq. ft.
1567 Derbyshire Road, Daytona Beach, FL 32117
MLS# 1230987Listed by: LPT REALTY, LLC - New
 $345,000Active3 beds 2 baths1,516 sq. ft.
128 Bauer Circle, Daytona Beach, FL 32124
MLS# 1230985Listed by: LPT REALTY, LLC


Protect your home and budget from life's surprises with an Assurant Home Warranty, backed by a partner that supports you through every step of homeownership. Explore Plans.
© 2026 Better Homes and Gardens Real Estate LLC. An Anywhere Real Estate company. All rights reserved. Better Homes and Gardens® Real Estate is a registered trademark owned by Meredith Operations Corporation, licensed to Better Homes and Gardens Real Estate LLC and used with permission. Better Homes and Gardens Real Estate LLC fully supports the principles of the Fair Housing Act and the Equal Opportunity Act. Listing information is deemed reliable but is not guaranteed accurate.
Each office is independently owned and operated.
Any services or products provided by third parties are not provided by, affiliated with or related to Better Homes and Gardens Real Estate LLC, or its affiliated companies.