
1312 Margina Avenue, Daytona Beach, FL 32114
Local realty services provided by:Better Homes and Gardens Real Estate Synergy
Listed by: amanda lobb
Office: re/max signature
MLS#:1232120
Source:FL_DBAAR
Price summary
- Price:$248,000
- Price per sq. ft.:$125.44
About this home
SPACE, CHARACTER, AND LOCATION! Discover the potential of this spacious 3-bedroom, 2-bath Daytona Beach home offering a comfortable layout and classic charm! Step inside to find a welcoming living area featuring beautiful wood-look flooring, a striking floor-to-ceiling brick fireplace, and sliding glass door that brings in natural light and leads to the backyard. The adjoining dining area provides additional space for everyday meals and entertaining, while the kitchen offers abundant wood cabinetry, counter space, stainless steel appliances, and a convenient galley-style layout. The primary bedroom features its own private bathroom with a walk-in shower, separate vanity area, and ample closet storage. Two additional bedrooms offer flexibility for guests, a home office, or hobbies, while the second bathroom includes a tub/shower combination. Outside, enjoy a spacious yard with mature landscaping, room for outdoor activities, and plenty of possibilities to create your own backyard retreat. Notable improvements include a 2023 HVAC system with ductwork and air handler, 2021 electrical panel, 2021 water heater, and 2020 garage door. Conveniently located in Daytona Beach with access to shopping, dining, entertainment, Daytona International Speedway, and the area's beautiful beaches, this home offers a fantastic opportunity to add your personal touches while enjoying the benefits of several important home improvements. Schedule your private showing today and discover the possibilities!...
Contact an agent
Home facts
- Year built:1966
- Subdivision & Development:Fairway Estates
- Listing ID #:1232120
- Added:1 day(s) ago
- Updated:October 24, 2026 at 05:45 PM
Rooms and interior
- Bedrooms:3
- Total bathrooms:2
- Full bathrooms:2
- Rooms Total:6
- Flooring:Laminate, Terrazzo
- Living area:1,332 sq. ft.
Heating and cooling
- Cooling:Central Air
- Heating:Central
- Central air:Yes
Structure and exterior
- Year built:1966
- Building area:1,332 sq. ft.
- Lot area:0.18 Acres
- Architectural Style:Ranch
Schools
- High school:Mainland
- Middle school:Campbell
- Elementary school:Turie T Small
Finances and disclosures
- Price:$248,000
- Price per sq. ft.:$125.44
- Tax amount:$2,913 (2026)
Parking
- Parking description:Attached, Garage
- Garage:Yes
- Garage spaces:2
New listings near 1312 Margina Avenue
- Coming Soon
 $86,000Coming Soon1 beds 1 baths257 sq. ft.
1233 N Atlantic Avenue #4120, DAYTONA BEACH, FL 32118
MLS# S5159937Listed by: LA ROSA REALTY LLC - New
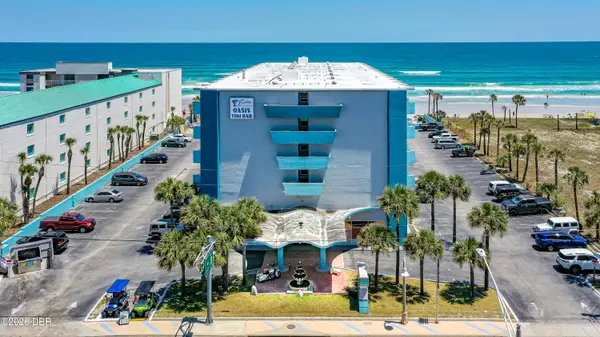 $209,900Active1 beds 2 baths691 sq. ft.
313 S Atlantic Avenue #602 & 604, Daytona Beach, FL 32118
MLS# 1232127Listed by: REALTY PROS ASSURED - New
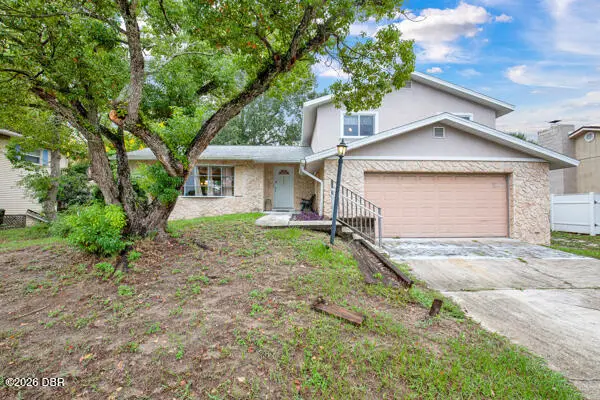 $265,000Active3 beds 3 baths1,837 sq. ft.
1649 E Shangri La Drive, Daytona Beach, FL 32119
MLS# 1232123Listed by: CHARLES RUTENBERG REALTY ORLANDO LLC - New
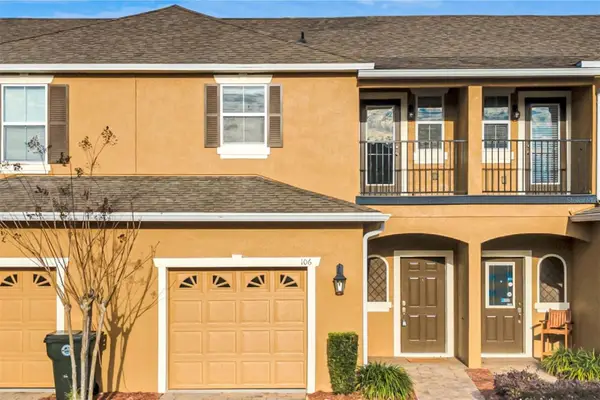 $235,900Active2 beds 3 baths1,288 sq. ft.
106 Carmichael Way, DAYTONA BEACH, FL 32124
MLS# V4951968Listed by: ENTERPRISE REALTY LLC - New
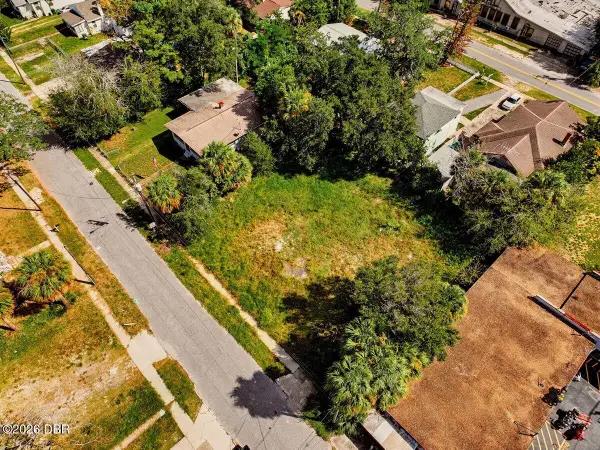 $29,900Active0.11 Acres
227 Pierce Avenue, Daytona Beach, FL 32114
MLS# 1231944Listed by: OCEANS LUXURY REALTY FULL SERVICE LLC - New
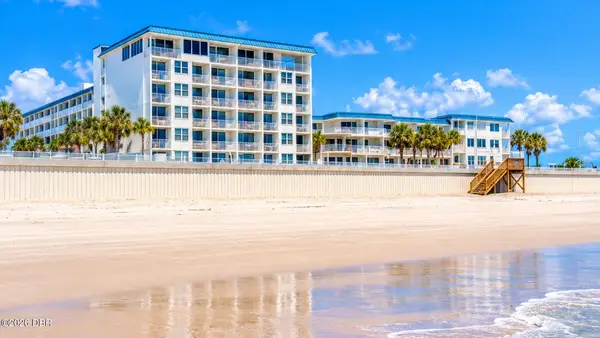 $175,000Active1 beds 2 baths634 sq. ft.
935 S Atlantic Avenue #309, Daytona Beach, FL 32118
MLS# 1232122Listed by: RE/MAX SIGNATURE - New
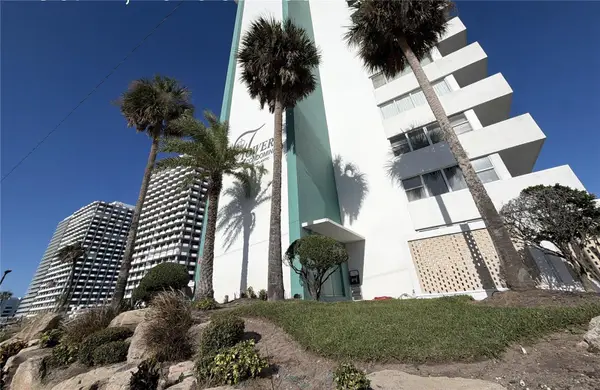 $136,080Active1 beds 1 baths665 sq. ft.
2800 N Atlantic Avenue #1608, DAYTONA BEACH, FL 32118
MLS# V4951982Listed by: CALNAN REAL ESTATE - New
 $449,900Active5 beds 3 baths2,601 sq. ft.
1025 Champion Ridge Drive, DAYTONA BEACH, FL 32124
MLS# O6451044Listed by: SPRING REALTY ONE LLC - New
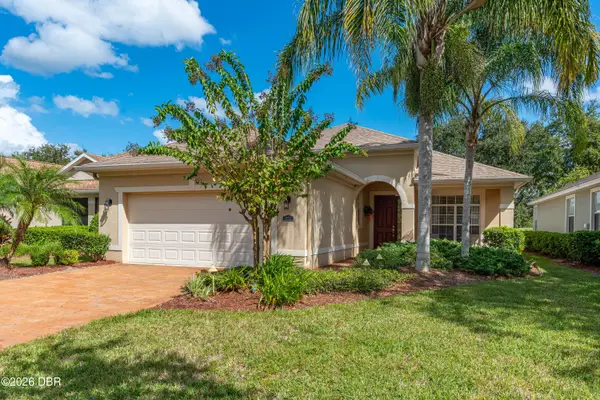 $479,900Active3 beds 2 baths1,998 sq. ft.
1222 Champions Drive, Daytona Beach, FL 32124
MLS# 1232087Listed by: REALTY PROS ASSURED


Protect your home and budget from life's surprises with an Assurant Home Warranty, backed by a partner that supports you through every step of homeownership. Explore Plans.
© 2026 Better Homes and Gardens Real Estate LLC. An Anywhere Real Estate company. All rights reserved. Better Homes and Gardens® Real Estate is a registered trademark owned by Meredith Operations Corporation, licensed to Better Homes and Gardens Real Estate LLC and used with permission. Better Homes and Gardens Real Estate LLC fully supports the principles of the Fair Housing Act and the Equal Opportunity Act. Listing information is deemed reliable but is not guaranteed accurate.
Each office is independently owned and operated.
Any services or products provided by third parties are not provided by, affiliated with or related to Better Homes and Gardens Real Estate LLC, or its affiliated companies.