
1426 Riverside Drive, Daytona Beach, FL 32117
Local realty services provided by:Better Homes and Gardens Real Estate Thomas Group
Listed by: daniel robinson
Office: houwzer inc
MLS#:O6424243
Source:MFRMLS
Price summary
- Price:$830,000
- Price per sq. ft.:$381.08
About this home
Exceptional Intracoastal Waterfront Living
Wake up to panoramic Intracoastal views with the water as your front yard. This beautifully updated home offers approximately 90 feet of direct waterfront, where dolphins, boats, and stunning sunrises become part of everyday life.
Inside, you'll find an open, light-filled layout featuring 10-foot ceilings, hardwood floors, oversized bay windows, and a chef's kitchen with a large quartz island, custom cabinetry, premium appliances, a beverage station, and wine refrigerator. All four bedrooms feature private ensuite bathrooms, offering comfort and privacy for family and guests.
The property includes riparian rights and an existing dock footprint ready for your vision, creating an incredible opportunity to enjoy boating, fishing, kayaking, or paddleboarding on the Intracoastal.
Ideally located just minutes from the beach, dining, shopping, and everything the Daytona Beach area has to offer, this is Florida waterfront living at its finest....
Contact an agent
Home facts
- Year built:1930
- Subdivision & Development:MC BRIDE HERNANDEZ GRANT
- Listing ID #:O6424243
- Added:58 day(s) ago
- Updated:September 21, 2026 at 04:53 PM
Rooms and interior
- Bedrooms:4
- Total bathrooms:5
- Full bathrooms:4
- Half bathrooms:1
- Flooring:Wood
- Dining Description:Living Room/Dining Room Combo
- Kitchen Description:Dishwasher, Disposal, Microwave, Range, Refrigerator
- Bedroom Description:Split Bedroom, Walk-In Closet(s)
- Basement Description:Block, Concrete Perimeter
- Living area:2,178 sq. ft.
Heating and cooling
- Cooling:Attic Fan, Central Air
- Heating:Central, Electric
- Central air:Yes
Structure and exterior
- Roof:Shingle
- Year built:1930
- Building area:2,178 sq. ft.
- Lot area:0.35 Acres
- Lot Features:Paved
- Architectural Style:Traditional
- Construction Materials:Vinyl Siding
- Exterior Features:Awning(s), Outdoor Shower, Porch
- Foundation Description:Block, Concrete Perimeter
- Levels:1 Story
Schools
- High school:Mainland High School
- Middle school:Ormond Beach Middle
- Elementary school:Holly Hill Elem
Utilities
- Water:Public
- Sewer:Public, Public Sewer
Finances and disclosures
- Price:$830,000
- Price per sq. ft.:$381.08
- Tax amount:$11,398 (2025)
Features and amenities
- Appliances:Dishwasher, Disposal, Dryer, Electric Water Heater, Microwave, Range, Refrigerator
- Laundry features:Dryer, Laundry Room
- Amenities:Built-In Features, Ceiling Fans(s), Living Room/Dining Room Combo, Split Bedroom, Vaulted Ceiling(s), Walk-In Closet(s)
- Pool features:Public Pool
Parking
- Parking description:Attached Garage, Driveway
- Garage:Yes
- Garage spaces:1
 The information being provided by Stellar Mls is for the consumer's personal, non-commercial use and may not be used for any purpose other than to identify prospective properties consumer may be interested in purchasing. Any information relating to real estate for sale referenced on this web site comes from the Internet Data Exchange (IDX) program of the Stellar Mls. Better Homes and Gardens Real Estate Thomas Group is not a Multiple Listing Service (MLS), nor does it offer MLS access. This website is a service of Better Homes and Gardens Real Estate Thomas Group, a broker participant of Stellar Mls. This web site may reference real estate listing(s) held by a brokerage firm other than the broker and/or agent who owns this web site.
The accuracy of all information, regardless of source, including but not limited to open house information, square footages and lot sizes, is deemed reliable but not guaranteed and should be personally verified through personal inspection by and/or with the appropriate professionals. The data contained herein is copyrighted by Stellar Mls and is protected by all applicable copyright laws. Any unauthorized dissemination of this information is in violation of copyright laws and is strictly prohibited.
Properties in listings may have been sold or may no longer be available.
Copyright 2026 Stellar Mls. All rights reserved.
The information being provided by Stellar Mls is for the consumer's personal, non-commercial use and may not be used for any purpose other than to identify prospective properties consumer may be interested in purchasing. Any information relating to real estate for sale referenced on this web site comes from the Internet Data Exchange (IDX) program of the Stellar Mls. Better Homes and Gardens Real Estate Thomas Group is not a Multiple Listing Service (MLS), nor does it offer MLS access. This website is a service of Better Homes and Gardens Real Estate Thomas Group, a broker participant of Stellar Mls. This web site may reference real estate listing(s) held by a brokerage firm other than the broker and/or agent who owns this web site.
The accuracy of all information, regardless of source, including but not limited to open house information, square footages and lot sizes, is deemed reliable but not guaranteed and should be personally verified through personal inspection by and/or with the appropriate professionals. The data contained herein is copyrighted by Stellar Mls and is protected by all applicable copyright laws. Any unauthorized dissemination of this information is in violation of copyright laws and is strictly prohibited.
Properties in listings may have been sold or may no longer be available.
Copyright 2026 Stellar Mls. All rights reserved.New listings near 1426 Riverside Drive
- Coming Soon
 $314,900Coming Soon3 beds 2 baths2,088 sq. ft.
114 Springwood, DAYTONA BEACH, FL 32119
MLS# O6439769Listed by: KELLER WILLIAMS ADVANTAGE III - New
 $509,900Active2 beds 2 baths1,778 sq. ft.
878 Margaritaville Avenue, Daytona Beach, FL 32124
MLS# 1231020Listed by: LPT REALTY, LLC - New
 $149,999Active1 beds 2 baths864 sq. ft.
925 N Halifax Avenue #910, DAYTONA BEACH, FL 32118
MLS# FC321555Listed by: REAL BROKER, LLC - Open Tue, 4 to 6pm
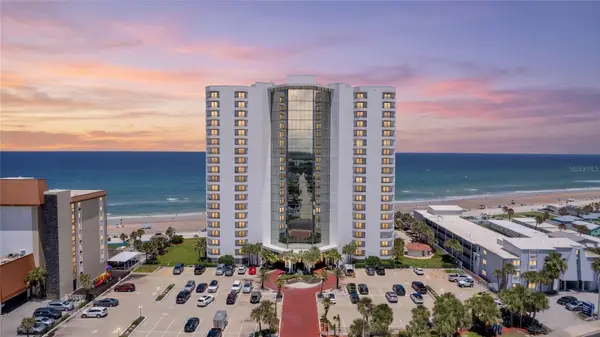 $489,999Active2 beds 2 baths1,380 sq. ft.
2425 S Atlantic Avenue #406, DAYTONA BEACH, FL 32118
MLS# V4949941Listed by: RISE REALTY OF FLORIDA LLC - New
 $429,900Active7 beds 4 baths2,512 sq. ft.
213/215 Live Oak Avenue, Daytona Beach, FL 32114
MLS# 1231010Listed by: ADAMS, CAMERON & CO., REALTORS - New
 $299,900Active3 beds 2 baths1,560 sq. ft.
700 Loomis Avenue, DAYTONA BEACH, FL 32114
MLS# V4951338Listed by: COLDWELL BANKER REALTY - New
 $170,000Active2 beds 1 baths951 sq. ft.
821 Winchester Street, Daytona Beach, FL 32114
MLS# 1230995Listed by: OCEANS LUXURY REALTY FULL SERVICE LLC - New
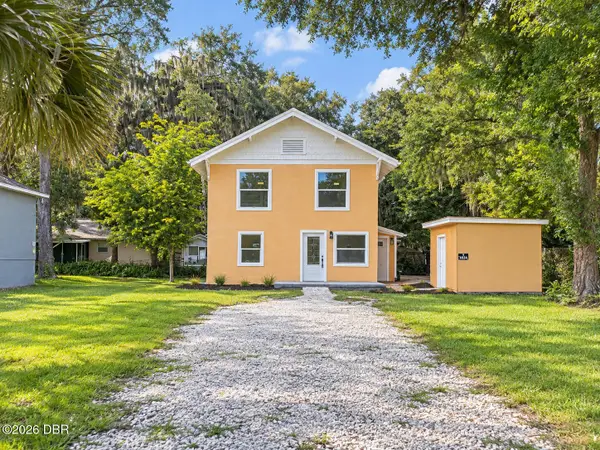 $300,000Active4 beds 2 baths1,632 sq. ft.
634 Aberdeen Street, Daytona Beach, FL 32114
MLS# 1230977Listed by: EXP REALTY LLC - New
 $199,900Active3 beds 1 baths1,041 sq. ft.
1567 Derbyshire Road, Daytona Beach, FL 32117
MLS# 1230987Listed by: LPT REALTY, LLC - New
 $345,000Active3 beds 2 baths1,516 sq. ft.
128 Bauer Circle, Daytona Beach, FL 32124
MLS# 1230985Listed by: LPT REALTY, LLC


Protect your home and budget from life's surprises with an Assurant Home Warranty, backed by a partner that supports you through every step of homeownership. Explore Plans.
© 2026 Better Homes and Gardens Real Estate LLC. An Anywhere Real Estate company. All rights reserved. Better Homes and Gardens® Real Estate is a registered trademark owned by Meredith Operations Corporation, licensed to Better Homes and Gardens Real Estate LLC and used with permission. Better Homes and Gardens Real Estate LLC fully supports the principles of the Fair Housing Act and the Equal Opportunity Act. Listing information is deemed reliable but is not guaranteed accurate.
Each office is independently owned and operated.
Any services or products provided by third parties are not provided by, affiliated with or related to Better Homes and Gardens Real Estate LLC, or its affiliated companies.