
234 Braeburn Circle, Daytona Beach, FL 32114
Local realty services provided by:Better Homes and Gardens Real Estate Florida 1st
Listed by: richard aben
Office: homes "r" us realty
MLS#:B26032654
Source:RMLS
Price summary
- Price:$368,900
- Price per sq. ft.:$120.83
- Monthly HOA dues:$207
About this home
Beautifully updated 3BR/3BA turnkey home in Indigo Lakes! Enjoy the good life in this modern, upscale home, featuring a previously fully updated interior on a premium lot. The open, bright layout includes 2 Master Suites (one w/ Jacuzzi tub, shower, and XL double vanity). The eat-in kitchen has been redone w/ granite counters, a breakfast bar, high-end cabinetry, vaulted ceilings, and recessed lighting. The home features porcelain tile throughout the 1st floor, and hardwoods upstairs. 2 porches and a balcony overlook serene green spaces with no immediate neighbors across or behind for added privacy. Prime location: minutes from Daytona's best—beaches, the Speedway, airport, I-95/I-4, hospitals, hotels, schools, shopping at the Tomoka Town Ctr & Outlet Mall, featuring a Trader joes & more! In summary, this property is one of the nicest, most tastefully updated, smoke and pet-free homes in the Pebble Creek section of Indigo Lakes. It is truly a must see! The home is being sold "as-is" and "turnkey" and mostly furnished. The interior reflects a prior high-end renovation that would cost around $100,000 to replicate in today's construction market. Don't miss this opportunity—all reasonable offers will be considered. Call to schedule a private tour today! Note: The home is located within the privately owned Indigo Lakes golf course community, which has been closed for several years now. While there is some anticipation of future development, no formal rezoning plans have been presented, and it seems unlikely that the Pebble Creek section of Indigo will be impacted much. We recommend that buyers and their agents exercise their own due diligence....
Contact an agent
Home facts
- Year built:1993
- Listing ID #:B26032654
- Added:1 day(s) ago
- Updated:May 27, 2026 at 12:39 AM
Rooms and interior
- Bedrooms:3
- Total bathrooms:3
- Full bathrooms:3
- Flooring:Ceramic Tile, Tile, Wood
- Kitchen Description:Dishwasher, Disposal, Freezer, Microwave, Refrigerator
- Living area:2,122 sq. ft.
Heating and cooling
- Cooling:Ceiling Fans, Central Air, Electric
- Heating:Central, Electric, Heat Pump
- Central air:Yes
Structure and exterior
- Roof:Composition, Fiberglass, Shingle
- Year built:1993
- Building area:2,122 sq. ft.
- Construction Materials:Block, Brick, Concrete, Frame, Stucco
- Exterior Features:Deck, Open, Patio, Porch, Screened
- Foundation Description:Slab
Utilities
- Water:Public
- Sewer:Public Sewer
Finances and disclosures
- Price:$368,900
- Price per sq. ft.:$120.83
- Tax amount:$2,609 (2025)
Features and amenities
- Appliances:Cooktop, Dishwasher, Disposal, Dryer, Freezer, Microwave, Refrigerator, Washer
- Laundry features:Dryer, Washer
Parking
- Total parking spaces:4
- Parking description:Covered, Driveway, Garage, Garage Door Opener, Guest, On Street, Open
- Garage:Yes
- Garage spaces:2
New listings near 234 Braeburn Circle
- New
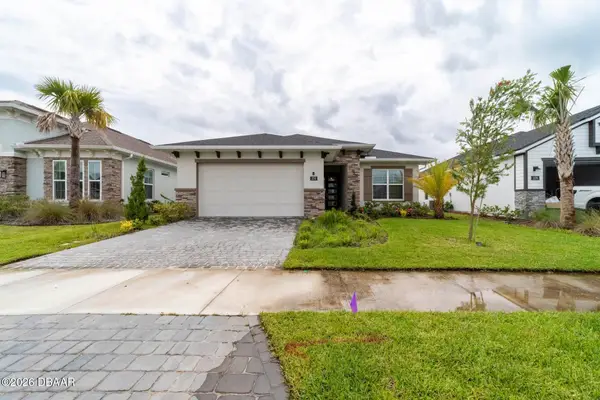 $700,000Active3 beds 2 baths1,988 sq. ft.
274 Azure Mist Way, Daytona Beach, FL 32124
MLS# 1226854Listed by: PRIME REAL ESTATE INC. - New
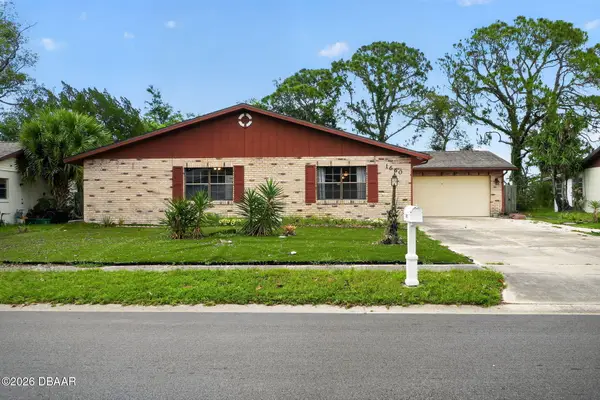 $275,000Active3 beds 2 baths1,880 sq. ft.
1660 E Shangri-la Drive, Daytona Beach, FL 32119
MLS# 1226859Listed by: RE/MAX ADVANTAGE - New
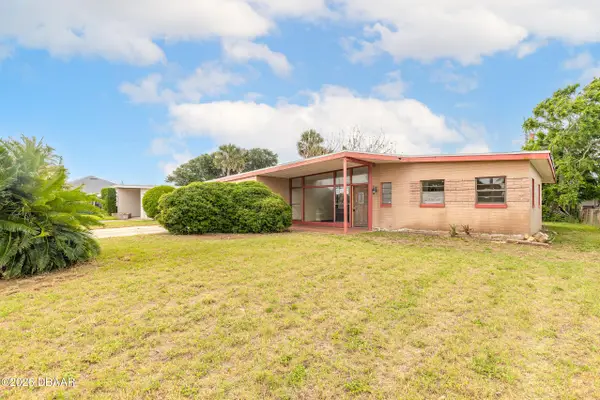 $279,900Active2 beds 3 baths1,533 sq. ft.
100 Carolyn Terrace, Daytona Beach, FL 32118
MLS# 1226860Listed by: CALNAN REAL ESTATE - Open Sat, 12 to 2pmNew
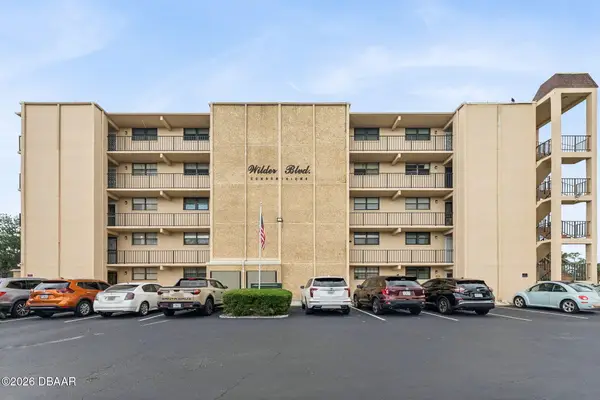 $145,000Active2 beds 2 baths1,056 sq. ft.
325 Wilder Boulevard #A103, Daytona Beach, FL 32114
MLS# 1226861Listed by: LPT REALTY, LLC - New
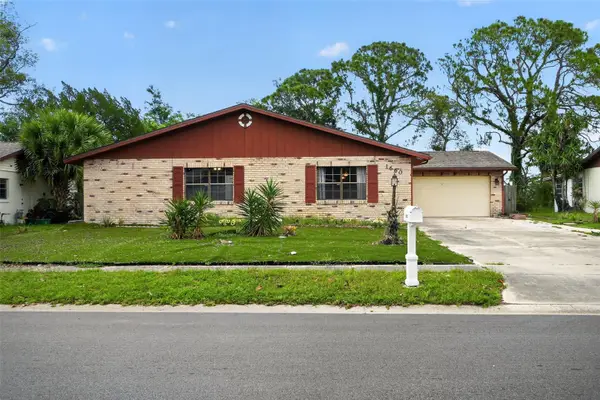 $275,000Active3 beds 2 baths1,880 sq. ft.
1660 E Shangri La Drive, DAYTONA BEACH, FL 32119
MLS# V4948699Listed by: RE/MAX ADVANTAGE - New
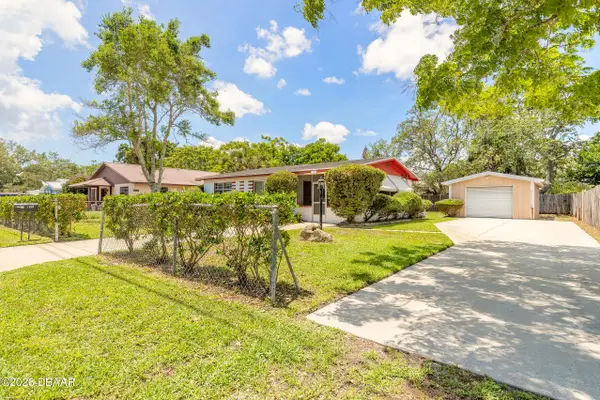 $264,900Active3 beds 1 baths924 sq. ft.
1584 Valencia Avenue, Daytona Beach, FL 32117
MLS# 1226844Listed by: SIMPLY REAL ESTATE - New
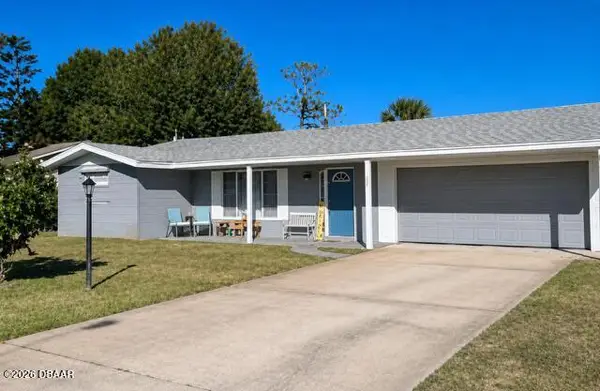 $350,000Active3 beds 2 baths1,782 sq. ft.
1421 Suwanee Road, Daytona Beach, FL 32114
MLS# 1226841Listed by: TRIANGLE REALTY - New
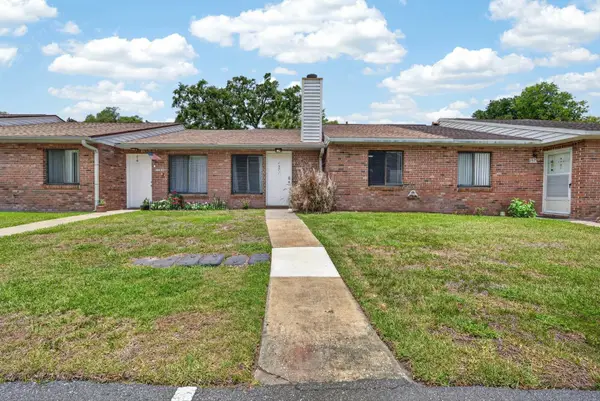 $190,000Active2 beds 1 baths921 sq. ft.
1571 Hancock Lane, DAYTONA BEACH, FL 32117
MLS# FC318775Listed by: KELLER WILLIAMS RLTY FL. PARTN - New
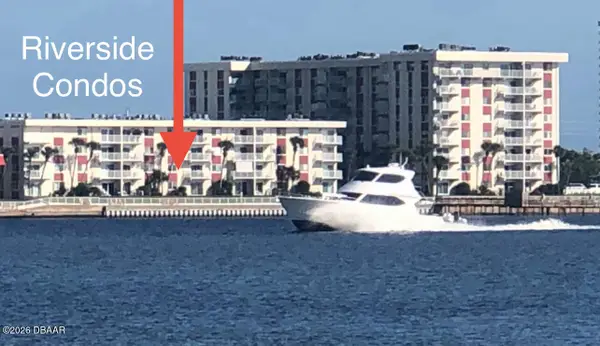 $229,900Active2 beds 2 baths1,020 sq. ft.
2711 N Halifax Avenue #264, Daytona Beach, FL 32118
MLS# 1226828Listed by: ALL ABOUT YOU REALTY GROUP, INC. - New
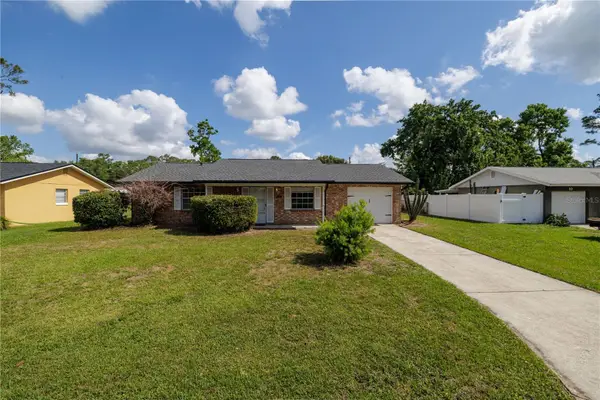 $253,000Active2 beds 2 baths1,252 sq. ft.
12 Azalea Drive, DAYTONA BEACH, FL 32124
MLS# NS1088264Listed by: EXP REALTY LLC


Protect your home and budget from life's surprises with an Assurant Home Warranty, backed by a partner that supports you through every step of homeownership. Explore Plans.
© 2026 Better Homes and Gardens Real Estate LLC. An Anywhere Real Estate company. All rights reserved. Better Homes and Gardens® Real Estate is a registered trademark owned by Meredith Operations Corporation, licensed to Better Homes and Gardens Real Estate LLC and used with permission. Better Homes and Gardens Real Estate LLC fully supports the principles of the Fair Housing Act and the Equal Opportunity Act. Listing information is deemed reliable but is not guaranteed accurate.
Each office is independently owned and operated.
Any services or products provided by third parties are not provided by, affiliated with or related to Better Homes and Gardens Real Estate LLC, or its affiliated companies.